Beautiful Esperanza plan by Ashton Woods located in the Bergamo community with no immediate back neighbors. This thoughtfully designed home features 4 bedrooms, 3.5 baths, and a versatile flex room. The primary suite is conveniently located on the first floor. Enjoy a grand 2-story foyer and family room that fills the space with natural light. The open-concept layout highlights a spacious kitchen with an oversized island, perfect for entertaining. Upstairs includes a game room for additional living space. Step outside to a covered patio ideal for relaxing. This home features the AW Collection® Serene, with white cabinetry, natural textures, and soft earth tones that create a peaceful, open, and light-filled living space. Residents of Bergamo enjoy amenities including a swimming pool, playground, lake, and dog park. Conveniently located just minutes from top-rated Katy ISD schools.
Pending
Price cut: $25K (8/10)
$409,990
5218 Swaying Reed Ln, Katy, TX 77493
4beds
2,579sqft
Single Family Residence
Built in 2026
5,087 Square Feet Lot
$394,700 Zestimate®
$159/sqft
$125/mo HOA
What's special
Versatile flex roomOpen-concept layout
- 67 days
- 34
- 0
Zillow last checked:
Listing updated:
Listed by:
Jared Turner 832-803-0321,
Ashton Woods
Source: HAR,MLS#: 44695112
Facts & features
Interior
Bedrooms & bathrooms
- Bedrooms: 4
- Bathrooms: 4
- Full bathrooms: 3
- 1/2 bathrooms: 1
Primary bedroom
- Level: First
- Area: 196
- Dimensions: 14x14
Bedroom
- Level: Second
- Area: 132
- Dimensions: 10x13.2
Bedroom
- Level: Second
- Area: 116.55
- Dimensions: 10.5x11.10
Bedroom
- Level: Second
- Area: 133.56
- Dimensions: 10.6x12.6
Other
- Level: First
- Area: 146.4
- Dimensions: 12x12.2
Family room
- Level: First
- Area: 256.7
- Dimensions: 15.10x17
Game room
- Level: Second
- Area: 186.69
- Dimensions: 12.7x14.7
Kitchen
- Level: First
- Area: 76.68
- Dimensions: 7.10x10.8
Heating
- Natural Gas
Cooling
- Ceiling Fan(s), Electric
Appliances
- Included: Disposal, Freestanding Oven, Gas Oven, Microwave, Free-Standing Range, Gas Range, Dishwasher
- Laundry: Electric Dryer Hookup, Washer Hookup
Features
- Formal Entry/Foyer, High Ceilings
- Flooring: Carpet, Tile, Vinyl
- Windows: Insulated/Low-E windows
Interior area
- Total structure area: 2,579
- Total interior livable area: 2,579 sqft
Property
Parking
- Total spaces: 2
- Parking features: Attached, Garage Door Opener
- Attached garage spaces: 2
Features
- Stories: 2
- Patio & porch: Covered
- Fencing: Back Yard
Lot
- Size: 5,087 Square Feet
- Features: Back Yard, Subdivided, 0 Up To 1/4 Acre
Details
- Parcel number: 1490160010013
Construction
Type & style
- Home type: SingleFamily
- Architectural style: Traditional
- Property subtype: Single Family Residence
Materials
- Brick, Cement Siding
- Foundation: Slab
- Roof: Composition
Condition
- New construction: Yes
- Year built: 2026
Details
- Builder name: AshtonWoods
Utilities & green energy
- Water: Water District
Green energy
- Energy efficient items: Attic Vents, Thermostat
Community & HOA
Community
- Subdivision: Bergamo
HOA
- Has HOA: Yes
- HOA fee: $1,500 annually
Location
- Region: Katy
Financial & listing details
- Price per square foot: $159/sqft
- Date on market: 7/30/2026
- Listing terms: Cash,Conventional,FHA,VA Loan
- Road surface type: Concrete, Curbs
Estimated market value
$394,700
$375,000 - $414,000
$2,796/mo
Price history
| Date | Event | Price |
|---|---|---|
| 9/28/2026 | Pending sale | $409,990$159/sqft |
Source:  HAR #44695112 Report a problem HAR #44695112 Report a problem | ||
| 8/10/2026 | Price change | $409,990-5.7%$159/sqft |
Source: HAR #44695112 Report a problem | ||
| 8/3/2026 | Price change | $434,990-4%$169/sqft |
Source: HAR #44695112 Report a problem | ||
| 7/30/2026 | Price change | $453,000+900%$176/sqft |
Source:  Ashton Woods Homes Report a problem Ashton Woods Homes Report a problem | ||
| 7/29/2026 | Listed for sale | $45,300$18/sqft |
Source: Ashton Woods Homes Report a problem | ||
Public tax history
Tax history is unavailable.
Monthly payment
Est. payment
Payment breakdown
Explore the cost of this home by adjusting the details. Changes won't be saved.Climate risks
Neighborhood: 77493
Nearby schools
Schools provided by the listing agent
- Elementary: Bethke Elementary School
- Middle: Stockdick Junior High School
- High: Paetow High School
Source: HAR. This data may not be complete. We recommend contacting the local school district to confirm school assignments for this home.
- $324,9904 bd2 ba1.8k sqft5222 Swaying Reed Ln, Katy, TX 77493New Construction

- $299,9903 bd3 ba1.7k sqft5214 Swaying Reed Ln, Katy, TX 77493New Construction

- $354,9904 bd3 ba2.1k sqft5226 Swaying Reed Ln, Katy, TX 77493New Construction

- $364,9904 bd3 ba2.1k sqft5210 Swaying Reed Ln, Katy, TX 77493New Construction

Similar homes
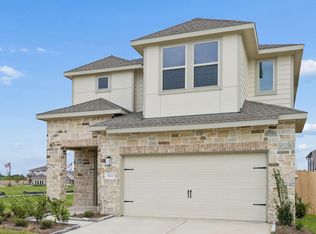
- $399,9904 bd4 ba2.8k sqft23622 Red Rowan Ln, Katy, TX 77493New Construction
 HAR
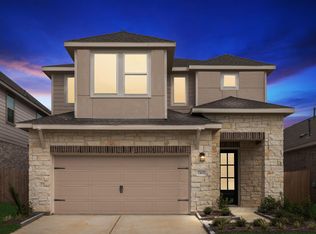
HAR - $374,9904 bd4 ba2.8k sqft23602 Cinnamon Tree Ln, Katy, TX 77493New Construction
 HAR
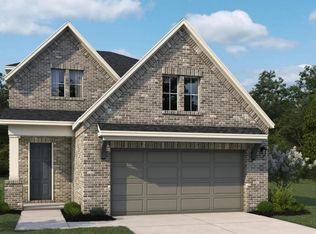
HAR - $362,9904 bd3 ba2.2k sqft5234 Swaying Reed Ln, Katy, TX 77493New Construction
 HAR
HAR - $354,9904 bd3 ba2.1k sqft5226 Swaying Reed Ln, Katy, TX 77493New ConstructionHAR
