*SELLER PAID 5.49& FIXED RATE AVAILABLE* Are you looking for a home where value meets luxury? The top selling 50' KOBLENZ plan by NEWMARK HOMES in CROSS CREEK WEST might be just what you are looking for. This 4 bedroom, 3 bathroom 2 story has a 3 car tandem garage & a must see high curb appeal modern elevation. SOARING CEILINGS & designer charm throughout. The open formal dining overlooks the rounded stairs & family room masterpiece. The open island kitchen has 42" cabinets & quartz countertops along with built in appliances. The prestigious main suite has a mud set shower & freestanding tub. Head upstairs to the gameroom & mediaroom ready for summer game & movie nights. The backyard oasis and cozy patio are a perfect way to unwind after a long day in the office. Enjoy the valuable energy savings standards that include spray foam insulation, a tankless hot water heater, 16 seer hvac system. a full sprinkler system & full gutters are included.
New construction
Price cut: $10K (10/5)
$489,880
4526 Sunny Hazel Ln, Fulshear, TX 77441
4beds
2,887sqft
Single Family Residence
Built in 2026
6,477 Square Feet Lot
$476,800 Zestimate®
$170/sqft
$129/mo HOA
What's special
Designer charm throughoutBackyard oasisBuilt in appliancesRounded stairsCozy patioOpen formal diningQuartz countertops
- 54 days
- 94
- 13
Zillow last checked:
Listing updated:
Listed by:
Jimmy Franklin 346-852-4508,
Newmark Homes
Source: HAR,MLS#: 93628667
Facts & features
Interior
Bedrooms & bathrooms
- Bedrooms: 4
- Bathrooms: 3
- Full bathrooms: 3
Primary bedroom
- Level: First
- Area: 221
- Dimensions: 17x13
Bedroom
- Level: Second
- Area: 132
- Dimensions: 12x11
Bedroom
- Level: First
- Area: 132
- Dimensions: 12x11
Bedroom
- Level: Second
- Area: 132
- Dimensions: 12x11
Breakfast
- Level: First
Dining room
- Level: First
- Area: 126
- Dimensions: 14x9
Family room
- Level: First
- Area: 280
- Dimensions: 20x14
Game room
- Level: Second
- Area: 247
- Dimensions: 19x13
Kitchen
- Level: First
Media room
- Level: Second
- Area: 168
- Dimensions: 14x12
Utility room
- Level: First
Heating
- Natural Gas
Cooling
- Electric
Appliances
- Included: ENERGY STAR Qualified Appliances, Water Heater, Disposal, Convection Oven, Electric Oven, Oven, Microwave, Gas Cooktop, Dishwasher
- Laundry: Electric Dryer Hookup, Washer Hookup
Features
- Formal Entry/Foyer, High Ceilings, 2 Bedrooms Down, En-Suite Bath, Primary Bed - 1st Floor, Walk-In Closet(s)
- Flooring: Carpet, Engineered Hardwood, Tile
- Windows: Insulated/Low-E windows
Interior area
- Total structure area: 2,887
- Total interior livable area: 2,887 sqft
Video & virtual tour
Property
Parking
- Total spaces: 3
- Parking features: Attached, Tandem
- Attached garage spaces: 3
Features
- Stories: 2
- Patio & porch: Covered
- Exterior features: Side Yard, Sprinkler System
- Fencing: Back Yard
Lot
- Size: 6,477 Square Feet
- Features: Subdivided, 0 Up To 1/4 Acre
Details
- Parcel number: 2761110030470901
Construction
Type & style
- Home type: SingleFamily
- Architectural style: Contemporary,Traditional
- Property subtype: Single Family Residence
Materials
- Spray Foam Insulation, Brick, Cement Siding, Stucco
- Foundation: Slab
- Roof: Composition
Condition
- New construction: Yes
- Year built: 2026
Details
- Builder name: Newmark Homes
Utilities & green energy
- Sewer: Public Sewer
- Water: Public, Water District
Green energy
- Green verification: ENERGY STAR Certified Homes, Other Energy Report
- Energy efficient items: Thermostat, Lighting, HVAC, HVAC>15 SEER
Community & HOA
Community
- Features: Subdivision Tennis Court
- Subdivision: Cross Creek West
HOA
- Has HOA: Yes
- Amenities included: Basketball Court, Clubhouse, Dog Park, Fitness Center, Jogging Path, Park, Picnic Area, Playground, Pond, Pool, Splash Pad, Sport Court, Stocked Pond, Tennis Court(s), Trail(s)
- HOA fee: $1,550 annually
Location
- Region: Fulshear
Financial & listing details
- Price per square foot: $170/sqft
- Date on market: 8/24/2026
- Listing terms: Cash,Conventional,FHA,VA Loan
- Ownership: Full Ownership
- Road surface type: Concrete, Curbs, Gutters
Estimated market value
$476,800
$453,000 - $501,000
$3,198/mo
Price history
| Date | Event | Price |
|---|---|---|
| 10/5/2026 | Price change | $489,880-2%$170/sqft |
Source:  HAR #93628667 Report a problem HAR #93628667 Report a problem | ||
| 7/31/2026 | Price change | $499,880-1.9%$173/sqft |
Source: HAR #70571398 Report a problem | ||
| 7/13/2026 | Price change | $509,449-2.9%$176/sqft |
Source: HAR #70571398 Report a problem | ||
| 6/21/2026 | Price change | $524,449-2.1%$182/sqft |
Source: HAR #70571398 Report a problem | ||
| 5/16/2026 | Listed for sale | $535,449$185/sqft |
Source: HAR #70571398 Report a problem | ||
Public tax history
Tax history is unavailable.
Monthly payment
Est. payment
Payment breakdown
Explore the cost of this home by adjusting the details. Changes won't be saved.Climate risks
Neighborhood: Cross Creek West
Nearby schools
Schools provided by the listing agent
- Elementary: James & Marinella Haygood Elementary
- Middle: Leaman Junior High School
- High: Fulshear High School
Source: HAR. This data may not be complete. We recommend contacting the local school district to confirm school assignments for this home.
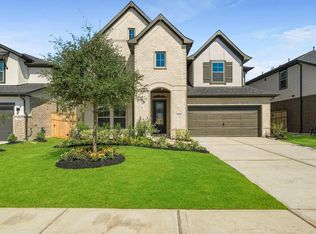
- $509,1294 bd4 ba3.1k sqft4522 Sunny Hazel Ln, Fulshear, TX 77441New Construction
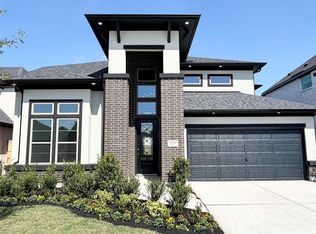
- $494,9295 bd5 ba2.8k sqft4518 Sunny Hazel Ln, Fulshear, TX 77441New Construction
- $496,9004 bd3 ba3.1k sqft4531 Sunny Hazel Ln, Fulshear, TX 77441Off Market

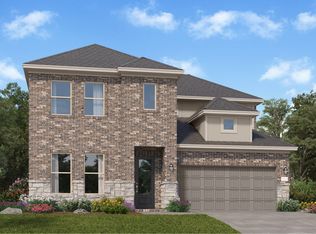
- $428,8004 bd4 ba2.8k sqft4514 Sunny Hazel Ln, Fulshear, TX 77441Off Market
Similar homes
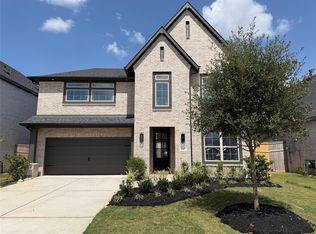
- $479,3944 bd4 ba2.7k sqft4510 Sunny Hazel Ln, Fulshear, TX 77441New Construction
 MLS ID #80833449, Jimmy Franklin, Newmark Homes. HAR
 - $499,8514 bd3 ba2.8k sqft31134 Nora June Way, Fulshear, TX 77441New Construction
 MLS ID #28587918, Tammy Fruge, Westin Homes. HAR
 - $449,9694 bd4 ba2.7k sqft31034 Golden Felipe St, Fulshear, TX 77441New Construction
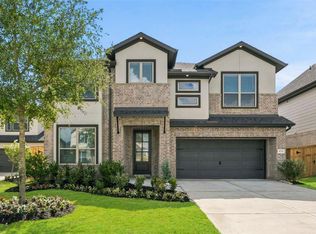 MLS ID #37874758, Jimmy Franklin, Newmark Homes. HAR
 - $498,9904 bd4 ba3.1k sqft31539 Beacon Cove Trl, Fulshear, TX 77441For Sale
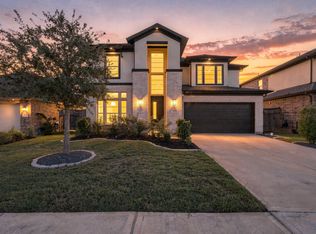 MLS ID #91086693, Ashlee Elsner, C.R.Realty. HAR
