**NEW PRICE $535,000! BEFORE BUYING NEW CONSTRUCTION, COMPARE THE TOTAL VALUE!** This TOLL BROTHERS INDIO MISSION offers 3,078 SF of impressive SINGLE-STORY living with 4 BEDROOMS, 3 FULL BATHS, PRIVATE HOME OFFICE + versatile MEDIA/FLEX ROOM. Featuring $60K+ IN STRUCTURAL & DESIGN UPGRADES, this home delivers the upgrades and finishing touches buyers often add after purchase—already DONE! The open-concept kitchen flows into a spacious great room designed for everyday living and entertaining. Step outside to an EXTENDED COVERED PATIO WITH RETRACTABLE SCREENS + LARGE BACKYARD with plenty of room to enjoy. Additional upgrades include EPOXY GARAGE FLOORING, EV OUTLET, WATER SOFTENER & GARAGE STORAGE. Located in desirable PECAN RIDGE near Fulshear & Katy. **WHY START FROM SCRATCH WHEN THE UPGRADES ARE ALREADY HERE?** Schedule your private tour and compare the difference!
For sale
Price cut: $13K (10/8)
$535,000
32014 Crested Knoll Ct, Fulshear, TX 77441
4beds
3,078sqft
Single Family Residence
Built in 2023
7,967 Square Feet Lot
$523,600 Zestimate®
$174/sqft
$96/mo HOA
What's special
Garage storagePrivate home officeEpoxy garage flooringOpen-concept kitchen
- 29 days
- 217
- 11
Zillow last checked:
Listing updated:
Listed by:
Shawn Shakir TREC #0740424 832-955-6457,
Keller Williams Signature
Source: HAR,MLS#: 75720819
Facts & features
Interior
Bedrooms & bathrooms
- Bedrooms: 4
- Bathrooms: 3
- Full bathrooms: 3
Primary bedroom
- Level: First
- Area: 234
- Dimensions: 18x13
Bedroom
- Level: First
- Area: 154
- Dimensions: 14x11
Bedroom
- Level: First
- Area: 156
- Dimensions: 13x12
Bedroom
- Level: First
- Area: 154
- Dimensions: 14x11
Other
- Level: First
- Area: 143
- Dimensions: 13x11
Dining room
- Level: First
- Area: 180
- Dimensions: 15x12
Family room
- Level: First
- Area: 414
- Dimensions: 23x18
Kitchen
- Level: First
- Area: 192
- Dimensions: 16x12
Media room
- Level: First
- Area: 180
- Dimensions: 15x12
Heating
- Natural Gas
Cooling
- Ceiling Fan(s), Electric
Appliances
- Included: ENERGY STAR Qualified Appliances, Water Heater, Disposal, Water Softener, Freestanding Oven, Microwave, Gas Cooktop, Dishwasher
- Laundry: Electric Dryer Hookup, Gas Dryer Hookup, Washer Hookup
Features
- Formal Entry/Foyer, High Ceilings, Prewired for Alarm System, Wired for Sound, All Bedrooms Down, En-Suite Bath, Primary Bed - 1st Floor, Walk-In Closet(s)
- Flooring: Carpet, Vinyl
- Number of fireplaces: 1
- Fireplace features: Gas
Interior area
- Total structure area: 3,078
- Total interior livable area: 3,078 sqft
Video & virtual tour
Property
Parking
- Total spaces: 2
- Parking features: Attached, Garage Door Opener, Electric Vehicle Charging Station(s)
- Attached garage spaces: 2
Features
- Stories: 1
- Patio & porch: Covered
- Exterior features: Sprinkler System
- Fencing: Back Yard
Lot
- Size: 7,967 Square Feet
- Features: Subdivided, 0 Up To 1/4 Acre
Details
- Parcel number: 6554030010430901
Construction
Type & style
- Home type: SingleFamily
- Architectural style: Contemporary
- Property subtype: Single Family Residence
Materials
- Brick, Stone
- Foundation: Slab
- Roof: Composition
Condition
- New construction: No
- Year built: 2023
Details
- Builder name: Toll Brothers
Utilities & green energy
- Water: Public, Water District
Green energy
- Green verification: ENERGY STAR Certified Homes
- Energy efficient items: Thermostat, Lighting, HVAC>13 SEER
Community & HOA
Community
- Features: Subdivision Tennis Court
- Security: Prewired for Alarm System
- Subdivision: Pecan Ridge Sec 3
HOA
- Has HOA: Yes
- Amenities included: Clubhouse, Fitness Center, Jogging Path, Playground, Pool, Tennis Court(s)
- HOA fee: $1,150 annually
Location
- Region: Fulshear
Financial & listing details
- Price per square foot: $174/sqft
- Tax assessed value: $567,878
- Annual tax amount: $15,025
- Date on market: 9/18/2026
- Listing terms: Cash,Conventional,FHA,Investor,VA Loan
Estimated market value
$523,600
$497,000 - $550,000
$3,343/mo
Price history
| Date | Event | Price |
|---|---|---|
| 10/8/2026 | Price change | $535,000-2.4%$174/sqft |
Source:  HAR #75720819 Report a problem HAR #75720819 Report a problem | ||
| 9/18/2026 | Listed for sale | $548,000-2.1%$178/sqft |
Source: HAR #75720819 Report a problem | ||
| 9/7/2026 | Listing removed | $559,990$182/sqft |
Source: HAR #29482198 Report a problem | ||
| 7/24/2026 | Listed for sale | $559,990-4.6%$182/sqft |
Source: HAR #29482198 Report a problem | ||
| 7/19/2024 | Listing removed | -- |
Source: HAR #59204698 Report a problem | ||
| 5/29/2024 | Pending sale | $587,213$191/sqft |
Source: HAR #59204698 Report a problem | ||
| 3/7/2024 | Price change | $587,213-3%$191/sqft |
Source:  Toll Brothers Inc. Report a problem Toll Brothers Inc. Report a problem | ||
| 11/13/2023 | Listed for sale | $605,213$197/sqft |
Source: HAR #59204698 Report a problem | ||
Public tax history
| Year | Property taxes | Tax assessment |
|---|---|---|
| 2025 | $8,193 +52.2% | $567,878 +93% |
| 2024 | $5,384 +230.2% | $294,275 +234.4% |
| 2023 | $1,630 | $88,000 |
| 2022 | -- | -- |
Find assessor info on the county website
Monthly payment
Est. payment
Payment breakdown
Explore the cost of this home by adjusting the details. Changes won't be saved.Climate risks
Neighborhood: 77441
Nearby schools
Schools provided by the listing agent
- Elementary: Morgan Elementary School
- Middle: Leaman Junior High School
- High: Fulshear High School
Source: HAR. This data may not be complete. We recommend contacting the local school district to confirm school assignments for this home.
- $4,5005 bd5 ba3.9k sqft32018 Crested Knoll Ct, Fulshear, TX 77441For Rent

- $575,700-- bd-- ba-- sqft32010 Crested Knoll Ct, Fulshear, TX 77573Off Market
- $528,2004 bd4 ba3k sqft32019 Crested Knoll Ct, Fulshear, TX 77441Off Market

- $717,7005 bd4 ba4k sqft32006 Crested Knoll Ct, Fulshear, TX 77441Off Market
Similar homes
- $525,0004 bd3 ba2.7k sqft31322 Crescent Hill Dr, Fulshear, TX 77441For Sale
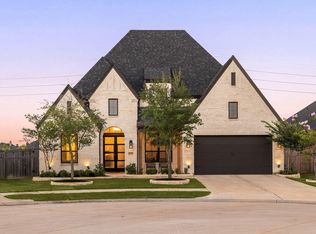 MLS ID #53967559, Nicole Freer, Corcoran Genesis. HAR
 - $498,9904 bd4 ba3.1k sqft31539 Beacon Cove Trl, Fulshear, TX 77441For Sale
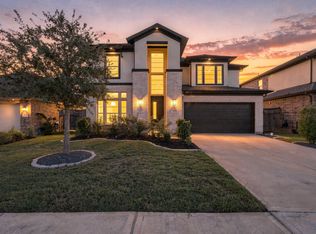 MLS ID #91086693, Ashlee Elsner, C.R.Realty. HAR
 - $539,0004 bd4 ba2.6k sqft32438 Violet Dancer Ct, Fulshear, TX 77441For Sale
 MLS ID #38445793, Kristen Tabberer, Happen Houston. HAR
 - $550,0005 bd5 ba3.3k sqft30715 Parkside Passage Dr, Fulshear, TX 77441For Sale
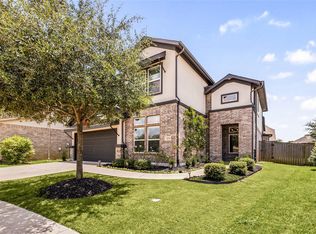 MLS ID #13882865, Nicole Freer, Corcoran Genesis. HAR
