NEWMARK HOMES is back at it with another 2 story masterpiece in CROSS CREEK WEST. The high value VERONA has 4 bedrooms & 3.5 baths. The grand front elevation has tons of architectural appeal. The home is next to a greenspace on a calming cul d sac. The front study has custom model inspired built in book cases. The family room features a vaulted ceiling & wall of windows overlooking the spacious backyard on the peaceful cul d sac homesite! The mainstream kitchen offers an abundance of storage space & is brought together w/ designer selected quartz countertops. The show stopping main suite has a cutting edge design features that compliment the mud-set shower & soaker tub perfectly. The expansive upstairs has a large game room & private media room. Spray foam insulation, a tankless hot water heater, a full sprinkler system, full rain gutters are just a few of the included standard features.
Pending
Price cut: $5K (8/1)
$494,314
4455 Sunny Hazel Ln, Fulshear, TX 77441
4beds
3,033sqft
Single Family Residence
Built in 2026
7,505 Square Feet Lot
$481,500 Zestimate®
$163/sqft
$129/mo HOA
What's special
Designer selected quartz countertopsPrivate media room
- 136 days
- 23
- 0
Zillow last checked:
Listing updated:
Listed by:
Jimmy Franklin 346-852-4508,
Newmark Homes
Source: HAR,MLS#: 44623097
Facts & features
Interior
Bedrooms & bathrooms
- Bedrooms: 4
- Bathrooms: 4
- Full bathrooms: 3
- 1/2 bathrooms: 1
Rooms
- Room types: Family Room, Media Room, Utility Room
Primary bedroom
- Level: First
- Area: 208
- Dimensions: 16x13
Bedroom
- Level: Second
- Area: 154
- Dimensions: 14x11
Bedroom
- Level: Second
- Area: 132
- Dimensions: 12x11
Bedroom
- Level: Second
- Area: 143
- Dimensions: 13x11
Other
- Level: First
- Area: 132
- Dimensions: 12x11
Breakfast
- Level: First
Dining room
- Level: First
- Area: 132
- Dimensions: 12x11
Family room
- Level: First
- Area: 340
- Dimensions: 20x17
Game room
- Level: Second
- Area: 266
- Dimensions: 19x14
Kitchen
- Level: First
Media room
- Level: Second
- Area: 140
- Dimensions: 14x10
Utility room
- Level: First
Heating
- Natural Gas
Cooling
- Electric
Appliances
- Included: ENERGY STAR Qualified Appliances, Water Heater, Disposal, Convection Oven, Electric Oven, Oven, Microwave, Gas Cooktop, Dishwasher
- Laundry: Electric Dryer Hookup, Washer Hookup
Features
- High Ceilings, 3 Bedrooms Up, En-Suite Bath, Primary Bed - 1st Floor, Walk-In Closet(s)
- Flooring: Carpet, Engineered Hardwood, Tile
- Windows: Insulated/Low-E windows
Interior area
- Total structure area: 3,033
- Total interior livable area: 3,033 sqft
Property
Parking
- Total spaces: 2
- Parking features: Attached
- Attached garage spaces: 2
Features
- Stories: 2
- Patio & porch: Covered
- Exterior features: Side Yard, Sprinkler System
- Fencing: Back Yard
Lot
- Size: 7,505 Square Feet
- Features: Cul-De-Sac, Subdivided, 0 Up To 1/4 Acre
Details
- Parcel number: 0344000000020901
Construction
Type & style
- Home type: SingleFamily
- Architectural style: Contemporary,Traditional
- Property subtype: Single Family Residence
Materials
- Spray Foam Insulation, Brick, Cement Siding
- Foundation: Slab
- Roof: Composition
Condition
- New construction: Yes
- Year built: 2026
Details
- Builder name: Newmark Homes
Utilities & green energy
- Sewer: Public Sewer
- Water: Public, Water District
Green energy
- Green verification: ENERGY STAR Certified Homes, Other Energy Report
- Energy efficient items: Thermostat, Lighting, HVAC, HVAC>15 SEER
Community & HOA
Community
- Features: Subdivision Tennis Court
- Subdivision: Cross Creek West
HOA
- Has HOA: Yes
- Amenities included: Basketball Court, Clubhouse, Dog Park, Fitness Center, Jogging Path, Park, Picnic Area, Playground, Pond, Pool, Splash Pad, Sport Court, Tennis Court(s), Trail(s)
- HOA fee: $1,550 annually
Location
- Region: Fulshear
Financial & listing details
- Price per square foot: $163/sqft
- Date on market: 5/16/2026
- Listing terms: Cash,Conventional,FHA,VA Loan
- Ownership: Full Ownership
- Road surface type: Concrete, Curbs, Gutters
Estimated market value
$481,500
$457,000 - $506,000
$3,603/mo
Price history
| Date | Event | Price |
|---|---|---|
| 8/22/2026 | Pending sale | $494,314$163/sqft |
Source:  HAR #44623097 Report a problem HAR #44623097 Report a problem | ||
| 8/1/2026 | Price change | $494,314-1%$163/sqft |
Source: HAR #44623097 Report a problem | ||
| 7/13/2026 | Price change | $499,314-2%$165/sqft |
Source: HAR #44623097 Report a problem | ||
| 6/11/2026 | Price change | $509,314-5.6%$168/sqft |
Source: HAR #44623097 Report a problem | ||
| 5/24/2026 | Price change | $539,314-1.8%$178/sqft |
Source: HAR #44623097 Report a problem | ||
| 5/16/2026 | Listed for sale | $549,314$181/sqft |
Source: HAR #44623097 Report a problem | ||
Public tax history
Tax history is unavailable.
Monthly payment
Est. payment
Payment breakdown
Explore the cost of this home by adjusting the details. Changes won't be saved.Climate risks
Neighborhood: Cross Creek West
Nearby schools
Schools provided by the listing agent
- Elementary: James & Marinella Haygood Elementary
- Middle: Leaman Junior High School
- High: Fulshear High School
Source: HAR. This data may not be complete. We recommend contacting the local school district to confirm school assignments for this home.
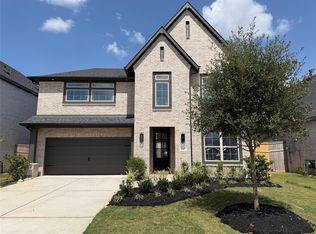
- $485,3944 bd4 ba2.7k sqft4510 Sunny Hazel Ln, Fulshear, TX 77441New Construction
- $69,000-- bd-- ba-- sqft4551 Valeria Cottage Dr, Fulshear, TX 77441Off Market
- $444,9004 bd3 ba2.9k sqft4515 Sunny Hazel Ln, Fulshear, TX 77441Off Market

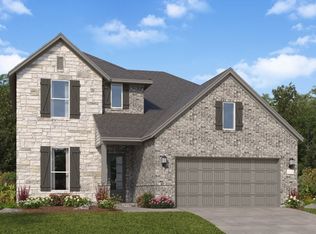
- $393,2005 bd4 ba2.7k sqft4442 Sunny Hazel Ln, Fulshear, TX 77441Off Market
Similar homes
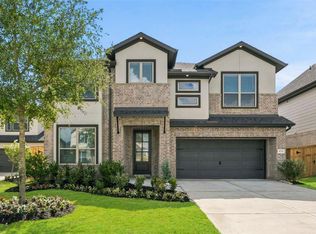
- $449,9694 bd4 ba2.7k sqft31034 Golden Felipe St, Fulshear, TX 77441New Construction
 HAR
HAR - $485,3944 bd4 ba2.7k sqft4510 Sunny Hazel Ln, Fulshear, TX 77441New ConstructionHAR
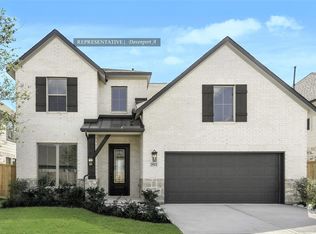
- $499,9404 bd4 ba2.7k sqft4803 Pine Mist Ln, Fulshear, TX 77441New Construction
 MLS ID #49410370, Tammy Fruge, Westin Homes. HAR
 - $499,9804 bd4 ba2.7k sqft31138 Nora June Way, Fulshear, TX 77441New ConstructionMLS ID #92423954, Tammy Fruge, Westin Homes. HAR
