Discover this stunning new construction home designed for both comfort and style. Featuring 4 bedrooms, 3.5 bathrooms, a 2-car garage, and a spacious 2-story layout with 2,345 square feet, this home offers the perfect balance of function and elegance. The primary suite on the first floor provides a private retreat, while the open-concept living spaces are ideal for entertaining. Step outside to an oversized rear patio overlooking a generously sized lot with no rear neighbors, creating a peaceful and private outdoor setting. Enjoy the convenience of being within walking distance to the community pond, perfect for relaxing evening strolls. Experience the charm and lifestyle of Grand Oaks Village.
New construction
Price increase: $1K (10/2)
$431,990
3938 Downy Birch Ln, Houston, TX 77084
4beds
2,345sqft
Single Family Residence
Built in 2026
6,564 Square Feet Lot
$426,800 Zestimate®
$184/sqft
$59/mo HOA
What's special
Open-concept living spacesOversized rear patio
- 47 days
- 27
- 0
Zillow last checked:
Listing updated:
Listed by:
Jared Turner 888-498-6815,
Long Lake Ltd
Source: HAR,MLS#: 38944800
Facts & features
Interior
Bedrooms & bathrooms
- Bedrooms: 4
- Bathrooms: 4
- Full bathrooms: 3
- 1/2 bathrooms: 1
Primary bedroom
- Level: First
- Area: 180
- Dimensions: 12'-10" x 15'-0
Bedroom
- Level: Second
- Area: 168
- Dimensions: 14'-6" x 12'-0"
Bedroom
- Level: Second
- Area: 156
- Dimensions: 13'-2" x 12'-0
Bedroom
- Level: Second
- Area: 121
- Dimensions: 11'-10" x 11'-0
Dining room
- Level: First
- Area: 130
- Dimensions: 13'-11" x 10'-2
Family room
- Level: First
- Area: 266
- Dimensions: 14'-5" x 19'-6
Game room
- Level: Second
- Area: 252
- Dimensions: 14'-5" x 18'-4
Kitchen
- Level: First
- Area: 117
- Dimensions: 13'-11" x 9'-0"
Heating
- Natural Gas
Cooling
- Electric
Appliances
- Included: ENERGY STAR Qualified Appliances, Disposal, Freestanding Oven, Microwave, Gas Range, Dishwasher
- Laundry: Washer Hookup
Features
- High Ceilings, 3 Bedrooms Up, Primary Bed - 1st Floor, Walk-In Closet(s)
- Flooring: Carpet, Tile
Interior area
- Total structure area: 2,345
- Total interior livable area: 2,345 sqft
Property
Parking
- Total spaces: 2
- Parking features: Attached
- Attached garage spaces: 2
Features
- Stories: 2
- Patio & porch: Patio/Deck, Porch
- Has view: Yes
- View description: Water
- Has water view: Yes
- Water view: Water
- Waterfront features: Pond
Lot
- Size: 6,564 Square Feet
- Features: Back Yard, Subdivided, 0 Up To 1/4 Acre
Details
- Parcel number: 1485240020009
Construction
Type & style
- Home type: SingleFamily
- Architectural style: Traditional
- Property subtype: Single Family Residence
Materials
- Brick, Cement Siding
- Foundation: Slab
- Roof: Composition
Condition
- New construction: Yes
- Year built: 2026
Details
- Builder name: Long Lake
Utilities & green energy
- Water: Water District
Green energy
- Energy efficient items: Thermostat, Lighting
Community & HOA
Community
- Subdivision: Grand Oaks
HOA
- Has HOA: Yes
- HOA fee: $710 annually
Location
- Region: Houston
Financial & listing details
- Price per square foot: $184/sqft
- Date on market: 9/4/2026
- Listing terms: Cash,Conventional,FHA,VA Loan
- Road surface type: Concrete, Curbs
Estimated market value
$426,800
$405,000 - $448,000
$2,793/mo
Price history
| Date | Event | Price |
|---|---|---|
| 10/2/2026 | Price change | $431,990+0.2%$184/sqft |
Source:  HAR #38944800 Report a problem HAR #38944800 Report a problem | ||
| 9/4/2026 | Price change | $430,990+0.9%$184/sqft |
Source: HAR #62798475 Report a problem | ||
| 7/9/2026 | Price change | $426,990-2.1%$182/sqft |
Source: HAR #62798475 Report a problem | ||
| 7/3/2026 | Price change | $436,360+0.9%$186/sqft |
Source: HAR #62798475 Report a problem | ||
| 6/5/2026 | Price change | $432,360+1.2%$184/sqft |
Source: HAR #62798475 Report a problem | ||
| 5/12/2026 | Price change | $427,360+0.5%$182/sqft |
Source: HAR #62798475 Report a problem | ||
| 4/3/2026 | Price change | $425,360+0.5%$181/sqft |
Source: HAR #62798475 Report a problem | ||
| 3/19/2026 | Listed for sale | $423,360$181/sqft |
Source: HAR #62798475 Report a problem | ||
Public tax history
Tax history is unavailable.
Monthly payment
Est. payment
Payment breakdown
Explore the cost of this home by adjusting the details. Changes won't be saved.Climate risks
Neighborhood: 77084
Nearby schools
Schools provided by the listing agent
- Elementary: Schmalz Elementary School
- Middle: Cardiff Junior High School
- High: Mayde Creek High School
Source: HAR. This data may not be complete. We recommend contacting the local school district to confirm school assignments for this home.
Similar homes
- $431,4604 bd4 ba2.3k sqft19006 Baldcypress Basin Ln, Houston, TX 77084New Construction
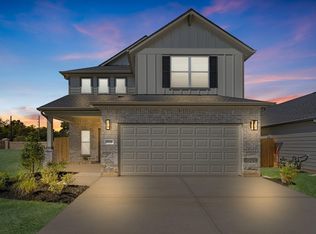 MLS ID #38715215, Jared Turner, Long Lake Ltd. HAR
 - $430,0954 bd4 ba2.2k sqft19010 Baldcypress Basin Ln, Houston, TX 77084New Construction
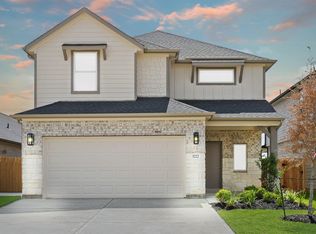 MLS ID #65529289, Jared Turner, Long Lake Ltd. HAR
 - $425,9904 bd4 ba2.3k sqft18918 Baldcypress Basin Ln, Houston, TX 77084New ConstructionMLS ID #29688790, Jared Turner, Long Lake Ltd. HAR
- $440,0454 bd4 ba2.2k sqft18926 Baldcypress Basin Ln, Houston, TX 77084New ConstructionMLS ID #29868723, Jared Turner, Long Lake Ltd. HAR
