Massive back yard with easy access to Greenhouse Rd.
New construction
$443,745
3810 Rosita Mint Ct, Houston, TX 77084
4beds
2,214sqft
Single Family Residence
Built in 2026
6,599 Square Feet Lot
$-- Zestimate®
$200/sqft
$59/mo HOA
What's special
- 1 day |
- 59 |
- 7 |
Zillow last checked:
Listing updated:
Listed by:
Jared Turner 888-498-6815,
Long Lake Ltd
Source: HAR,MLS#: 55731367
Facts & features
Interior
Bedrooms & bathrooms
- Bedrooms: 4
- Bathrooms: 4
- Full bathrooms: 3
- 1/2 bathrooms: 1
Rooms
- Room types: Family Room, Utility Room
Primary bedroom
- Level: First
- Area: 201.6
- Dimensions: 14.4x14
Bedroom
- Level: Second
- Area: 122.1
- Dimensions: 11.10x11
Bedroom
- Level: Second
- Area: 143
- Dimensions: 13x11
Bedroom
- Level: Second
- Area: 143
- Dimensions: 13x11
Breakfast
- Level: First
- Area: 133.72
- Dimensions: 13.11x10.2
Family room
- Level: First
- Area: 272.44
- Dimensions: 13.9x19.6
Game room
- Level: Second
- Area: 266.8
- Dimensions: 14.5x18.4
Kitchen
- Level: First
- Area: 117.99
- Dimensions: 13.11x9
Heating
- Natural Gas
Cooling
- Electric
Appliances
- Included: ENERGY STAR Qualified Appliances, Disposal, Freestanding Oven, Microwave, Gas Range, Dishwasher
- Laundry: Washer Hookup
Features
- High Ceilings, 3 Bedrooms Up, Primary Bed - 1st Floor, Walk-In Closet(s)
- Flooring: Carpet, Tile
Interior area
- Total structure area: 2,214
- Total interior livable area: 2,214 sqft
Property
Parking
- Total spaces: 2
- Parking features: Attached
- Attached garage spaces: 2
Features
- Stories: 2
- Patio & porch: Patio/Deck, Porch
Lot
- Size: 6,599 Square Feet
- Features: Back Yard, Subdivided, 0 Up To 1/4 Acre
Construction
Type & style
- Home type: SingleFamily
- Architectural style: Traditional
- Property subtype: Single Family Residence
Materials
- Brick, Cement Siding
- Foundation: Slab
- Roof: Composition
Condition
- New construction: Yes
- Year built: 2026
Details
- Builder name: Long Lake
Utilities & green energy
- Water: Water District
Green energy
- Energy efficient items: Thermostat, Lighting
Community & HOA
Community
- Subdivision: Grand Oaks
HOA
- Has HOA: Yes
- HOA fee: $710 annually
Location
- Region: Houston
Financial & listing details
- Price per square foot: $200/sqft
- Date on market: 8/24/2026
- Listing terms: Cash,Conventional,FHA,VA Loan
- Road surface type: Concrete, Curbs
Estimated market value
Not available
Estimated sales range
Not available
Not available
Price history
| Date | Event | Price |
|---|---|---|
| 8/24/2026 | Listed for sale | $443,745$200/sqft |
Source:  HAR #55731367 Report a problem HAR #55731367 Report a problem | ||
Public tax history
Tax history is unavailable.
Monthly payment
Est. payment
Payment breakdown
Explore the cost of this home by adjusting the details. Changes won't be saved.Climate risks
Neighborhood: 77084
Nearby schools
GreatSchools rating
- 6/10Jean & Betty Schmalz Elementary SchoolGrades: PK-5Distance: 1 mi
- 6/10Cardiff Junior High SchoolGrades: 6-8Distance: 0.2 mi
- 4/10Mayde Creek High SchoolGrades: 9-12Distance: 1.6 mi
Schools provided by the listing agent
- Elementary: Schmalz Elementary School
- Middle: Cardiff Junior High School
- High: Mayde Creek High School
Source: HAR. This data may not be complete. We recommend contacting the local school district to confirm school assignments for this home.
- $443,9604 bd4 ba2.3k sqft3806 Rosita Mint Ct, Houston, TX 77084New Construction

- $414,7253 bd3 ba2.1k sqft3814 Rosita Mint Ct, Houston, TX 77084New Construction
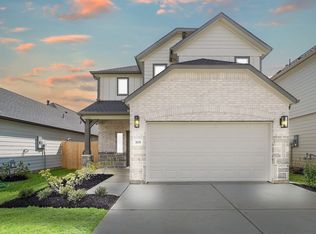
- $443,5454 bd4 ba2.2k sqft3802 Rosita Mint Ct, Houston, TX 77084New Construction

- $455,0954 bd4 ba2.4k sqft3803 Rosita Mint Ct, Houston, TX 77084New Construction
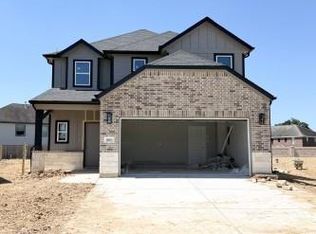
- $456,7354 bd4 ba2.3k sqft3807 Rosita Mint Ct, Houston, TX 77084New Construction
- $402,7004 bd3 ba2.7k sqft3835 Blue Grama Grass Dr, Houston, TX 77084Off Market
- $304,7003 bd2 ba1.6k sqft3831 Blue Grama Grass Dr, Houston, TX 77084Off Market
- $315,2003 bd2 ba1.4k sqft3907 Blue Grama Grass Dr, Houston, TX 77084Off Market
A local agent can set up tours, give advice and negotiate with sellers.
Similar homes
- $427,9904 bd4 ba2.4k sqft3942 Downy Birch Ln, Houston, TX 77084New Construction
 MLS ID #27722213, Jared Turner, Long Lake Ltd. HAR
 - $414,7253 bd3 ba2.1k sqft3814 Rosita Mint Ct, Houston, TX 77084New ConstructionMLS ID #56695214, Jared Turner, Long Lake Ltd. HAR
- $428,9984 bd3 ba2.8k sqft3210 Piney Forest Dr, Houston, TX 77084For Sale
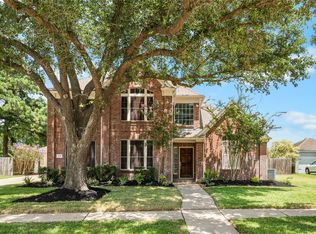 MLS ID #80860094, Mahir Rizvon, Happen Houston. HAR
 - $396,9903 bd3 ba2.1k sqft18902 Baldcypress Basin Ln, Houston, TX 77084New Construction
 MLS ID #11963027, Jared Turner, Long Lake Ltd. HAR
 - $355,0004 bd3 ba2.6k sqft4118 Cascade Oaks Ct, Houston, TX 77084For SaleMLS ID #17506952, Jesse Watson, Walker Watson Group. HAR
- $443,9604 bd4 ba2.3k sqft3806 Rosita Mint Ct, Houston, TX 77084New ConstructionMLS ID #28321361, Jared Turner, Long Lake Ltd. HAR
- $443,5454 bd4 ba2.2k sqft3802 Rosita Mint Ct, Houston, TX 77084New ConstructionMLS ID #98143203, Jared Turner, Long Lake Ltd. HAR
- $349,9004 bd3 ba2.5k sqft19034 Canyon River Ln, Houston, TX 77084For SaleMLS ID #65967011, Stephen Metarelis, Offerpad Brokerage, LLC. HAR
- $374,9004 bd4 ba2.9k sqft18311 Mountfield Dr, Houston, TX 77084For SaleMLS ID #61866544, Deidra Ewing, Legacy Homes & Properties, LLC. HAR
- $456,7354 bd4 ba2.3k sqft3807 Rosita Mint Ct, Houston, TX 77084New ConstructionMLS ID #65066546, Jared Turner, Long Lake Ltd. HAR
- $455,0954 bd4 ba2.4k sqft3803 Rosita Mint Ct, Houston, TX 77084New ConstructionMLS ID #53303393, Jared Turner, Long Lake Ltd. HAR
- $295,0004 bd2 ba1.9k sqft18734 Shannon Glen Ln, Houston, TX 77084For SaleMLS ID #34365065, Daniel Alfaro, Texas Signature Realty. HAR
- $--4 bd3 ba2.3k sqft19438 Brook Village Rd, Houston, TX 77084AuctionAuction.com 2
- $427,5104 bd4 ba2.3k sqft18918 Baldcypress Basin Ln, Houston, TX 77084New ConstructionMLS ID #61636077, Jared Turner, Long Lake Ltd. HAR
- $426,9904 bd4 ba2.3k sqft3938 Downy Birch Ln, Houston, TX 77084New ConstructionMLS ID #62798475, Jared Turner, Long Lake Ltd. HAR
- $405,9903 bd3 ba2k sqft3934 Downy Birch Ln, Houston, TX 77084New ConstructionMLS ID #28541927, Jared Turner, Long Lake Ltd. HAR
- $399,9004 bd3 ba1.9k sqft20007 Jasperwood Cir, Katy, TX 77449For SaleMLS ID #10205483, Ricardo Amoroso Alfaro, Lugary, LLC. HAR
- $418,9994 bd4 ba2.8k sqft4507 Shallow Hill Ct, Houston, TX 77084For SaleMLS ID #25632881, Raquel Williams, Weichert, Realtors - The Murray Group. HAR
- $270,0003 bd2 ba1.8k sqft19030 Cypress Bay Dr, Houston, TX 77084For SaleMLS ID #20133650, Astor Escalante, Step Real Estate. HAR
- $454,9995 bd4 ba3.2k sqft3903 Forbesbury Dr, Houston, TX 77084For SaleMLS ID #84368260, Grecia Berrios, Realty Of America, LLC. HAR
