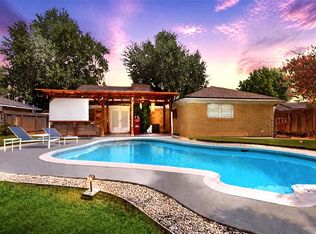
Welcome to your own private resort in the heart of Katy! This beautifully updated home offers 4 bedrooms plus a versatile bonus room perfect for a home office, study, or additional bedroom. The showstopper is the spectacular backyard oasis, featuring a sparkling pool with waterfalls, spa/jacuzzi, fire features, pool heater, and a transferable pool warranty. Enjoy unforgettable gatherings with family and friends in the fully equipped outdoor kitchen, complete with its own refrigerator, plus a convenient poolside bathroom. Inside, you’ll find modern tile flooring throughout, beautifully remodeled bathrooms, a stunning updated kitchen, and a spacious remodeled primary closet. The home is move-in ready and includes all appliances, including refrigerator, washer, dryer, range, oven, dishwasher, microwave, and outdoor kitchen refrigerator. Located in the heart of Katy with access to highly desirable schools. Resort-style living starts here! IMMERSIVE 3D TOUR AVAILABLE! Explore Online
For sale
$399,900
20007 Jasperwood Cir, Katy, TX 77449
4beds
1,924sqft
Single Family Residence
Built in 1984
6,303 Square Feet Lot
$389,400 Zestimate®
$208/sqft
$31/mo HOA
What's special
Pool heaterConvenient poolside bathroomBeautifully remodeled bathroomsSparkling pool with waterfallsSpectacular backyard oasisModern tile flooring throughoutSpacious remodeled primary closet
- 14 days
- 955
- 77
Likely to sell faster than
Zillow last checked:
Listing updated:
Listed by:
Ricardo Amoroso Alfaro TREC #0836975 281-746-5692,
Lugary, LLC
Source: HAR,MLS#: 10205483
Facts & features
Interior
Bedrooms & bathrooms
- Bedrooms: 4
- Bathrooms: 3
- Full bathrooms: 2
- 1/2 bathrooms: 1
Primary bedroom
- Level: First
- Area: 357
- Dimensions: 21 x 17
Bedroom
- Level: First
- Area: 110
- Dimensions: 11 x 10
Bedroom
- Level: First
- Area: 99
- Dimensions: 11 x 9
Bedroom
- Level: First
- Area: 110
- Dimensions: 11 x 10
Other
- Level: First
- Area: 54
- Dimensions: 9 x 6
Kitchen
- Level: First
- Area: 160
- Dimensions: 16 x 10
Living room
- Level: First
- Area: 121
- Dimensions: 11 x 11
Heating
- Electric
Cooling
- Ceiling Fan(s), Electric
Appliances
- Included: Disposal, Gas Oven, Microwave, Gas Range, Dishwasher
- Laundry: Electric Dryer Hookup
Features
- All Bedrooms Down, Walk-In Closet(s)
- Flooring: Tile, Wood
Interior area
- Total structure area: 1,924
- Total interior livable area: 1,924 sqft
Video & virtual tour
Property
Parking
- Total spaces: 2
- Parking features: Attached
- Attached garage spaces: 2
Features
- Stories: 1
- Patio & porch: Covered
- Exterior features: Outdoor Kitchen
- Has private pool: Yes
- Pool features: Heated, In Ground, Pool/Spa Combo
- Has spa: Yes
- Spa features: Spa/Hot Tub
- Fencing: Back Yard,Full
Lot
- Size: 6,303 Square Feet
- Features: Back Yard, Other, 0 Up To 1/4 Acre
Details
- Parcel number: 1153350060018
Construction
Type & style
- Home type: SingleFamily
- Architectural style: Contemporary,Other
- Property subtype: Single Family Residence
Materials
- Brick, Other
- Foundation: Slab
- Roof: Composition
Condition
- New construction: No
- Year built: 1984
Utilities & green energy
- Water: Water District
Green energy
- Energy efficient items: Thermostat
Community & HOA
Community
- Subdivision: Westfield
HOA
- Has HOA: Yes
- HOA fee: $376 annually
Location
- Region: Katy
Financial & listing details
- Price per square foot: $208/sqft
- Tax assessed value: $256,411
- Annual tax amount: $3,787
- Date on market: 8/23/2026
- Listing terms: Cash,Conventional,FHA,VA Loan
- Road surface type: Concrete
Estimated market value
$389,400
$370,000 - $409,000
$2,037/mo
Price history
| Date | Event | Price |
|---|---|---|
| 8/23/2026 | Listed for sale | $399,900+81.8%$208/sqft |
Source:  HAR #10205483 Report a problem HAR #10205483 Report a problem | ||
| 3/25/2021 | Listing removed | -- |
Source: HAR #25046083 Report a problem | ||
| 3/5/2021 | Pending sale | $220,000$114/sqft |
Source: HAR #25046083 Report a problem | ||
| 1/30/2021 | Listed for sale | $220,000+28.7%$114/sqft |
Source: HAR #25046083 Report a problem | ||
| 5/5/2017 | Sold | -- |
Source: Public Record Report a problem | ||
| 3/31/2017 | Pending sale | $171,000$89/sqft |
Source: Realm Real Estate Professional #59793666 Report a problem | ||
| 3/26/2017 | Listed for sale | $171,000+32%$89/sqft |
Source: Realm Real Estate Professional #59793666 Report a problem | ||
| 10/9/2013 | Sold | -- |
Source: Agent Provided Report a problem | ||
| 8/20/2013 | Pending sale | $129,500$67/sqft |
Source: CENTURY 21 Western Realty #52844005 Report a problem | ||
| 8/11/2013 | Listed for sale | $129,500+8.4%$67/sqft |
Source: Century 21 Western Realty, Inc #52844005 Report a problem | ||
| 4/21/2013 | Listing removed | $119,500$62/sqft |
Source: RE/MAX Grand #40099164 Report a problem | ||
| 3/2/2013 | Price change | $119,500-2.2%$62/sqft |
Source: RE/MAX Grand #40099164 Report a problem | ||
| 2/9/2013 | Listed for sale | $122,190+16.5%$64/sqft |
Source: RE/MAX Grand #40099164 Report a problem | ||
| 7/3/2012 | Listing removed | $104,900$55/sqft |
Source: RE/MAX Westside, REALTORS #56065235 Report a problem | ||
| 6/14/2012 | Price change | $104,900-4.5%$55/sqft |
Source: RE/MAX Westside, REALTORS #56065235 Report a problem | ||
| 5/28/2012 | Price change | $109,900-4.4%$57/sqft |
Source: RE/MAX Westside, REALTORS #56065235 Report a problem | ||
| 4/14/2012 | Price change | $114,900-3.4%$60/sqft |
Source: RE/MAX Westside, REALTORS #56065235 Report a problem | ||
| 4/2/2012 | Price change | $119,000-4.8%$62/sqft |
Source: RE/MAX Westside, REALTORS #56065235 Report a problem | ||
| 3/10/2012 | Listed for sale | $125,000+36.6%$65/sqft |
Source: RE/MAX Westside, REALTORS #56065235 Report a problem | ||
| 10/29/2011 | Listing removed | $91,499$48/sqft |
Source: Owner Report a problem | ||
| 9/29/2011 | Price change | $91,499+0%$48/sqft |
Source: Owner Report a problem | ||
| 9/3/2011 | Listed for sale | $91,495$48/sqft |
Source: My Castle Realty #51616624 Report a problem | ||
| 7/31/2000 | Sold | -- |
Source: Agent Provided Report a problem | ||
Public tax history
| Year | Property taxes | Tax assessment |
|---|---|---|
| 2025 | $3,787 -5.3% | $256,411 -0.8% |
| 2024 | $3,999 -13% | $258,362 -1.4% |
| 2023 | $4,595 +1.1% | $261,910 +10.7% |
| 2022 | $4,543 | $236,602 +27.8% |
| 2021 | -- | $185,134 +11.1% |
| 2020 | $2,913 -3.2% | $166,650 |
| 2019 | $3,008 -14.7% | $166,650 +6% |
| 2018 | $3,527 | $157,253 |
| 2017 | $3,527 +10.2% | $157,253 +8.7% |
| 2016 | $3,200 -4.2% | $144,724 +13% |
| 2015 | $3,339 | $128,069 +7% |
| 2014 | $3,339 | $119,699 +20.7% |
| 2013 | -- | $99,187 |
| 2012 | -- | $99,187 -3% |
| 2011 | -- | $102,268 |
| 2010 | -- | $102,268 |
| 2009 | -- | $102,268 |
| 2007 | -- | $102,268 +1.3% |
| 2006 | -- | $101,000 |
| 2005 | -- | -- |
| 2004 | -- | $101,000 |
| 2003 | -- | $101,000 +14.1% |
| 2002 | -- | $88,500 +5.2% |
| 2001 | -- | $84,100 +8.2% |
| 2000 | -- | $77,700 |
Find assessor info on the county website
Monthly payment
Est. payment
Payment breakdown
Explore the cost of this home by adjusting the details. Changes won't be saved.Climate risks
Neighborhood: 77449
Nearby schools
Schools provided by the listing agent
- Elementary: Mcroberts Elementary School
- Middle: Cardiff Junior High School
- High: Mayde Creek High School
Source: HAR. This data may not be complete. We recommend contacting the local school district to confirm school assignments for this home.
Similar homes
- $398,7864 bd3 ba2.2k sqft1331 Dominion Dr, Katy, TX 77450For Sale
 MLS ID #2405798, Hadi Zaidi, REALM Real Estate Professionals - Sugar Land. HAR
 - $328,5005 bd3 ba2.6k sqft3503 Tealwater Ct, Katy, TX 77449For Sale
 MLS ID #11510428, Jose Garcia, Texas Legacy Properties. HAR
 - $319,0003 bd3 ba2.3k sqft19214 Terra Forest Ct, Katy, TX 77449For Sale
 MLS ID #38641415, Ignacio Avila, HomeSmart. HAR
 - $315,0003 bd2 ba1.5k sqft22727 Merrymount Dr, Katy, TX 77450For Sale
 MLS ID #40490581, Luis Colmenares, Pride St. Realty, LLC. HAR
