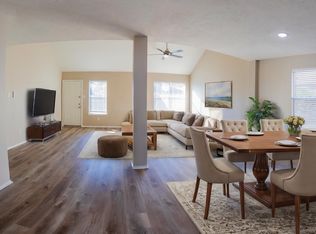
Gorgeous two-story home featuring 5 bedrooms and 3 full bathrooms, fully renovated with a modern interior design. The home showcases 31”x31” porcelain tile throughout the main living areas, fresh interior paint, and new crown molding and baseboards. The stunning kitchen offers brand-new cabinetry, quartz countertops, a large island, and a stylish backsplash—perfect for cooking and entertaining. All bathrooms have been completely updated with new vanities, quartz countertops, and porcelain-tiled showers. A guest bedroom with a full bath is conveniently located downstairs. Upstairs, enjoy laminate flooring in the game room & primary bedroom, new carpet in the bedrooms, a spacious primary suite, three additional bedrooms, and a large game room ideal for entertaining. Additional highlights include an epoxy-coated garage floor. This home is truly move-in ready—don’t miss out on this gem and schedule your private showing today!
For sale
Price cut: $5.2K (8/13)
$328,500
3503 Tealwater Ct, Katy, TX 77449
5beds
2,616sqft
Single Family Residence
Built in 2000
6,982 Square Feet Lot
$322,900 Zestimate®
$126/sqft
$45/mo HOA
What's special
Stylish backsplashFresh interior paintEpoxy-coated garage floorNew vanitiesQuartz countertopsModern interior designStunning kitchen
- 59 days |
- 296 |
- 46 |
Zillow last checked:
Listing updated:
Listed by:
Jose Garcia TREC #0754111 832-877-8077,
Texas Legacy Properties
Source: HAR,MLS#: 11510428
Facts & features
Interior
Bedrooms & bathrooms
- Bedrooms: 5
- Bathrooms: 3
- Full bathrooms: 3
Rooms
- Room types: Utility Room
Primary bedroom
- Level: Second
- Area: 249.75
- Dimensions: 13.5 x 18.5
Bedroom
- Level: Second
- Area: 126
- Dimensions: 12 x 10.5
Bedroom
- Level: Second
- Area: 126
- Dimensions: 12 x 10.5
Bedroom
- Level: Second
- Area: 120.75
- Dimensions: 11.5 x 10.5
Bedroom
- Level: First
- Area: 115
- Dimensions: 10 x 11.5
Other
- Level: First
- Area: 42.5
- Dimensions: 8.5 x 5
Other
- Level: Second
- Area: 50
- Dimensions: 5 x 10
Breakfast
- Level: First
- Area: 81
- Dimensions: 9 x 9
Dining room
- Level: First
- Area: 110.25
- Dimensions: 10.5 x 10.5
Game room
- Level: Second
- Area: 185
- Dimensions: 18.5 x 10
Kitchen
- Level: First
- Area: 168
- Dimensions: 12 x 14
Living room
- Level: First
- Area: 217.5
- Dimensions: 15 x 14.5
Primary bath
- Level: Second
- Area: 111
- Dimensions: 6 x 18.5
Utility room
- Level: First
- Area: 57.5
- Dimensions: 11.5 x 5
Heating
- Natural Gas
Cooling
- Ceiling Fan(s), Electric
Appliances
- Included: Disposal, Freestanding Oven, Microwave, Free-Standing Range, Gas Range
- Laundry: Electric Dryer Hookup, Gas Dryer Hookup, Washer Hookup
Features
- Crown Molding, 1 Bedroom Down - Not Primary BR, Primary Bed - 2nd Floor, Walk-In Closet(s)
- Flooring: Carpet, Laminate, Tile
Interior area
- Total structure area: 2,616
- Total interior livable area: 2,616 sqft
Property
Parking
- Total spaces: 2
- Parking features: Attached
- Attached garage spaces: 2
Features
- Stories: 2
- Fencing: Back Yard
Lot
- Size: 6,982 Square Feet
- Features: Corner Lot, Subdivided, 0 Up To 1/4 Acre
Details
- Parcel number: 1203070010011
Construction
Type & style
- Home type: SingleFamily
- Architectural style: Traditional
- Property subtype: Single Family Residence
Materials
- Brick
- Foundation: Slab
- Roof: Composition
Condition
- New construction: No
- Year built: 2000
Utilities & green energy
- Sewer: Public Sewer
Community & HOA
Community
- Subdivision: Lakes Bridgewater Sec 03
HOA
- Has HOA: Yes
- HOA fee: $540 annually
Location
- Region: Katy
Financial & listing details
- Price per square foot: $126/sqft
- Tax assessed value: $302,683
- Annual tax amount: $7,782
- Date on market: 6/16/2026
- Listing terms: Cash,Conventional,FHA
- Road surface type: Concrete
Estimated market value
$322,900
$307,000 - $339,000
$2,439/mo
Price history
| Date | Event | Price |
|---|---|---|
| 8/13/2026 | Price change | $328,500-1.6%$126/sqft |
Source:  HAR #11510428 Report a problem HAR #11510428 Report a problem | ||
| 6/16/2026 | Listed for sale | $333,700$128/sqft |
Source: HAR #11510428 Report a problem | ||
| 10/15/2007 | Sold | -- |
Source: Public Record Report a problem | ||
Public tax history
| Year | Property taxes | Tax assessment |
|---|---|---|
| 2025 | $3,643 -6.1% | $302,683 -3.5% |
| 2024 | $3,880 +18.5% | $313,741 -3.5% |
| 2023 | $3,274 -15.8% | $325,006 +16.5% |
| 2022 | $3,891 | $279,044 +26.6% |
| 2021 | -- | $220,398 +8.2% |
| 2020 | $3,669 -0.4% | $203,683 +2.5% |
| 2019 | $3,685 -27.6% | $198,664 +6.2% |
| 2018 | $5,090 | $186,998 |
| 2017 | $5,090 -6.4% | $186,998 +8% |
| 2016 | $5,438 +44.1% | $173,083 +6.3% |
| 2015 | $3,773 | $162,888 +43.1% |
| 2014 | $3,773 | $113,823 |
| 2013 | -- | $113,823 |
| 2012 | -- | $113,823 -11.8% |
| 2011 | -- | $128,998 |
| 2010 | -- | $128,998 +2.1% |
| 2009 | -- | $126,402 -9.2% |
| 2007 | -- | $139,156 +1.1% |
| 2006 | -- | $137,634 |
| 2005 | -- | $137,634 0% |
| 2004 | -- | $137,700 +1% |
| 2003 | -- | $136,300 |
| 2002 | -- | $136,300 +12% |
| 2001 | -- | $121,700 |
Find assessor info on the county website
Monthly payment
Est. payment
Payment breakdown
Explore the cost of this home by adjusting the details. Changes won't be saved.Climate risks
Neighborhood: 77449
Nearby schools
GreatSchools rating
- 6/10Loraine T Golbow Elementary SchoolGrades: PK-5Distance: 0.4 mi
- 6/10T H Mcdonald J High SchoolGrades: 6-8Distance: 0.4 mi
- 5/10Morton Ranch High SchoolGrades: 9-12Distance: 0.9 mi
Schools provided by the listing agent
- Elementary: Golbow Elementary School
- Middle: Mcdonald Junior High School
- High: Morton Ranch High School
Source: HAR. This data may not be complete. We recommend contacting the local school district to confirm school assignments for this home.
- $259,0003 bd2 ba1.8k sqft3507 Tealwater Ct, Katy, TX 77449Off Market

- $302,3003 bd2 ba2.4k sqft21018 Bent Lake Dr, Katy, TX 77449Off Market
- $266,7003 bd2 ba2.2k sqft3515 Tealwater Ct, Katy, TX 77449Off Market
- $--3 bd3 ba2.2k sqft21011 Bent Lake Dr, Katy, TX 77449Sold
- $260,2003 bd2 ba1.8k sqft21015 Bent Lake Dr, Katy, TX 77449Off Market
- $252,9003 bd2 ba1.7k sqft3502 Tealwater Ct, Katy, TX 77449Off Market
- $308,8004 bd3 ba2.6k sqft21022 Bent Lake Dr, Katy, TX 77449Off Market
- $297,9004 bd3 ba2.6k sqft21019 Bent Lake Dr, Katy, TX 77449Off Market
A local agent can set up tours, give advice and negotiate with sellers.
Similar homes
- $319,0003 bd3 ba2.3k sqft19214 Terra Forest Ct, Katy, TX 77449For Sale
 MLS ID #38641415, Ignacio Avila, HomeSmart. HAR
 - $289,9993 bd3 ba2k sqft6638 Cove Lake Dr, Katy, TX 77449For Sale
 MLS ID #71161827, Emmy Rhoades, Realty World Elite Group. HAR
 - $287,9004 bd3 ba1.9k sqft18726 Dennington Dr, Katy, TX 77449For Sale
 MLS ID #88072721, Eliuska Chivas Vegue, Step Real Estate. HAR
 - $274,3003 bd2 ba1.8k sqft22719 Old Church Ln, Katy, TX 77449Off Market
- $325,0003 bd2 ba1.6k sqft21707 Park Valley Dr, Katy, TX 77450For SaleMLS ID #80641328, Robin Kitzmiller, Compass RE Texas, LLC - The Woodlands. HAR
- $324,9993 bd2 ba1.7k sqft22203 Hockaday Dr, Katy, TX 77450For SaleMLS ID #30073843, Rachael Obella, Blueberrie Homes. HAR
- $319,9004 bd4 ba2.1k sqft6626 Autumn Flowers Dr, Katy, TX 77449For SaleMLS ID #14364351, Feifan Liu, Daytown International LLC. HAR
- $260,0003 bd2 ba1.7k sqft18903 S Wimbledon Dr, Katy, TX 77449For SaleMLS ID #59356801, Douglas Tigtig, RE/MAX Fine Properties. HAR
- $299,9904 bd3 ba2.2k sqft8103 Malago Point Dr, Cypress, TX 77433For SaleMLS ID #33971666, Sajida Abbasi, HomeSmart. HAR
- $295,0004 bd3 ba2.2k sqft5602 Society Ln, Houston, TX 77084For SaleMLS ID #67945131, Tony Hlil, Waterwall Properties. HAR
- $420,0004 bd3 ba2.2k sqft1331 Dominion Dr, Katy, TX 77450For SaleMLS ID #2405798, Hadi Zaidi, REALM Real Estate Professionals - Sugar Land. HAR
- $289,9003 bd2 ba1.7k sqft1022 White Sands Rd, Katy, TX 77450For SaleMLS ID #33649569, Randall Bishop, Better Homes and Gardens Real Estate Gary Greene - Katy. HAR
- $330,0004 bd3 ba2.6k sqft12418 Mill Ridge Dr, Cypress, TX 77429For SaleMLS ID #20665747, Karina Franco, Franco Urban Commercial LLC. HAR
- $324,9994 bd3 ba2.4k sqft12522 Millscott Dr, Houston, TX 77070For SaleMLS ID #13560793, Lydia Robles, HomeSmart. HAR
- $270,0004 bd2 ba1.5k sqft2605 Elder Rd, Katy, TX 77493For SaleMLS ID #10380028, Monica Foster, eXp Realty, LLC. HAR
- $349,9003 bd2 ba2k sqft7822 Maple Tree Dr, Houston, TX 77088For SaleMLS ID #91216566, Carlos Izquierdo, Bayou City Living. HAR
- $309,0004 bd3 ba2.6k sqft4735 Theall Rd, Houston, TX 77066For SaleMLS ID #73482970, David Gutierrez, Prime Realty Group. HAR
- $409,0004 bd3 ba2.8k sqft11927 Canyon Mills Dr, Houston, TX 77095For SaleMLS ID #43200618, Sergio De La Llata, Sierra Vista Realty LLC. HAR
- $307,5004 bd2 ba1.8k sqft3602 Brier Gardens Dr, Houston, TX 77082For SaleMLS ID #28439608, Donnie Nguyen, Texas Ally Real Estate Group, LLC. HAR
- $344,7004 bd2 ba2.4k sqft16119 Mission Glen Dr, Houston, TX 77083For SaleMLS ID #91478312, Nicole Nguyen, THE REALTORS NETWORK. HAR
