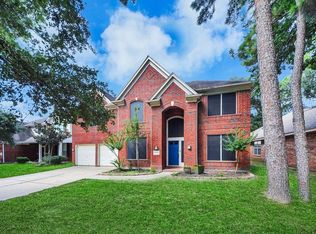
Welcome to this beautiful and move-in ready home nestled in a quiet cul-de-sac, featuring 4 bedrooms, 2.5 baths, soaring ceilings, and a spacious floor plan designed for comfortable living. The primary suite is conveniently located downstairs, providing privacy and convenience, while three additional bedrooms and a large game room upstairs offer plenty of space. The open-concept living area is filled with natural light and enhanced by impressive high ceilings, creating a bright and inviting atmosphere. Brand new granite countertops and beautiful new backsplash.
Ideally located in Northwest Houston, this home offers easy access to Hwy 249, Hwy 290, Beltway 8, and FM 1960, placing shopping, dining, parks, and entertainment just minutes away. Zoned to highly regarded Cypress-Fairbanks ISD schools, this property combines comfort, convenience, and an excellent location. This home is ready for its new owner.
For sale
Price cut: $5K (8/19)
$319,999
12522 Millscott Dr, Houston, TX 77070
4beds
2,433sqft
Single Family Residence
Built in 1987
7,000 Square Feet Lot
$314,000 Zestimate®
$132/sqft
$31/mo HOA
What's special
Brand new granite countertopsQuiet cul-de-sacBeautiful new backsplashSoaring ceilings
- 11 days
- 581
- 55
Likely to sell faster than
Zillow last checked:
Listing updated:
Listed by:
Lydia Robles TREC #0660746 832-287-1135,
HomeSmart
Source: HAR,MLS#: 96732788
Facts & features
Interior
Bedrooms & bathrooms
- Bedrooms: 4
- Bathrooms: 3
- Full bathrooms: 2
- 1/2 bathrooms: 1
Rooms
- Room types: Family Room, Utility Room
Primary bedroom
- Level: First
- Area: 182
- Dimensions: 14x13
Bedroom
- Level: Second
- Area: 108
- Dimensions: 12x9
Bedroom
- Level: Second
- Area: 110
- Dimensions: 11x10
Bedroom
- Level: Second
- Area: 154
- Dimensions: 14x11
Breakfast
- Level: First
- Area: 72
- Dimensions: 9x8
Dining room
- Level: First
- Area: 204
- Dimensions: 17x12
Game room
- Level: Second
- Area: 195
- Dimensions: 15x13
Kitchen
- Level: First
- Area: 90
- Dimensions: 10x9
Living room
- Level: First
- Area: 340
- Dimensions: 20x17
Primary bath
- Level: First
- Area: 182
- Dimensions: 14x13
Heating
- Natural Gas
Cooling
- Ceiling Fan(s), Electric
Appliances
- Included: Disposal, Double Oven, Microwave, Electric Range, Dishwasher
- Laundry: Electric Dryer Hookup, Gas Dryer Hookup, Washer Hookup
Features
- Dry Bar, High Ceilings, En-Suite Bath, Primary Bed - 1st Floor, Walk-In Closet(s)
- Flooring: Carpet, Tile
- Number of fireplaces: 1
- Fireplace features: Gas, Wood Burning
Interior area
- Total structure area: 2,433
- Total interior livable area: 2,433 sqft
Video & virtual tour
Property
Parking
- Total spaces: 2
- Parking features: Attached
- Attached garage spaces: 2
Features
- Stories: 2
- Patio & porch: Patio/Deck
- Fencing: Back Yard,Full
Lot
- Size: 7,000 Square Feet
- Features: Back Yard, Cul-De-Sac, Subdivided, 0 Up To 1/4 Acre
Details
- Parcel number: 1144640020051
Construction
Type & style
- Home type: SingleFamily
- Architectural style: Traditional
- Property subtype: Single Family Residence
Materials
- Brick, Cement Siding
- Foundation: Slab
- Roof: Composition
Condition
- New construction: No
- Year built: 1987
Utilities & green energy
- Water: Water District
Community & HOA
Community
- Subdivision: Millridge North Sec 02
HOA
- Has HOA: Yes
- HOA fee: $370 annually
Location
- Region: Houston
Financial & listing details
- Price per square foot: $132/sqft
- Tax assessed value: $295,083
- Annual tax amount: $6,654
- Date on market: 8/28/2026
Estimated market value
$314,000
$298,000 - $330,000
$2,323/mo
Price history
| Date | Event | Price |
|---|---|---|
| 8/19/2026 | Price change | $319,999-1.5%$132/sqft |
Source:  HAR #13560793 Report a problem HAR #13560793 Report a problem | ||
| 6/25/2026 | Listed for sale | $324,999+0%$134/sqft |
Source: HAR #13560793 Report a problem | ||
| 8/9/2023 | Sold | -- |
Source: Agent Provided Report a problem | ||
| 7/11/2023 | Pending sale | $324,900$134/sqft |
Source: HAR #95476884 Report a problem | ||
| 6/27/2023 | Price change | $324,900-1.5%$134/sqft |
Source: HAR #95476884 Report a problem | ||
| 5/24/2023 | Price change | $329,900-2.4%$136/sqft |
Source: HAR #11950474 Report a problem | ||
| 5/5/2023 | Price change | $338,000-0.6%$139/sqft |
Source: HAR #11950474 Report a problem | ||
| 4/14/2023 | Listed for sale | $340,000+201.2%$140/sqft |
Source: HAR #11950474 Report a problem | ||
| 8/31/2010 | Sold | -- |
Source: Agent Provided Report a problem | ||
| 6/16/2010 | Price change | $112,900-5%$46/sqft |
Source: Texas Real Estate Professional #91275079 Report a problem | ||
| 5/26/2010 | Price change | $118,900-4.5%$49/sqft |
Source: Texas Real Estate Professional #91275079 Report a problem | ||
| 5/6/2010 | Price change | $124,500-4.2%$51/sqft |
Source: Texas Real Estate Professional #91275079 Report a problem | ||
| 4/14/2010 | Price change | $129,900-4.4%$53/sqft |
Source: Texas Real Estate Professional #91275079 Report a problem | ||
| 3/26/2010 | Listed for sale | $135,900-24%$56/sqft |
Source: Texas Real Estate Professional #91275079 Report a problem | ||
| 2/5/2010 | Sold | -- |
Source: Public Record Report a problem | ||
| 5/13/2009 | Listing removed | $178,900$74/sqft |
Source: HAR #4558664 Report a problem | ||
| 10/31/2008 | Listed for sale | $178,900$74/sqft |
Source: HAR #4558664 Report a problem | ||
Public tax history
| Year | Property taxes | Tax assessment |
|---|---|---|
| 2025 | $2,075 +2.9% | $295,083 |
| 2024 | $2,016 +12.7% | -- |
| 2023 | $1,789 +9% | $288,962 +11.2% |
| 2022 | $1,642 | $259,902 +12.2% |
| 2021 | -- | $231,559 +11.8% |
| 2020 | $1,495 +1.5% | $207,056 +3.1% |
| 2019 | $1,473 -63.3% | $200,843 +2.6% |
| 2018 | $4,011 | $195,763 |
| 2017 | $4,011 +10.1% | $195,763 +11.7% |
| 2016 | $3,642 +13.2% | $175,200 -1.2% |
| 2015 | $3,217 | $177,329 +16.4% |
| 2014 | $3,217 | $152,332 +13.4% |
| 2013 | -- | $134,339 |
| 2012 | -- | $134,339 -8.5% |
| 2011 | -- | $146,831 |
| 2010 | -- | $146,831 |
| 2009 | -- | $146,831 -4% |
| 2007 | -- | $153,025 +1.1% |
| 2006 | -- | $151,342 +2.5% |
| 2005 | -- | $147,674 +3.1% |
| 2004 | -- | $143,200 |
| 2003 | -- | $143,200 +1.6% |
| 2002 | -- | $140,900 +10% |
| 2001 | -- | $128,100 +15.3% |
| 2000 | -- | $111,100 |
Find assessor info on the county website
Monthly payment
Est. payment
Payment breakdown
Explore the cost of this home by adjusting the details. Changes won't be saved.Climate risks
Neighborhood: 77070
Nearby schools
Schools provided by the listing agent
- Elementary: Matzke Elementary School
- Middle: Bleyl Middle School
- High: Cypress Creek High School
Source: HAR. This data may not be complete. We recommend contacting the local school district to confirm school assignments for this home.
Similar homes
- $320,0004 bd3 ba2.8k sqft16011 Lausanne Dr, Houston, TX 77070For Sale
 MLS ID #25236100, Beverly Hoeke, eXp Realty, LLC. HAR
 - $324,8885 bd3 ba3.4k sqft7510 Millbrae Ln, Houston, TX 77041For Sale
 MLS ID #22268226, Dan King, The Vincere Group LLC. HAR
 - $339,0004 bd3 ba2.1k sqft15711 Downford Dr, Tomball, TX 77377For Sale
 MLS ID #82372456, Tessa Lane, Keller Williams Realty Professionals. HAR
 - $349,0005 bd4 ba3.5k sqft5431 Crown Colony, Houston, TX 77069For Sale
 MLS ID #60294978, Michael Griffin, eXp Realty LLC. HAR
