Welcome to 24310 Pepperrell Place Street! This spacious two-story home offers 4 bedrooms, 2 bathrooms, and an open-concept floor plan ready for your personal touch. Step inside to discover beautiful marble flooring throughout the first floor, creating an elegant foundation for the main living and entertaining spaces. The open layout provides an easy flow between rooms and plenty of possibilities to customize the home to fit your style. Upstairs, generously sized bedrooms offer flexible space for family, guests, a home office, or hobbies. Priced below market and offering tremendous potential, this property presents an exciting opportunity to add your own updates and make it truly yours. Whether you're looking for your next home or a property with room to create value, don't miss this opportunity. Schedule your private showing today!
For sale
Price cut: $10K (10/15)
$287,000
24310 Pepperrell Place St, Katy, TX 77493
4beds
2,637sqft
Single Family Residence
Built in 1996
6,298 Square Feet Lot
$282,100 Zestimate®
$109/sqft
$44/mo HOA
What's special
Open-concept floor planGenerously sized bedrooms
- 52 days
- 2,137
- 367
Likely to sell faster than
Zillow last checked:
Listing updated:
Listed by:
Sheryle Campbell TREC #0405210 281-797-7892,
Energy Realty
Source: HAR,MLS#: 59004215
Facts & features
Interior
Bedrooms & bathrooms
- Bedrooms: 4
- Bathrooms: 3
- Full bathrooms: 2
- 1/2 bathrooms: 1
Primary bedroom
- Level: Second
- Area: 234
- Dimensions: 18 x 13
Bedroom
- Level: Second
- Area: 143
- Dimensions: 13 x 11
Bedroom
- Level: Second
- Area: 110
- Dimensions: 11 x 10
Bedroom
- Level: Second
- Area: 143
- Dimensions: 13 x 11
Breakfast
- Level: First
- Area: 96
- Dimensions: 12 x 8
Den
- Level: First
- Area: 252
- Dimensions: 18 x 14
Dining room
- Level: First
- Area: 108
- Dimensions: 12 x 9
Game room
- Level: Second
- Area: 182
- Dimensions: 14 x 13
Kitchen
- Level: First
- Area: 182
- Dimensions: 14 x 13
Heating
- Natural Gas
Cooling
- Electric
Appliances
- Included: Disposal, Freestanding Oven, Microwave, Gas Cooktop, Dishwasher
- Laundry: Electric Dryer Hookup
Features
- High Ceilings, Walk-In Closet(s)
- Flooring: Tile, Wood
- Number of fireplaces: 1
- Fireplace features: Gas
Interior area
- Total structure area: 2,637
- Total interior livable area: 2,637 sqft
Property
Parking
- Total spaces: 2
- Parking features: Attached
- Attached garage spaces: 2
Features
- Stories: 2
- Has spa: Yes
- Fencing: Full
Lot
- Size: 6,298 Square Feet
- Features: Subdivided, 0 Up To 1/4 Acre
Details
- Parcel number: 1158920170005
Construction
Type & style
- Home type: SingleFamily
- Architectural style: Traditional
- Property subtype: Single Family Residence
Materials
- Brick, Cement Siding
- Foundation: Slab
- Roof: Composition
Condition
- New construction: No
- Year built: 1996
Utilities & green energy
- Sewer: Public Sewer
- Water: Public, Water District
Community & HOA
Community
- Subdivision: Williamsburg Hamlet
HOA
- Has HOA: Yes
- HOA fee: $525 annually
Location
- Region: Katy
Financial & listing details
- Price per square foot: $109/sqft
- Tax assessed value: $348,171
- Annual tax amount: $8,057
- Date on market: 9/3/2026
- Listing terms: Cash,Conventional,FHA,VA Loan
Estimated market value
$282,100
$268,000 - $296,000
$2,242/mo
Price history
| Date | Event | Price |
|---|---|---|
| 10/15/2026 | Price change | $287,000-3.4%$109/sqft |
Source:  HAR #59004215 Report a problem HAR #59004215 Report a problem | ||
| 9/3/2026 | Listed for sale | $297,000-7.2%$113/sqft |
Source: HAR #59004215 Report a problem | ||
| 7/28/2026 | Listing removed | $319,950$121/sqft |
Source: HAR #30089652 Report a problem | ||
| 7/2/2026 | Price change | $319,950-5.6%$121/sqft |
Source: HAR #30089652 Report a problem | ||
| 1/15/2026 | Listed for sale | $339,000$129/sqft |
Source: HAR #3019097 Report a problem | ||
| 12/28/2025 | Listing removed | $339,000$129/sqft |
Source: HAR #5047024 Report a problem | ||
| 11/17/2025 | Price change | $339,000-2.9%$129/sqft |
Source: HAR #5047024 Report a problem | ||
| 7/15/2025 | Price change | $349,000-2.8%$132/sqft |
Source: HAR #8652415 Report a problem | ||
| 6/18/2025 | Listed for sale | $359,000+99.5%$136/sqft |
Source: HAR #24986633 Report a problem | ||
| 2/23/2019 | Listing removed | $1,750$1/sqft |
Source: RE/MAX Grand #79376805 Report a problem | ||
| 10/30/2018 | Price change | $1,750-5.4%$1/sqft |
Source: RE/MAX Grand #79376805 Report a problem | ||
| 10/16/2018 | Listed for rent | $1,850+9.1%$1/sqft |
Source: RE/MAX Grand #79376805 Report a problem | ||
| 11/3/2017 | Listed for rent | $1,695$1/sqft |
Source: RE/MAX Grand #74300084 Report a problem | ||
| 6/24/2017 | Listing removed | $1,695$1/sqft |
Source: RE/MAX Grand #13582549 Report a problem | ||
| 5/31/2017 | Listed for rent | $1,695$1/sqft |
Source: RE/MAX Grand #13582549 Report a problem | ||
| 3/1/2016 | Listing removed | $1,695$1/sqft |
Source: RE/MAX Grand #11711642 Report a problem | ||
| 2/4/2016 | Listed for rent | $1,695$1/sqft |
Source: RE/MAX Grand #11711642 Report a problem | ||
| 10/8/2015 | Listing removed | $1,695$1/sqft |
Source: RE/MAX Grand #80159204 Report a problem | ||
| 9/2/2015 | Listed for rent | $1,695$1/sqft |
Source: RE/MAX Grand #80159204 Report a problem | ||
| 9/2/2015 | Listing removed | $179,990$68/sqft |
Source: CENTURY 21 The Real Estate Group #78655734 Report a problem | ||
| 6/22/2015 | Pending sale | $179,990$68/sqft |
Source: CENTURY 21 The Real Estate Group #78655734 Report a problem | ||
| 3/28/2015 | Listed for sale | $179,990$68/sqft |
Source: Century 21 The Real Estate Grp #78655734 Report a problem | ||
| 3/24/2015 | Pending sale | $179,990$68/sqft |
Source: Century 21 The Real Estate Grp #78655734 Report a problem | ||
| 3/19/2015 | Listed for sale | $179,990$68/sqft |
Source: Century 21 The Real Estate Grp #78655734 Report a problem | ||
| 3/13/2015 | Pending sale | $179,990$68/sqft |
Source: Century 21 The Real Estate Grp #78655734 Report a problem | ||
| 11/20/2014 | Sold | -- |
Source: Public Record Report a problem | ||
Public tax history
| Year | Property taxes | Tax assessment |
|---|---|---|
| 2025 | $6,427 +0.5% | $348,171 -0.7% |
| 2024 | $6,398 +1.2% | $350,493 -2.7% |
| 2023 | $6,322 +9.8% | $360,321 +20.7% |
| 2022 | $5,755 | $298,618 +17.6% |
| 2021 | -- | $254,017 +21.2% |
| 2020 | $4,384 -13.4% | $209,541 -10.6% |
| 2019 | $5,065 -15.7% | $234,515 +10.5% |
| 2018 | $6,010 | $212,252 |
| 2017 | $6,010 +8.9% | $212,252 +10.8% |
| 2016 | $5,520 +35.8% | $191,564 +2.9% |
| 2015 | $4,066 | $186,134 +9.3% |
| 2014 | $4,066 | $170,313 +22.9% |
| 2013 | -- | $138,602 -7.7% |
| 2012 | -- | $150,242 |
| 2011 | -- | $150,242 |
| 2010 | -- | $150,242 +3.8% |
| 2009 | -- | $144,712 |
| 2007 | -- | $144,712 +1.9% |
| 2006 | -- | $142,000 |
| 2005 | -- | -- |
| 2004 | -- | $142,000 |
| 2003 | -- | $142,000 +18% |
| 2002 | -- | $120,300 |
| 2001 | -- | $120,300 +5.7% |
| 2000 | -- | $113,800 |
Find assessor info on the county website
Monthly payment
Est. payment
Payment breakdown
Explore the cost of this home by adjusting the details. Changes won't be saved.Climate risks
Neighborhood: Williamsburg
Nearby schools
Schools provided by the listing agent
- Elementary: King Elementary School
- Middle: Katy Junior High School
- High: Morton Ranch High School
Source: HAR. This data may not be complete. We recommend contacting the local school district to confirm school assignments for this home.
- $300,7004 bd2 ba2.4k sqft24314 Pepperrell Place St, Katy, TX 77493Off Market
- $300,1003 bd2 ba2.2k sqft24306 Pepperrell Place St, Katy, TX 77493Off Market
- $295,9005 bd2 ba2.5k sqft24319 Tucker House Ln, Katy, TX 77493Off Market

- $329,9004 bd3 ba2.5k sqft24318 Pepperrell Place St, Katy, TX 77493Off Market

Similar homes
- $350,0004 bd2 ba3k sqft5042 Morrison Blvd, Katy, TX 77493For Sale
 MLS ID #98244832, Anissa McGowan, Strada. HAR
 - $375,0004 bd3 ba3k sqft24603 Sandal Springs Dr, Katy, TX 77493For Sale
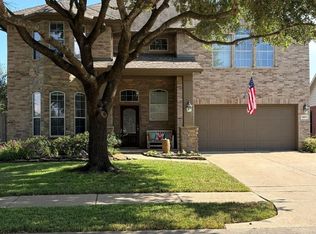 MLS ID #65074673, Brenda McCormick, American Homes Real Estate Corp.. HAR
 - $345,0004 bd3 ba2.5k sqft24426 Hikers Bend Dr, Katy, TX 77493For Sale
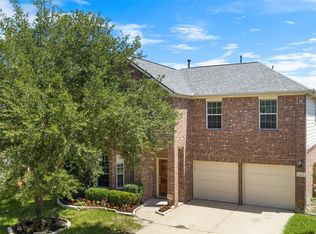 MLS ID #15124596, Elizabeth Jaquez, Elizabeth Rodriguez Jaquez. HAR
 - $380,0006 bd4 ba3.7k sqft2111 Umber Elm Ct, Katy, TX 77493For Sale
 MLS ID #6580828, Kris Colquette, Keller Williams Signature. HAR
