Beautiful 4-bedroom, 2.5-bath home on a quiet cul-de-sac in Copperfield! Features include a downstairs primary suite, a granite-island kitchen, formal dining, a spacious game room, a fireplace, and soaring ceilings. Enjoy your own backyard oasis with a sparkling saltwater pool, rock waterfall, patio, and mature trees. Conveniently located near shopping, dining, parks, golf courses, and highly acclaimed Cy-Fair schools. A must-see!
For sale
$343,998
7406 Marble Glen Ln, Houston, TX 77095
4beds
2,186sqft
:
Get pre-qualified$2,824/mo
Single Family Residence
Built in 1989
10,301 Square Feet Lot
$338,600 Zestimate®
$157/sqft
$59/mo HOA
What's special
Sparkling saltwater poolBackyard oasisRock waterfallFormal diningQuiet cul-de-sacSoaring ceilingsGranite-island kitchen
- 27 days |
- 379 |
- 66 |
Zillow last checked:
Listing updated:
Listed by:
Michan Murray TREC #0588132 713-725-9865,
eXp Realty LLC
Source: HAR,MLS#: 38500457
Facts & features
Interior
Bedrooms & bathrooms
- Bedrooms: 4
- Bathrooms: 3
- Full bathrooms: 2
- 1/2 bathrooms: 1
Rooms
- Room types: Family Room, Utility Room
Primary bathroom
- Features: Half Bath, Primary Bath: Double Sinks, Primary Bath: Jetted Tub, Primary Bath: Separate Shower, Secondary Bath(s): Tub/Shower Combo
Kitchen
- Features: Breakfast Bar, Kitchen Island, Pantry, Pots/Pans Drawers, Soft Closing Cabinets, Soft Closing Drawers, Under Cabinet Lighting
Heating
- Natural Gas
Cooling
- Ceiling Fan(s), Electric
Appliances
- Included: Disposal, Gas Oven, Oven, Microwave, Gas Cooktop, Dishwasher
- Laundry: Electric Dryer Hookup, Gas Dryer Hookup, Washer Hookup
Features
- Crown Molding, Formal Entry/Foyer, High Ceilings, En-Suite Bath, Primary Bed - 1st Floor, Walk-In Closet(s)
- Flooring: Carpet
- Windows: Insulated/Low-E windows, Window Coverings
- Number of fireplaces: 1
- Fireplace features: Gas Log
Interior area
- Total structure area: 2,186
- Total interior livable area: 2,186 sqft
Video & virtual tour
Property
Parking
- Total spaces: 2
- Parking features: Attached, Garage Door Opener, Double-Wide Driveway
- Attached garage spaces: 2
Features
- Stories: 2
- Patio & porch: Patio/Deck
- Exterior features: Sprinkler System
- Has private pool: Yes
- Pool features: Gunite, In Ground
- Has spa: Yes
- Fencing: Back Yard
Lot
- Size: 10,301 Square Feet
- Features: Back Yard, Cul-De-Sac, Subdivided, Wooded, 0 Up To 1/4 Acre
Details
- Parcel number: 1160840010014
Construction
Type & style
- Home type: SingleFamily
- Architectural style: Traditional
- Property subtype: Single Family Residence
Materials
- Brick, Wood Siding
- Foundation: Slab
- Roof: Composition
Condition
- New construction: No
- Year built: 1989
Utilities & green energy
- Water: Water District
Green energy
- Energy efficient items: Thermostat
Community & HOA
Community
- Subdivision: Copperfield Southpoint 02 R/P
HOA
- Has HOA: Yes
- HOA fee: $705 annually
Location
- Region: Houston
Financial & listing details
- Price per square foot: $157/sqft
- Tax assessed value: $338,644
- Annual tax amount: $7,013
- Date on market: 6/29/2026
- Listing terms: Cash,Conventional,FHA,VA Loan
- Road surface type: Concrete, Curbs, Gutters
Estimated market value
$338,600
$322,000 - $356,000
$2,793/mo
Price history
| Date | Event | Price |
|---|---|---|
| 6/29/2026 | Listed for sale | $343,998-0.3%$157/sqft |
Source:  HAR #38500457 Report a problem HAR #38500457 Report a problem | ||
| 1/4/2024 | Sold | -- |
Source: Agent Provided Report a problem | ||
| 11/27/2023 | Pending sale | $345,000$158/sqft |
Source: HAR #92886556 Report a problem | ||
| 11/17/2023 | Listed for sale | $345,000$158/sqft |
Source: HAR #92886556 Report a problem | ||
Public tax history
| Year | Property taxes | Tax assessment |
|---|---|---|
| 2025 | $2,620 +1901.9% | $338,644 +20.4% |
| 2024 | $131 | $281,380 -5.5% |
| 2023 | -- | $297,638 +7.5% |
| 2022 | $167 | $276,938 +24.9% |
| 2021 | -- | $221,646 +8.4% |
| 2020 | $151 -88.5% | $204,390 +1.5% |
| 2019 | $1,320 -62% | $201,417 +7.7% |
| 2018 | $3,472 | $187,060 |
| 2017 | $3,472 +3.4% | $187,060 +3.5% |
| 2016 | $3,358 +5% | $180,763 |
| 2015 | $3,197 | $180,763 +11.5% |
| 2014 | $3,197 | $162,107 +3.1% |
| 2013 | -- | $157,202 |
| 2012 | -- | $157,202 |
| 2011 | -- | $157,202 +16.4% |
| 2010 | -- | $135,028 |
| 2009 | -- | $135,028 |
| 2007 | -- | $135,028 +2% |
| 2006 | -- | $132,400 |
| 2005 | -- | $132,400 |
| 2004 | -- | $132,400 |
| 2003 | -- | $132,400 +4.9% |
| 2002 | -- | $126,200 +4.9% |
| 2001 | -- | $120,300 +6% |
| 2000 | -- | $113,500 |
Find assessor info on the county website
Monthly payment
Est. payment
Payment breakdown
Explore the cost of this home by adjusting the details. Changes won't be saved.Climate risks
Neighborhood: 77095
Nearby schools
GreatSchools rating
- 9/10Lowery Elementary SchoolGrades: PK-5Distance: 0.4 mi
- 8/10Aragon Middle SchoolGrades: 6-8Distance: 1.5 mi
- 6/10Langham Creek High SchoolGrades: 9-12Distance: 1.5 mi
Schools provided by the listing agent
- Elementary: Lowery Elementary School
- Middle: Aragon Middle School
- High: Langham Creek High School
Source: HAR. This data may not be complete. We recommend contacting the local school district to confirm school assignments for this home.
- $316,3004 bd2 ba2.1k sqft7402 Marble Glen Ln, Houston, TX 77095Off Market
- $299,4004 bd2 ba2.1k sqft7434 Marble Glen Ln, Houston, TX 77095Off Market

- $281,5003 bd2 ba1.9k sqft7438 Marble Glen Ln, Houston, TX 77095Off Market
- $272,1003 bd2 ba1.7k sqft7430 Marble Glen Ln, Houston, TX 77095Off Market
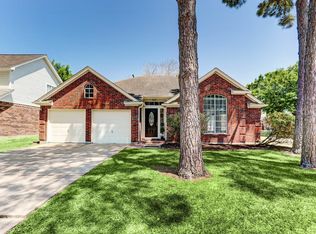
- $279,1003 bd2 ba1.8k sqft16007 Pebbleglen Dr, Houston, TX 77095Off Market
- $297,7004 bd2 ba2.1k sqft7442 Marble Glen Ln, Houston, TX 77095Off Market
- $300,3004 bd3 ba2.1k sqft16003 Pebbleglen Dr, Houston, TX 77095Off Market
- $272,9003 bd2 ba1.8k sqft7446 Marble Glen Ln, Houston, TX 77095Off Market
A local agent can set up tours, give advice and negotiate with sellers.
Similar homes
- $349,0003 bd2 ba2.3k sqft7111 Halfpenny Rd, Houston, TX 77095For Sale
 MLS ID #96724878, Sophie Kim, Realty Network US. HAR
 - $405,0004 bd2 ba2.7k sqft15718 Echo Lodge Dr, Houston, TX 77095For Sale
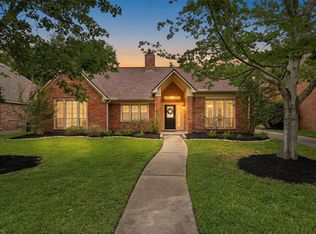 MLS ID #22189447, William Boyd-Radford, AroundTown Properties Inc. HAR
 - $350,0004 bd3 ba2.5k sqft9611 Oxford Grove Dr, Houston, TX 77095For Sale
 MLS ID #14065230, Patrina White, Sucre' Realty. HAR
 - $389,9004 bd3 ba2.6k sqft17618 Rustling Aspen Ln, Houston, TX 77095For Sale
 MLS ID #63282642, Heather Chavana, eXp Realty LLC. HAR
 - $318,5003 bd3 ba2.7k sqft14643 S Hearthstone Green Dr, Houston, TX 77095For SaleMLS ID #88547725, Toni Richards, Epique Realty LLC. HAR
- $318,5004 bd3 ba2.5k sqft16935 Anna Green St, Houston, TX 77084For SaleMLS ID #39809764, Tamesha Wells, Real Broker, LLC. HAR
- $315,0003 bd2 ba2.1k sqft16719 Bishop Knoll Ln, Houston, TX 77084For SaleMLS ID #86483422, Trissa Rosette, CB&A, Realtors. HAR
- $475,0004 bd4 ba2.9k sqft7115 Palisades Heights Dr, Houston, TX 77095For SaleMLS ID #44881969, Jessica Harless, Paragon Property Group. HAR
- $330,0004 bd3 ba2.5k sqft18318 Oakhampton Dr, Houston, TX 77084For SaleMLS ID #80376543, Dawn Lawrence, eXp Realty LLC. HAR
- $399,0004 bd4 ba2.8k sqft17319 Deep Prairie Dr, Houston, TX 77095For SaleMLS ID #11535109, Tony Phu, 5th Stream Realty. HAR
- $348,0003 bd2 ba2.3k sqft17914 Timber Crossing Ln, Cypress, TX 77433For SaleMLS ID #25817611, Rebecca Rivera, 5th Stream Realty. HAR
- $379,0004 bd4 ba2.6k sqft9706 Haven Crossing Ct, Houston, TX 77065For SaleMLS ID #15480061, Jimmy Franklin, eXp Realty LLC. HAR
- $359,9004 bd3 ba2.7k sqft14906 Windsor Mnr, Houston, TX 77069For SaleMLS ID #77812989, Craig Carver, RE/MAX Space Center. HAR
- $410,0005 bd4 ba3k sqft4707 Lakes Of Pine Forest Ct, Houston, TX 77084For SaleMLS ID #24750045, Richard Mason, RE/MAX Cinco Ranch. HAR
- $329,9004 bd3 ba1.9k sqft13315 Birdcall Ln, Cypress, TX 77429For SaleMLS ID #34381003, Deyanira Hernandez, Next Trend Realty LLC. HAR
- $315,0004 bd2 ba1.9k sqft11123 Rippling Meadows Dr, Houston, TX 77064For SaleMLS ID #97065055, Anhthu Phan, ABSOLUTE Realty Group Inc.. HAR
- $379,9004 bd3 ba2.8k sqft13014 Wincrest Ct, Cypress, TX 77429For SaleMLS ID #28138739, Melissa Rowell, Texas Signature Realty. HAR
- $313,9994 bd3 ba2.1k sqft6027 Dunsley Dr, Katy, TX 77449For SaleMLS ID #8838530, Khanh Ha, Regions Commercial Partners, LLC. HAR
- $390,0004 bd3 ba2.9k sqft11322 Hillside Glen Trl, Houston, TX 77065For SaleMLS ID #13505647, Guillermo Corona, B & W Realty Group LLC. HAR
- $299,9004 bd3 ba2k sqft18502 Bridoon Dr, Cypress, TX 77433For SaleMLS ID #83636037, Cody McMillian, Niva Realty. HAR
