Nestled in Majestic Oaks among established trees, this two story 4 bedroom home offers strong curb appeal and something increasingly rear-a traditional layout that balances open living with thoughtful separation. Formal living and dining rooms at the front of the home flex naturally as a home office, study or playroom, while the casual living area opens to a cozy fireplace, generous natural light and direct patio access for easy indoor-outdoor entertaining. The primary suite includes a spacious walk in closet, and a well appointed ensuite with dual vanities, a glass-enclosed shower and a deep soaking tub. This home is conveniently located near Spring's major corridors with easy access to shopping,dining and area emplyment centers-a standout opportunity in a well-etablished community.
For sale
$320,000
16011 Lausanne Dr, Houston, TX 77070
4beds
2,842sqft
Single Family Residence
Built in 1993
6,298 Square Feet Lot
$314,000 Zestimate®
$113/sqft
$41/mo HOA
What's special
Generous natural lightSpacious walk in closetStrong curb appealDeep soaking tubGlass-enclosed shower
- 24 days |
- 300 |
- 24 |
Zillow last checked:
Listing updated:
Listed by:
Beverly Hoeke TREC #0686509 832-713-1299,
eXp Realty, LLC,
Susan Heflin TREC #0721670 832-506-0528,
eXp Realty, LLC
Source: HAR,MLS#: 25236100
Facts & features
Interior
Bedrooms & bathrooms
- Bedrooms: 4
- Bathrooms: 3
- Full bathrooms: 2
- 1/2 bathrooms: 1
Rooms
- Room types: Utility Room
Primary bathroom
- Features: Half Bath, Primary Bath: Double Sinks, Primary Bath: Separate Shower, Secondary Bath(s): Double Sinks, Secondary Bath(s): Tub/Shower Combo
Kitchen
- Features: Breakfast Bar, Kitchen open to Family Room
Heating
- Natural Gas
Cooling
- Ceiling Fan(s), Electric
Appliances
- Included: Electric Oven, Microwave, Gas Range, Dishwasher
- Laundry: Electric Dryer Hookup, Washer Hookup
Features
- All Bedrooms Up, Walk-In Closet(s)
- Flooring: Tile, Wood
- Windows: Solar Screens
- Number of fireplaces: 1
- Fireplace features: Gas Log
Interior area
- Total structure area: 2,842
- Total interior livable area: 2,842 sqft
Property
Parking
- Total spaces: 2
- Parking features: Attached
- Attached garage spaces: 2
Features
- Stories: 2
Lot
- Size: 6,298 Square Feet
- Features: Subdivided, 0 Up To 1/4 Acre
Details
- Parcel number: 1172650300022
Construction
Type & style
- Home type: SingleFamily
- Architectural style: Traditional
- Property subtype: Single Family Residence
Materials
- Brick
- Foundation: Slab
- Roof: Composition
Condition
- New construction: No
- Year built: 1993
Utilities & green energy
- Sewer: Public Sewer
- Water: Public
Community & HOA
Community
- Subdivision: Majestic Oaks
HOA
- Has HOA: Yes
- HOA fee: $495 annually
Location
- Region: Houston
Financial & listing details
- Price per square foot: $113/sqft
- Tax assessed value: $320,343
- Annual tax amount: $6,919
- Date on market: 7/22/2026
- Listing terms: Cash,Conventional,Investor,VA Loan
Estimated market value
$314,000
$298,000 - $330,000
$2,801/mo
Price history
| Date | Event | Price |
|---|---|---|
| 7/22/2026 | Listed for sale | $320,000+113.5%$113/sqft |
Source:  HAR #25236100 Report a problem HAR #25236100 Report a problem | ||
| 11/2/2012 | Listing removed | $149,900$53/sqft |
Source: Aim Realty #25121718 Report a problem | ||
| 9/26/2012 | Price change | $149,900-5.7%$53/sqft |
Source: Aim Realty #25121718 Report a problem | ||
| 6/26/2012 | Price change | $159,000+2.6%$56/sqft |
Source: Aim Realty #25121718 Report a problem | ||
| 6/7/2012 | Listed for sale | $155,000-3.1%$55/sqft |
Source: Aim Realty #25121718 Report a problem | ||
| 8/25/2010 | Listing removed | $160,000$56/sqft |
Source: Metro Realty Group #58676294 Report a problem | ||
| 5/19/2010 | Listed for sale | $160,000$56/sqft |
Source: Metro Realty Group #58676294 Report a problem | ||
Public tax history
| Year | Property taxes | Tax assessment |
|---|---|---|
| 2025 | $4,015 -9.6% | $320,343 -1.2% |
| 2024 | $4,440 +14.2% | $324,325 -8.3% |
| 2023 | $3,887 -14.5% | $353,535 +15% |
| 2022 | $4,546 | $307,487 +23.3% |
| 2021 | -- | $249,480 +8.1% |
| 2020 | $4,290 +131.7% | $230,726 +0.8% |
| 2019 | $1,852 -67.6% | $228,971 +7.4% |
| 2018 | $5,719 | $213,260 |
| 2017 | $5,719 -0.1% | $213,260 |
| 2016 | $5,721 +18.2% | $213,260 +12.2% |
| 2015 | $4,842 | $190,079 +8.6% |
| 2014 | $4,842 | $175,032 +14.1% |
| 2013 | -- | $153,441 -2.9% |
| 2012 | -- | $158,051 |
| 2011 | -- | $158,051 |
| 2010 | -- | $158,051 -6.2% |
| 2009 | -- | $168,506 +2.4% |
| 2007 | -- | $164,605 +5% |
| 2006 | -- | $156,700 |
| 2005 | -- | $156,700 |
| 2004 | -- | $156,700 |
| 2003 | -- | $156,700 +6% |
| 2002 | -- | $147,800 +4.2% |
| 2001 | -- | $141,900 +5.5% |
| 2000 | -- | $134,500 |
Find assessor info on the county website
Monthly payment
Est. payment
Payment breakdown
Explore the cost of this home by adjusting the details. Changes won't be saved.Climate risks
Neighborhood: 77070
Nearby schools
GreatSchools rating
- 6/10Krahn Elementary SchoolGrades: PK-5Distance: 1 mi
- 7/10Ulrich Intermediate SchoolGrades: 6-8Distance: 1.2 mi
- 7/10Klein Cain High SchoolGrades: 9-12Distance: 1 mi
Schools provided by the listing agent
- Elementary: Krahn Elementary School
- Middle: Ulrich Intermediate School
- High: Klein Cain High School
Source: HAR. This data may not be complete. We recommend contacting the local school district to confirm school assignments for this home.
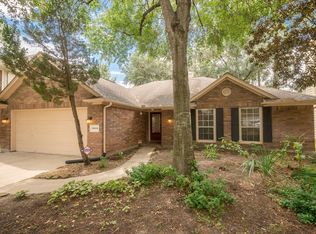
- $2,1754 bd2 ba1.8k sqft16015 Lausanne Dr, Houston, TX 77070For Rent
- $299,8004 bd3 ba2.3k sqft16007 Lausanne Dr, Houston, TX 77070Off Market

- $338,3004 bd2 ba2.5k sqft16010 Luxembourg Dr, Houston, TX 77070Off Market

- $305,9004 bd2 ba2.5k sqft16019 Lausanne Dr, Houston, TX 77070Off Market
- $317,8004 bd2 ba2.6k sqft16014 Luxembourg Dr, Houston, TX 77070Off Market
- $--4 bd3 ba2.5k sqft16003 Lausanne Dr, Houston, TX 77070Sold
- $--3 bd2 ba1.4k sqft16006 Luxembourg Dr, Houston, TX 77070Sold
- $244,6003 bd2 ba1.4k sqft16018 Luxembourg Dr, Houston, TX 77070Off Market
A local agent can set up tours, give advice and negotiate with sellers.
Similar homes
- $330,0004 bd3 ba2.6k sqft10010 Silverwood Way, Houston, TX 77070For Sale
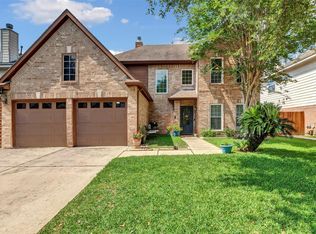 MLS ID #12237816, Nicole Garner, Windsor Hill Real Estate Group. HAR
 - $310,0004 bd3 ba2k sqft15214 River Park Dr, Houston, TX 77070For Sale
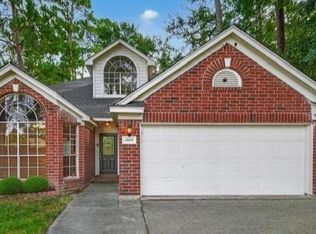 MLS ID #59227987, Rachel Pitre, Keller Williams Houston Central. HAR
 - $299,0003 bd3 ba2.7k sqft10703 Crestfield Ct, Houston, TX 77070For Sale
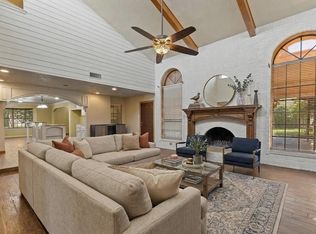 MLS ID #15056460, Lisa Hudgens, RE/MAX Partners. HAR
 - $375,0004 bd3 ba3k sqft6614 Seinfeld Ct, Houston, TX 77069For Sale
 MLS ID #29452277, Jenna Bradburn, eXp Realty LLC. HAR
 - $364,5004 bd3 ba2.7k sqft13310 Queensride Ln, Houston, TX 77070For SaleMLS ID #56328689, Stephanie Schley, RE/MAX Partners. HAR
- $348,0004 bd3 ba2.7k sqft15619 Pebble Bend Dr, Houston, TX 77068For SaleMLS ID #17761681, Somer Padilla, Compass RE Texas, LLC - The Woodlands. HAR
- $324,8004 bd3 ba2.8k sqft5223 Alamosa Ln, Spring, TX 77379For SaleMLS ID #6710387, Daniel Infante, United Real Estate. HAR
- $270,0003 bd2 ba1.7k sqft10310 Mills Pass Dr, Houston, TX 77070For SaleMLS ID #27496351, Osiel Barbosa Rodriguez, Keller Williams Realty Metropolitan. HAR
- $350,0006 bd5 ba3k sqft9903 Sand Dollar Dr, Houston, TX 77065For SaleMLS ID #28127539, Renee Moten, Keller Williams Realty Southwest. HAR
- $349,0004 bd3 ba2.1k sqft15711 Downford Dr, Tomball, TX 77377For SaleMLS ID #82372456, Tessa Lane, Keller Williams Realty Professionals. HAR
- $330,0004 bd3 ba2.8k sqft19630 Bold River Rd, Tomball, TX 77375For SaleMLS ID #59158564, Danielle Wojcik, Compass RE Texas, LLC - Houston. HAR
- $299,0004 bd3 ba2.3k sqft9903 Burntfork Dr, Houston, TX 77064For SaleMLS ID #59209043, Jessica Lowe, Premier Haus Realty, LLC. HAR
- $359,9004 bd3 ba3.1k sqft11819 S Brenton Knoll Dr, Tomball, TX 77375For SaleMLS ID #85802016, Isis Mejias, Walzel Properties - Galleria. HAR
- $340,0004 bd3 ba2.8k sqft18215 Blake Valley Ln, Cypress, TX 77429For SaleMLS ID #62492837, Melanie Miller, Redfin Corporation. HAR
- $315,0004 bd3 ba2.1k sqft9414 Bauer Oaks Dr, Houston, TX 77095For SaleMLS ID #65090710, Joselyn Anabel Gonzalez, Premier Haus Realty, LLC. HAR
- $349,9994 bd3 ba2.3k sqft8510 Willancy Ln, Houston, TX 77095For SaleMLS ID #5359048, Helen Nguyen, 5th Stream Realty. HAR
- $307,0004 bd2 ba1.9k sqft14302 Cypress Valley Dr, Cypress, TX 77429For SaleMLS ID #60743991, Jeni Gonzalez, Century 21 Realty Partners. HAR
- $325,0004 bd3 ba2.3k sqft8406 Hot Springs Dr, Houston, TX 77095For SaleMLS ID #7537970, Michael Terry, Goldenlight Realty. HAR
- $350,0004 bd3 ba1.9k sqft9714 Arrowgrass Dr, Houston, TX 77064For SaleMLS ID #80359513, Vivian Arroyo, AXEN Realty. HAR
- $310,0004 bd3 ba2.2k sqft7607 Plumtree Forest Cir, Houston, TX 77095For SaleMLS ID #62169580, Sukhvinder Singh, Apex Brokerage, LLC. HAR
