Welcome to this beautifully maintained home in the established Norchester South community featuring a unique floor plan with Primary bedroom downstairs and 3 bedrooms upstairs. A nice blend of comfort and functionality, this inviting residence features spacious living areas filled with natural light, creating a warm and welcoming atmosphere throughout, a well-appointed kitchen and a study/flex room. A standout feature is the converted garage quarters offering a private living area with its own kitchen, bedroom, and full bath—ideal for multigenerational living, guests, or a home office. Enjoy the backyard with plenty of room for outdoor entertaining, gardening, or simply unwinding. Conveniently located near shopping, dining, parks, and major commuter routes, this home offers the ideal combination of neighborhood charm and everyday convenience. Don't miss the opportunity to make this wonderful home your own! Cypress- Fairbanks ISD
For sale
Price cut: $16K (9/18)
$348,500
13310 Queensride Ln, Houston, TX 77070
4beds
2,750sqft
Single Family Residence
Built in 1999
5,998 Square Feet Lot
$345,500 Zestimate®
$127/sqft
$58/mo HOA
What's special
Unique floor planPrimary bedroom downstairsWarm and welcoming atmosphereWell-appointed kitchen
- 135 days
- 272
- 11
Zillow last checked:
Listing updated:
Listed by:
Stephanie Schley TREC #0275195 713-857-4780,
RE/MAX Partners,
Mark Truemper TREC #0750481 713-443-6175,
RE/MAX Partners
Source: HAR,MLS#: 56328689
Facts & features
Interior
Bedrooms & bathrooms
- Bedrooms: 4
- Bathrooms: 3
- Full bathrooms: 2
- 1/2 bathrooms: 1
Primary bedroom
- Level: First
- Area: 252
- Dimensions: 14 x 18
Bedroom
- Level: Second
- Area: 143
- Dimensions: 13 x 11
Bedroom
- Level: Second
- Area: 130
- Dimensions: 13 x 10
Bedroom
- Level: Second
- Area: 156
- Dimensions: 13 x 12
Breakfast
- Level: First
- Area: 99
- Dimensions: 9 x 11
Dining room
- Level: First
- Area: 130
- Dimensions: 13 x 10
Other
- Level: First
- Area: 208
- Dimensions: 13 x 16
Kitchen
- Level: First
- Area: 143
- Dimensions: 11 x 13
Living room
- Level: First
- Area: 208
- Dimensions: 16 x 13
Primary bath
- Level: First
- Area: 154
- Dimensions: 14 x 11
Utility room
- Level: First
- Area: 60
- Dimensions: 5 x 12
Heating
- Natural Gas
Cooling
- Electric
Appliances
- Included: Disposal, Gas Oven, Microwave, Gas Cooktop, Gas Range, Dishwasher
- Laundry: Electric Dryer Hookup, Washer Hookup
Features
- Crown Molding, Formal Entry/Foyer, High Ceilings
- Flooring: Tile
- Windows: Window Coverings
- Number of fireplaces: 1
- Fireplace features: Gas Log
Interior area
- Total structure area: 2,750
- Total interior livable area: 2,750 sqft
Property
Parking
- Parking features: Additional Parking, Converted Garage
Features
- Stories: 2
- Patio & porch: Patio/Deck
- Fencing: Back Yard,Full
Lot
- Size: 5,998 Square Feet
- Features: Subdivided, 0 Up To 1/4 Acre
Details
- Additional structures: Detached Gar Apt /Quarters
- Parcel number: 1112570000019
Construction
Type & style
- Home type: SingleFamily
- Architectural style: Traditional
- Property subtype: Single Family Residence
Materials
- Brick, Cement Siding
- Foundation: Slab
- Roof: Composition
Condition
- New construction: No
- Year built: 1999
Utilities & green energy
- Sewer: Public Sewer
- Water: Water District
Community & HOA
Community
- Features: Subdivision Tennis Court
- Subdivision: Norchester South
HOA
- Has HOA: Yes
- HOA fee: $700 annually
Location
- Region: Houston
Financial & listing details
- Price per square foot: $127/sqft
- Tax assessed value: $374,823
- Annual tax amount: $8,744
- Date on market: 6/2/2026
- Listing terms: Cash,Conventional,FHA,VA Loan
- Road surface type: Concrete
Estimated market value
$345,500
$328,000 - $363,000
$2,589/mo
Price history
| Date | Event | Price |
|---|---|---|
| 9/18/2026 | Price change | $348,500-4.4%$127/sqft |
Source:  HAR #56328689 Report a problem HAR #56328689 Report a problem | ||
| 8/10/2026 | Price change | $364,500-3.4%$133/sqft |
Source: HAR #56328689 Report a problem | ||
| 6/2/2026 | Listed for sale | $377,500+6.2%$137/sqft |
Source: HAR #56328689 Report a problem | ||
| 9/26/2024 | Listing removed | $355,500$129/sqft |
Source: HAR #69751919 Report a problem | ||
| 9/18/2024 | Listing removed | $2,500$1/sqft |
Source:  HAR #41075268 Report a problem HAR #41075268 Report a problem | ||
| 9/9/2024 | Listed for rent | $2,500$1/sqft |
Source: HAR #41075268 Report a problem | ||
| 8/22/2024 | Price change | $355,500-3.8%$129/sqft |
Source: HAR #69751919 Report a problem | ||
| 8/7/2024 | Price change | $369,500-1.7%$134/sqft |
Source: HAR #69751919 Report a problem | ||
| 6/27/2024 | Price change | $376,000-0.8%$137/sqft |
Source: HAR #18336906 Report a problem | ||
| 6/8/2024 | Listed for sale | $379,000+0.4%$138/sqft |
Source: HAR #18336906 Report a problem | ||
| 3/23/2024 | Listing removed | -- |
Source: HAR #52722897 Report a problem | ||
| 2/22/2024 | Price change | $377,500-0.5%$137/sqft |
Source: HAR #52722897 Report a problem | ||
| 12/8/2023 | Price change | $379,500-2.3%$138/sqft |
Source: HAR #52722897 Report a problem | ||
| 10/18/2023 | Price change | $388,500-2.3%$141/sqft |
Source: HAR #52722897 Report a problem | ||
| 9/22/2023 | Listed for sale | $397,500$145/sqft |
Source: HAR #52722897 Report a problem | ||
Public tax history
| Year | Property taxes | Tax assessment |
|---|---|---|
| 2025 | $523 +1.6% | $374,823 -2.5% |
| 2024 | $515 | $384,279 -6.4% |
| 2023 | -- | $410,768 +30.1% |
| 2022 | $415 | $315,825 +3.6% |
| 2021 | -- | $304,850 +8% |
| 2020 | $387 -45.3% | $282,329 +5.1% |
| 2019 | $707 -71.8% | $268,661 +4.1% |
| 2018 | $2,510 | $258,188 |
| 2017 | $2,510 +11.6% | $258,188 |
| 2016 | $2,250 +9.8% | $258,188 +18.1% |
| 2015 | $2,049 | $218,654 +13.3% |
| 2014 | $2,049 | $192,909 +5.1% |
| 2013 | -- | $183,579 |
| 2011 | -- | $183,579 |
| 2010 | -- | $183,579 -11.8% |
| 2009 | -- | $208,192 |
| 2008 | -- | $208,192 -5.2% |
| 2007 | -- | $219,545 +17.3% |
| 2006 | -- | $187,140 |
| 2004 | -- | $187,140 |
| 2003 | -- | $187,140 |
| 2002 | -- | $187,140 +5% |
| 2001 | -- | $178,200 +10% |
| 2000 | -- | $162,000 |
Find assessor info on the county website
Monthly payment
Est. payment
Payment breakdown
Explore the cost of this home by adjusting the details. Changes won't be saved.Climate risks
Neighborhood: 77070
Nearby schools
Schools provided by the listing agent
- Elementary: Matzke Elementary School
- Middle: Bleyl Middle School
- High: Cypress Creek High School
Source: HAR. This data may not be complete. We recommend contacting the local school district to confirm school assignments for this home.

Similar homes
- $320,0004 bd3 ba2.8k sqft16011 Lausanne Dr, Houston, TX 77070For Sale
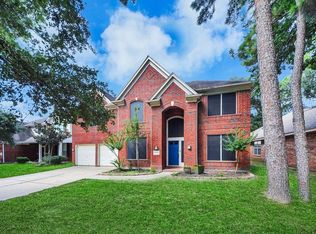 MLS ID #25236100, Beverly Hoeke, eXp Realty, LLC. HAR
 - $285,0004 bd3 ba2.4k sqft8119 Dorrcrest Ln, Houston, TX 77070For Sale
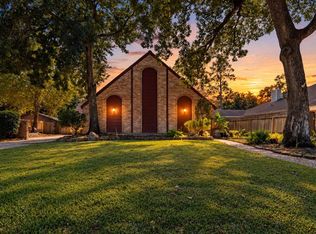 MLS ID #18990051, Daisy Cone, Realty Of America, LLC. HAR
 - $365,0004 bd3 ba2.3k sqft10419 Tablerock Dr, Houston, TX 77064For Sale
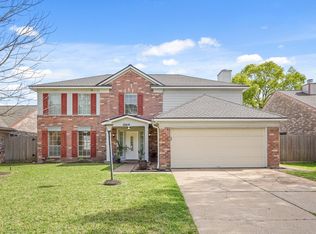 MLS ID #45230398, Neel Patel, Cloud Team Realty, Inc. HAR
 - $361,9904 bd3 ba2.4k sqft7615 Park Falls Dr, Houston, TX 77095For Sale
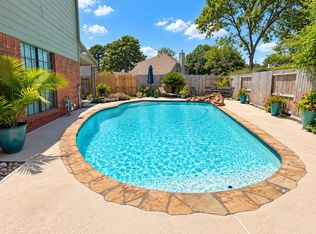 MLS ID #62051215, Amber Moore, RE/MAX Fine Properties. HAR
