Welcome home to this spacious two-story home featuring a private pool, spa, covered patio, and rare second-floor balcony designed for both everyday living and entertaining. Inside, the home offers multiple living and dining areas with wood flooring throughout the main spaces and abundant natural light. The kitchen is equipped with granite countertops, stainless steel appliances, gas range, and ample cabinetry, flowing seamlessly into the main living area with fireplace. All bedrooms are located upstairs, including a generously sized primary suite with private balcony access. Secondary bedrooms offer flexible layout options for guests, office space, or additional living needs. Situated on a large lot in Winchester Country conveniently located near Bltwy 8/Hwy 249/Hwy 290, with easy access to shopping and dining. Zoned to Cy-Fair ISD schools.
For sale
$365,000
10419 Tablerock Dr, Houston, TX 77064
4beds
2,316sqft
Single Family Residence
Built in 1987
9,478 Square Feet Lot
$359,600 Zestimate®
$158/sqft
$-- HOA
What's special
Private poolPrivate balcony accessRare second-floor balconyLarge lotAbundant natural lightStainless steel appliancesGranite countertops
- 216 days
- 196
- 32
Zillow last checked:
Listing updated:
Listed by:
Neel Patel TREC #0602448 346-633-4100,
Cloud Team Realty, Inc
Source: HAR,MLS#: 45230398
Facts & features
Interior
Bedrooms & bathrooms
- Bedrooms: 4
- Bathrooms: 3
- Full bathrooms: 2
- 1/2 bathrooms: 1
Primary bedroom
- Level: Second
- Area: 306
- Dimensions: 18x17
Bedroom
- Level: Second
- Area: 96
- Dimensions: 12x8
Bedroom
- Level: Second
- Area: 156
- Dimensions: 12x13
Bedroom
- Level: Second
- Area: 110
- Dimensions: 11x10
Other
- Level: First
Other
- Level: Second
Other
- Level: Second
Dining room
- Level: First
Family room
- Level: First
Kitchen
- Level: First
Living room
- Level: First
Living room
- Level: First
Heating
- Natural Gas
Cooling
- Electric
Appliances
- Included: Disposal, Microwave, Dishwasher
Features
- Balcony, Formal Entry/Foyer, All Bedrooms Up
- Flooring: Tile, Wood
- Number of fireplaces: 1
Interior area
- Total structure area: 2,316
- Total interior livable area: 2,316 sqft
Property
Parking
- Total spaces: 2
- Parking features: Attached
- Attached garage spaces: 2
Features
- Stories: 2
- Patio & porch: Covered, Patio/Deck
- Exterior features: Balcony
- Has private pool: Yes
- Pool features: In Ground, Pool/Spa Combo
- Has spa: Yes
- Spa features: Private
- Fencing: Back Yard,Full
Lot
- Size: 9,478 Square Feet
- Features: Back Yard, Cleared, Subdivided, 0 Up To 1/4 Acre
Details
- Parcel number: 1164990030034
Construction
Type & style
- Home type: SingleFamily
- Architectural style: Traditional
- Property subtype: Single Family Residence
Materials
- Brick
- Foundation: Slab
- Roof: Composition
Condition
- New construction: No
- Year built: 1987
Utilities & green energy
- Sewer: Public Sewer
- Water: Public
Community & HOA
Community
- Subdivision: Winchester Country Sec 03
HOA
- Has HOA: Yes
Location
- Region: Houston
Financial & listing details
- Price per square foot: $158/sqft
- Tax assessed value: $289,318
- Annual tax amount: $6,540
- Date on market: 3/19/2026
- Listing terms: Cash,Conventional,FHA,VA Loan
Estimated market value
$359,600
$342,000 - $378,000
$3,013/mo
Price history
| Date | Event | Price |
|---|---|---|
| 4/21/2026 | Price change | $365,000-5.2%$158/sqft |
Source:  HAR #45230398 Report a problem HAR #45230398 Report a problem | ||
| 3/19/2026 | Listed for sale | $385,000$166/sqft |
Source: HAR #45230398 Report a problem | ||
Public tax history
| Year | Property taxes | Tax assessment |
|---|---|---|
| 2025 | $1,839 -1.2% | $289,318 -3.3% |
| 2024 | $1,862 | $299,309 -7.6% |
| 2023 | -- | $323,942 +12.3% |
| 2022 | $1,484 | $288,352 +24.3% |
| 2021 | -- | $231,935 +4.1% |
| 2020 | $1,437 -0.6% | $222,763 +1% |
| 2019 | $1,446 -70.2% | $220,630 +4.4% |
| 2018 | $4,849 | $211,296 |
| 2017 | $4,849 +5.1% | $211,296 |
| 2016 | $4,613 +15.2% | $211,296 +17.6% |
| 2015 | $4,006 | $179,705 +7.8% |
| 2014 | $4,006 | $166,700 +5% |
| 2013 | -- | $158,725 +1.2% |
| 2012 | -- | $156,767 +2.5% |
| 2011 | -- | $153,000 |
| 2010 | -- | -- |
| 2009 | -- | $139,308 +1.7% |
| 2007 | -- | $136,955 +2.4% |
| 2006 | -- | $133,700 |
| 2005 | -- | $133,700 |
| 2004 | -- | $133,700 +7.2% |
| 2003 | -- | $124,700 |
| 2002 | -- | $124,700 +9.2% |
| 2001 | -- | $114,200 +11.1% |
| 2000 | -- | $102,800 |
Find assessor info on the county website
Monthly payment
Est. payment
Payment breakdown
Explore the cost of this home by adjusting the details. Changes won't be saved.Climate risks
Neighborhood: 77064
Nearby schools
Schools provided by the listing agent
- Elementary: Bang Elementary School
- Middle: Cook Middle School
- High: Jersey Village High School
Source: HAR. This data may not be complete. We recommend contacting the local school district to confirm school assignments for this home.
Similar homes
- $--4 bd3 ba2.5k sqft5718 Charlestown Colony Dr, Houston, TX 77084Auction
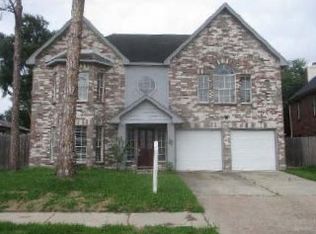 ServiceLink Auction
 - $335,0004 bd3 ba2.5k sqft10823 Allens Landing Dr, Houston, TX 77065For Sale
 MLS ID #33978277, Karen Hanson, WM Realty TX LLC. HAR
 - $349,0004 bd3 ba2.6k sqft15510 Jersey Dr, Jersey Village, TX 77040For Sale
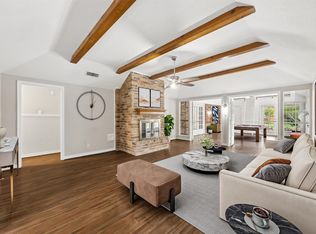 MLS ID #28049332, Keith Buchanan, KMB Realty. HAR
 - $349,9004 bd3 ba2.2k sqft8102 Durklyn Ln, Houston, TX 77070For Sale
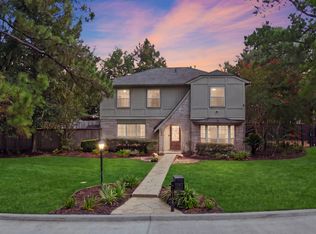 MLS ID #91700414, Brad Evans, Real Broker, LLC. HAR
