Discover the lifestyle that comes with space, privacy, and an established Cypress community in this 4-bedroom, 2.5-bath home on an impressive 0.34-acre lot. The backyard is the star, featuring a sparkling pool and spa surrounded by mature trees and plenty of room to relax, entertain, and create your own outdoor retreat. Inside, spacious living areas offer flexibility for everyday life, entertaining, and working from home. Located in desirable Lakewood Forest, residents enjoy a welcoming community atmosphere along with neighborhood parks, pools, tennis, trails, and convenient access to shopping, dining, and top-rated Cypress-area schools. This is an opportunity to enjoy the space and lifestyle that established neighborhoods provide—while having the freedom to make the home your own over time. If you've been searching for a Cypress home with a pool, a large lot, and room to create something special, this one deserves a closer look.
For sale
$399,900
12923 Hunterfield Dr, Cypress, TX 77429
4beds
2,648sqft
:
Get pre-qualified$3,275/mo
Single Family Residence
Built in 1982
0.34 Acres Lot
$392,100 Zestimate®
$151/sqft
$61/mo HOA
What's special
Sparkling pool and spaLarge lotMature trees
- 87 days |
- 1,313 |
- 122 |
Zillow last checked:
Listing updated:
Listed by:
Kathryn Crosby TREC #0618066 713-501-1105,
Coldwell Banker Realty - Greater Northwest
Source: HAR,MLS#: 82695089
Facts & features
Interior
Bedrooms & bathrooms
- Bedrooms: 4
- Bathrooms: 3
- Full bathrooms: 2
- 1/2 bathrooms: 1
Rooms
- Room types: Den, Utility Room
Primary bedroom
- Level: Second
- Area: 306
- Dimensions: 17x18
Bedroom
- Level: Second
- Area: 192
- Dimensions: 16x12
Bedroom
- Level: Second
- Area: 156
- Dimensions: 12x13
Bedroom
- Level: Second
- Area: 180
- Dimensions: 15x12
Breakfast
- Level: First
- Area: 135
- Dimensions: 15x9
Den
- Level: First
- Area: 390
- Dimensions: 15x26
Dining room
- Level: First
- Area: 168
- Dimensions: 12x14
Kitchen
- Level: First
- Area: 117
- Dimensions: 13x9
Primary bath
- Level: Second
- Area: 84
- Dimensions: 12x7
Utility room
- Level: Second
- Area: 36
- Dimensions: 6x6
Heating
- Natural Gas
Cooling
- Ceiling Fan(s), Electric
Appliances
- Included: Disposal, Dryer, Refrigerator, Washer, Electric Oven, Oven, Gas Cooktop, Dishwasher
- Laundry: Electric Dryer Hookup, Washer Hookup
Features
- All Bedrooms Up
- Flooring: Tile, Vinyl
- Number of fireplaces: 1
- Fireplace features: Gas
Interior area
- Total structure area: 2,648
- Total interior livable area: 2,648 sqft
Video & virtual tour
Property
Parking
- Total spaces: 2
- Parking features: Attached
- Attached garage spaces: 2
Features
- Stories: 2
- Patio & porch: Covered
- Exterior features: Back Green Space, Sprinkler System
- Has private pool: Yes
- Pool features: Gunite
- Has spa: Yes
- Fencing: Back Yard
Lot
- Size: 0.34 Acres
- Features: Corner Lot, Subdivided, 1/4 Up to 1/2 Acre
Details
- Additional structures: Shed(s)
- Parcel number: 1123620000001
Construction
Type & style
- Home type: SingleFamily
- Architectural style: Traditional
- Property subtype: Single Family Residence
Materials
- Brick, Wood Siding
- Foundation: Slab
- Roof: Composition
Condition
- New construction: No
- Year built: 1982
Utilities & green energy
- Sewer: Public Sewer
- Water: Public, Water District
Community & HOA
Community
- Subdivision: Lakewood Forest
HOA
- Has HOA: Yes
- Amenities included: Park, Playground, Pool
- HOA fee: $735 annually
Location
- Region: Cypress
Financial & listing details
- Price per square foot: $151/sqft
- Tax assessed value: $351,118
- Annual tax amount: $7,636
- Date on market: 5/16/2026
- Listing terms: Cash,Conventional,VA Loan
- Ownership: Full Ownership
- Road surface type: Concrete
Estimated market value
$392,100
$372,000 - $412,000
$3,090/mo
Price history
| Date | Event | Price |
|---|---|---|
| 5/16/2026 | Price change | $399,900-3.6%$151/sqft |
Source:  HAR #82695089 Report a problem HAR #82695089 Report a problem | ||
| 7/28/2025 | Price change | $415,000-5.7%$157/sqft |
Source: HAR #34004222 Report a problem | ||
| 5/16/2025 | Listed for sale | $439,900+166.8%$166/sqft |
Source: HAR #34004222 Report a problem | ||
| 10/9/2014 | Listing removed | $164,900$62/sqft |
Source: Lois Malone Realty #30864046 Report a problem | ||
| 9/29/2014 | Listed for sale | $164,900$62/sqft |
Source: Lois Malone Realty #30864046 Report a problem | ||
| 9/20/2014 | Pending sale | $164,900$62/sqft |
Source: Lois Malone Realty #30864046 Report a problem | ||
| 9/4/2014 | Listed for sale | $164,900$62/sqft |
Source: Lois Malone Realty #30864046 Report a problem | ||
| 7/14/2014 | Listing removed | $164,900$62/sqft |
Source: Lois Malone Realty #30864046 Report a problem | ||
| 7/13/2014 | Listed for sale | $164,900$62/sqft |
Source: Lois Malone Realty #30864046 Report a problem | ||
| 7/3/2014 | Pending sale | $164,900$62/sqft |
Source: Lois Malone Realty #30864046 Report a problem | ||
| 7/3/2014 | Listed for sale | $164,900$62/sqft |
Source: Lois Malone Realty #30864046 Report a problem | ||
| 6/28/2014 | Pending sale | $164,900$62/sqft |
Source: Lois Malone Realty #30864046 Report a problem | ||
| 6/21/2014 | Listed for sale | $164,900$62/sqft |
Source: Lois Malone Realty #30864046 Report a problem | ||
| 6/9/2014 | Sold | -- |
Source: Public Record Report a problem | ||
Public tax history
| Year | Property taxes | Tax assessment |
|---|---|---|
| 2025 | $520 +7.3% | $351,118 +2.4% |
| 2024 | $485 +15.2% | $343,031 -2% |
| 2023 | $421 +9.3% | $350,203 +16.3% |
| 2022 | $385 | $301,235 +19.1% |
| 2021 | -- | $252,879 +3.2% |
| 2020 | $367 -31.8% | $245,151 +3.5% |
| 2019 | $538 -81.6% | $236,782 +6% |
| 2018 | $2,922 | $223,448 |
| 2017 | $2,922 -35.9% | $223,448 |
| 2016 | $4,558 -12.6% | $223,448 +2.7% |
| 2015 | $5,214 | $217,615 +17% |
| 2014 | $5,214 | $185,930 +4.5% |
| 2013 | -- | $177,959 |
| 2012 | -- | $177,959 |
| 2011 | -- | $177,959 |
| 2010 | -- | $177,959 +11.8% |
| 2009 | -- | $159,123 -2.1% |
| 2007 | -- | $162,492 +4.6% |
| 2006 | -- | $155,413 |
| 2005 | -- | $155,413 +1.2% |
| 2004 | -- | $153,600 |
| 2003 | -- | $153,600 |
| 2002 | -- | $153,600 +4.1% |
| 2001 | -- | $147,600 +6.7% |
| 2000 | -- | $138,300 |
Find assessor info on the county website
Monthly payment
Est. payment
Payment breakdown
Explore the cost of this home by adjusting the details. Changes won't be saved.Climate risks
Neighborhood: Lakewood
Nearby schools
GreatSchools rating
- 10/10Hamilton Elementary SchoolGrades: PK-5Distance: 0.8 mi
- 9/10Hamilton Middle SchoolGrades: 6-8Distance: 0.7 mi
- 5/10Cypress Creek High SchoolGrades: 9-12Distance: 3.5 mi
Schools provided by the listing agent
- Elementary: Hamilton Elementary School
- Middle: Hamilton Middle School (Cypress-Fairbanks)
- High: Cypress Creek High School
Source: HAR. This data may not be complete. We recommend contacting the local school district to confirm school assignments for this home.
- $398,4004 bd3 ba2.7k sqft12919 Hunterfield Dr, Cypress, TX 77429Off Market
- $298,8004 bd2 ba2.6k sqft12915 Hunterfield Dr, Cypress, TX 77429Off Market
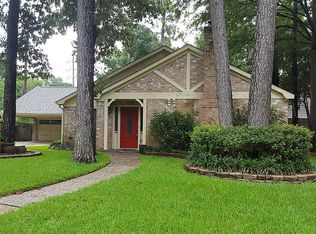
- $432,9005 bd2 ba3.7k sqft12922 Hunterfield Dr, Cypress, TX 77429Off Market
- $442,3004 bd3 ba3.3k sqft12911 Hunterfield Dr, Cypress, TX 77429Off Market
- $388,8004 bd2 ba2.6k sqft12934 Hunterfield Dr, Cypress, TX 77429Off Market
- $355,6004 bd2 ba2.6k sqft12930 Hunterfield Dr, Cypress, TX 77429Off Market
- $319,7004 bd2 ba2k sqft12926 Hunterfield Dr, Cypress, TX 77429Off Market
- $434,1004 bd3 ba3.4k sqft12607 Ivyforest Dr, Cypress, TX 77429Off Market
A local agent can set up tours, give advice and negotiate with sellers.
A local lender can help you make sure your offer is ready when you are.
Similar homes
- $399,0004 bd3 ba2.6k sqft12935 Belgrave Dr, Cypress, TX 77429For Sale
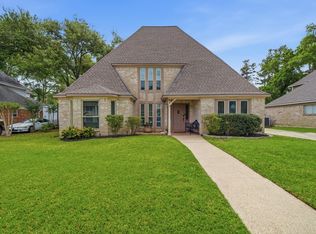 MLS ID #57323149, Solana Hastings Brooks, eXp Realty, LLC. HAR
 - $350,0004 bd3 ba2.6k sqft12806 Highland Hills Dr, Cypress, TX 77429For Sale
 MLS ID #61964535, Jake Moore, The Jake Moore Group. HAR
 - $354,0004 bd3 ba2.5k sqft13126 Lemur Ln, Cypress, TX 77429For Sale
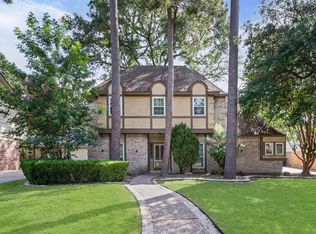 MLS ID #18643773, Kathryn Self, Grand Terra Realty. HAR
 - $377,0004 bd4 ba2.8k sqft12030 Laneview Dr, Houston, TX 77070For Sale
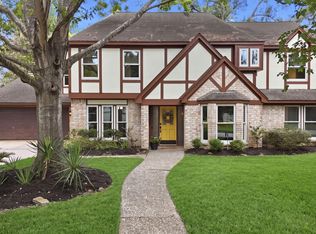 MLS ID #65656235, Rebecca Robertson, eXp Realty LLC. HAR
 - $359,0004 bd3 ba2.4k sqft14506 Golden Cypress Ln, Cypress, TX 77429For SaleMLS ID #63063259, Mark Dimas, Realty Of America, LLC. HAR
- $469,0004 bd3 ba2.3k sqft13502 Cypress Ln, Cypress, TX 77429For SaleMLS ID #25855288, Jessica Gama, Real Broker, LLC. HAR
- $370,0004 bd3 ba2.4k sqft12106 Oakcroft Dr, Houston, TX 77070For SaleMLS ID #66343559, Michael Sias, Redfin Corporation. HAR
- $395,5004 bd3 ba3.2k sqft9530 Arcade Dr, Spring, TX 77379For SaleMLS ID #29267181, Michele Harmon, RE/MAX Universal. HAR
- $395,0004 bd4 ba2.9k sqft16267 Salmon Ln, Spring, TX 77379For SaleMLS ID #63046688, Meagan Hamblen, Pennington Reid Residential. HAR
- $365,0004 bd3 ba2.7k sqft11735 Glenway Dr, Houston, TX 77070For SaleMLS ID #65486037, Luis Nunez, Keller Williams Houston Central. HAR
- $400,0004 bd5 ba2.4k sqft10214 Hedge Way Dr, Houston, TX 77065For SaleMLS ID #272325, Nicole Walters, CB&A, Realtors-Katy. HAR
- $450,0005 bd3 ba3.4k sqft14935 Solvista Creek Ln, Cypress, TX 77429For SaleMLS ID #63172850, Michael Griffin, eXp Realty LLC. HAR
- $390,0004 bd4 ba3.1k sqft6623 Ampton Dr, Spring, TX 77379For SaleMLS ID #27119675, Von Cooper, Better Homes and Gardens Real Estate Gary Greene - Cypress. HAR
- $397,5005 bd4 ba2.9k sqft15823 Pebble Bend Dr, Houston, TX 77068For SaleMLS ID #66162792, Audra O'Neal, ONTX Realty Partners. HAR
- $389,0004 bd3 ba2.5k sqft31406 Stella Ln, Tomball, TX 77375For SaleMLS ID #27757100, Amy Lippincott, eXp Realty LLC. HAR
- $365,0004 bd3 ba2.6k sqft9222 New Forest Rd, Spring, TX 77379For SaleMLS ID #46486691, Tara Handal, 5th Stream Realty. HAR
- $325,0004 bd3 ba2.7k sqft10819 Jaycreek Dr, Houston, TX 77070For SaleMLS ID #66356060, Michele Harmon, RE/MAX Universal. HAR
- $350,0005 bd4 ba3k sqft3919 Fernglade Dr, Houston, TX 77068For SaleMLS ID #2086544, Brandon Scott, Keller Williams Premier Realty. HAR
- $349,0003 bd2 ba1.7k sqft14843 Wooded Glen Ct, Cypress, TX 77429For SaleMLS ID #16600957, Ivon Casenave, KSP. HAR
- $440,0004 bd4 ba3.6k sqft8206 Colonial Oaks Ln, Spring, TX 77379For SaleMLS ID #9576992, Amber Moore, RE/MAX Fine Properties. HAR
