Charming, updated, and sitting proud on a massive corner lot, this turn-key home delivers the space and location you’ve been searching for! Zoned to highly rated Tomball High School, you are minutes from downtown Tomball and US-249. Grand double doors open to a bright entry with seamless LVP flooring flowing throughout most of the home. To the left sits a flexible home office accented with elegant chair rail, crown molding, and neutral paint, while a formal dining area awaits to the right. The heart of the home features a chef's kitchen with an oversized island, double ovens, and white cabinetry. Slip away to the primary suite boasting His & Hers closets, a huge walk-in shower, and an oversized jacuzzi tub. Upstairs, a large game room connects three spacious guest bedrooms, all with matching LVP flooring and a beautifully updated full bath with black hexagon tile. Outside, the corner lot features an attached 3-car garage, driveway with plenty of parking, and a built-in basketball goal.
For sale
$395,000
31406 Stella Ln, Tomball, TX 77375
4beds
2,548sqft
:
Get pre-qualified$2,830/mo
Single Family Residence
Built in 1984
0.39 Acres Lot
$384,500 Zestimate®
$155/sqft
$6/mo HOA
What's special
Flexible home officeBuilt-in basketball goalFormal dining areaThree spacious guest bedroomsBright entryMassive corner lotOversized jacuzzi tub
- 14 days |
- 884 |
- 111 |
Likely to sell faster than
Zillow last checked:
Listing updated:
Listed by:
Amy Lippincott TREC #0586048 832-392-8818,
eXp Realty LLC,
Katie Tuley TREC #0776758 281-639-1384,
eXp Realty LLC
Source: HAR,MLS#: 27757100
Facts & features
Interior
Bedrooms & bathrooms
- Bedrooms: 4
- Bathrooms: 3
- Full bathrooms: 2
- 1/2 bathrooms: 1
Rooms
- Room types: Family Room, Guest Suite, Utility Room
Primary bathroom
- Features: Half Bath, Primary Bath: Double Sinks, Primary Bath: Separate Shower, Primary Bath: Soaking Tub, Secondary Bath(s): Tub/Shower Combo
Kitchen
- Features: Breakfast Bar, Kitchen open to Family Room, Pantry
Heating
- Natural Gas
Cooling
- Ceiling Fan(s), Electric
Appliances
- Included: Disposal, Double Oven, Microwave, Gas Cooktop, Dishwasher
- Laundry: Electric Dryer Hookup, Washer Hookup
Features
- Crown Molding, 3 Bedrooms Up, En-Suite Bath, Primary Bed - 1st Floor, Walk-In Closet(s)
- Flooring: Tile, Vinyl
- Windows: Window Coverings
- Number of fireplaces: 1
Interior area
- Total structure area: 2,548
- Total interior livable area: 2,548 sqft
Property
Parking
- Total spaces: 3
- Parking features: Attached, Oversized, Tandem, Garage Door Opener
- Attached garage spaces: 3
Features
- Stories: 2
- Patio & porch: Patio/Deck
- Exterior features: Side Yard, Sprinkler System
- Fencing: Back Yard
Lot
- Size: 0.39 Acres
- Features: Back Yard, Corner Lot, Subdivided, 0 Up To 1/4 Acre
Details
- Parcel number: 1129570000023
Construction
Type & style
- Home type: SingleFamily
- Architectural style: Traditional
- Property subtype: Single Family Residence
Materials
- Brick, Wood Siding
- Foundation: Slab
- Roof: Composition
Condition
- New construction: No
- Year built: 1984
Utilities & green energy
- Sewer: Public Sewer
- Water: Public
Community & HOA
Community
- Subdivision: Tomball Hills
HOA
- Has HOA: Yes
- HOA fee: $70 annually
Location
- Region: Tomball
Financial & listing details
- Price per square foot: $155/sqft
- Tax assessed value: $375,036
- Annual tax amount: $8,395
- Date on market: 7/11/2026
Estimated market value
$384,500
$365,000 - $404,000
$2,617/mo
Price history
| Date | Event | Price |
|---|---|---|
| 7/11/2026 | Listed for sale | $395,000+58.1%$155/sqft |
Source:  HAR #27757100 Report a problem HAR #27757100 Report a problem | ||
| 12/31/2018 | Listing removed | $249,900$98/sqft |
Source: JLA Realty #34534994 Report a problem | ||
| 11/30/2018 | Pending sale | $249,900$98/sqft |
Source: JLA Realty #34534994 Report a problem | ||
| 11/27/2018 | Listed for sale | $249,900+2%$98/sqft |
Source: JLA Realty #34534994 Report a problem | ||
| 10/22/2015 | Sold | -- |
Source: Agent Provided Report a problem | ||
| 9/23/2015 | Pending sale | $245,000$96/sqft |
Source: Heritage Texas Properties #9569747 Report a problem | ||
| 8/14/2015 | Price change | $245,000-17.6%$96/sqft |
Source: Heritage Texas Properties #9569747 Report a problem | ||
| 7/1/2015 | Price change | $297,500-8.5%$117/sqft |
Source: RE/MAX Legends #19325064 Report a problem | ||
| 5/30/2015 | Listed for sale | $325,000$128/sqft |
Source: RE/MAX Legends #19325064 Report a problem | ||
Public tax history
| Year | Property taxes | Tax assessment |
|---|---|---|
| 2025 | $3,905 -9.9% | $375,036 -0.4% |
| 2024 | $4,332 +15% | $376,554 +2.5% |
| 2023 | $3,767 +16.2% | $367,192 +16% |
| 2022 | $3,241 | $316,521 +25.1% |
| 2021 | -- | $253,043 +4.1% |
| 2020 | $2,787 -4.5% | $242,972 -3.2% |
| 2019 | $2,919 -39.8% | $251,079 +30.7% |
| 2018 | $4,850 | $192,113 |
| 2017 | $4,850 +0.2% | $192,113 |
| 2016 | $4,841 +31.5% | $192,113 +13.1% |
| 2015 | $3,680 | $169,869 |
| 2014 | $3,680 | $169,869 +7.7% |
| 2013 | -- | $157,702 +18.6% |
| 2012 | -- | $132,929 -13.5% |
| 2011 | -- | $153,697 |
| 2010 | -- | $153,697 |
| 2009 | -- | $153,697 +6.5% |
| 2007 | -- | $144,300 |
| 2006 | -- | $144,300 |
| 2005 | -- | $144,300 |
| 2004 | -- | $144,300 |
| 2003 | -- | $144,300 +0.9% |
| 2002 | -- | $143,000 +10% |
| 2001 | -- | $130,000 +19.9% |
| 2000 | -- | $108,400 |
Find assessor info on the county website
Monthly payment
Est. payment
Payment breakdown
Explore the cost of this home by adjusting the details. Changes won't be saved.Climate risks
Neighborhood: 77375
Nearby schools
GreatSchools rating
- 8/10Tomball Elementary SchoolGrades: PK-4Distance: 1.4 mi
- 6/10Tomball Junior High SchoolGrades: 7-8Distance: 0.7 mi
- 7/10Tomball High SchoolGrades: 9-12Distance: 1 mi
Schools provided by the listing agent
- Elementary: Tomball Elementary School
- Middle: Tomball Junior High School
- High: Tomball High School
Source: HAR. This data may not be complete. We recommend contacting the local school district to confirm school assignments for this home.
- $399,5004 bd3 ba2.8k sqft28207 Camille Dr, Tomball, TX 77375Off Market
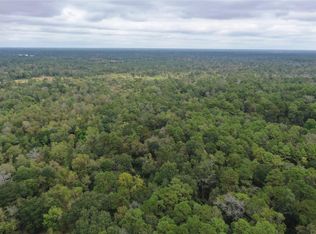
- $2,250,00015.715 Acres0 Stella Ln, Tomball, TX 77375Lot/Land
- $331,5003 bd2 ba1.9k sqft31407 Stella Ln, Tomball, TX 77375Off Market
- $296,9003 bd2 ba1.7k sqft31322 Stella Ln, Tomball, TX 77375Off Market
- $353,4003 bd2 ba2.1k sqft28211 Camille Dr, Tomball, TX 77375Off Market
- $315,0004 bd3 ba2k sqft28114 Chris Ln, Tomball, TX 77375Off Market
- $--3 bd2 ba1.6k sqft31414 Stella Ln, Tomball, TX 77375Sold
- $356,5003 bd2 ba2.2k sqft31319 Antonia Ln, Tomball, TX 77375Off Market
A local agent can set up tours, give advice and negotiate with sellers.
Similar homes
- $419,9004 bd4 ba3k sqft11910 Susie Ct, Pinehurst, TX 77362For Sale
 MLS ID #69621716, Stephanie Neumann, O'Hara & Company Real Estate. HAR
 - $365,0004 bd2 ba2.3k sqft11935 Ute Mountain Ln, Tomball, TX 77377For Sale
 MLS ID #66129015, Kayla Hardberger, Epique Realty LLC. HAR
 - $384,9005 bd4 ba3.2k sqft14826 Wallach Dr, Cypress, TX 77429For Sale
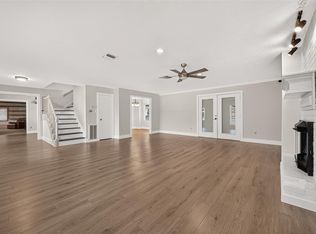 MLS ID #80498739, Stephanie Johnson, Coldwell Banker Realty - Sugar Land. HAR
 - $365,0004 bd3 ba2.6k sqft12806 Highland Hills Dr, Cypress, TX 77429For Sale
 MLS ID #61964535, Jake Moore, The Jake Moore Group. HAR
 - $356,9994 bd3 ba2.5k sqft11906 Helene Ct, Pinehurst, TX 77362For SaleMLS ID #42677737, Erica Lowe, Southern Star Realty. HAR
- $399,9004 bd3 ba2.6k sqft12923 Hunterfield Dr, Cypress, TX 77429For SaleMLS ID #82695089, Kathryn Crosby, Coldwell Banker Realty - Greater Northwest. HAR
- $395,0004 bd4 ba2.9k sqft16267 Salmon Ln, Spring, TX 77379For SaleMLS ID #63046688, Meagan Hamblen, Pennington Reid Residential. HAR
- $389,0004 bd3 ba2.8k sqft8238 Theisswood Rd, Spring, TX 77379For SaleMLS ID #33580473, Esanet Benedict, Better Homes and Gardens Real Estate Gary Greene - Champions. HAR
- $399,0004 bd3 ba2.6k sqft12935 Belgrave Dr, Cypress, TX 77429For SaleMLS ID #57323149, Solana Hastings Brooks, eXp Realty, LLC. HAR
- $349,9004 bd3 ba2.6k sqft4319 Brightwood Dr, Houston, TX 77068For SaleMLS ID #15005722, Amin Dawood, Keller Williams Signature. HAR
- $390,0004 bd4 ba3.1k sqft6623 Ampton Dr, Spring, TX 77379For SaleMLS ID #27119675, Von Cooper, Better Homes and Gardens Real Estate Gary Greene - Cypress. HAR
- $375,0004 bd3 ba2k sqft7507 Charred Pine Dr, Magnolia, TX 77354For SaleMLS ID #84525183, Courtney Bass, Dean & Co. Realty. HAR
- $385,0004 bd3 ba2.2k sqft16403 Mauve Orchid Way, Cypress, TX 77433For SaleMLS ID #10139904, Logan Poorman, Corcoran Genesis. HAR
- $424,9904 bd3 ba2.9k sqft5919 Spring Creek Oaks Dr, Spring, TX 77379For SaleMLS ID #56643796, Brady Brewer, Lion Drive Realty. HAR
- $399,9004 bd3 ba2.6k sqft701 Saint Lawrence River Rd, Montgomery, TX 77316For SaleMLS ID #50482822, Naomi Dixon, RE/MAX Integrity. HAR
- $375,0004 bd3 ba2.6k sqft17311 Vintage Wood Ln, Spring, TX 77379For SaleMLS ID #32249077, Esanet Benedict, Better Homes and Gardens Real Estate Gary Greene - Champions. HAR
- $415,0004 bd3 ba3.2k sqft9530 Arcade Dr, Spring, TX 77379For SaleMLS ID #29267181, Michele Harmon, RE/MAX Universal. HAR
- $429,9004 bd3 ba3.5k sqft6315 Singing Creek Ln, Spring, TX 77379For SaleMLS ID #34458351, Jake Johnston, eXp Realty LLC. HAR
- $379,9004 bd3 ba2.2k sqft25506 Many Oak Dr, Spring, TX 77380For SaleMLS ID #25070585, Paul Edwards, Keller Williams Memorial. HAR
- $390,0004 bd3 ba3.3k sqft1914 Wagon Gap Trl, Houston, TX 77090For SaleMLS ID #5825629, Grace Gubitosa, Texas Signature Realty. HAR
