Unbeatable value meets an outdoor oasis! Nestled on a generous lot in a mature, tree-lined neighborhood, this versatile home returns to the market at a compelling new price. With a fresh round of thoughtful maintenance updates just completed, this property is beautifully detailed and move-in ready.
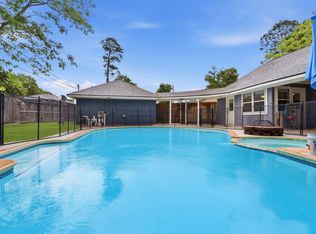
The backyard truly shines as a private retreat designed for entertainment, boasting multiple patios, an outdoor bar, a fire pit, and a greenhouse, plus an oversized plumbed garage with massive workshop or studio potential.
Inside, a bright, open layout features a kitchen with quartz countertops, stainless appliances, a farmhouse sink, a pot filler, and a large island. The flexible floor plan includes two downstairs bedrooms, each with its own bath and walk-in closet—ideal for guests or a home office. Upstairs offers two more bedrooms and a full bath. All the heavy lifting is done—it just needs your personal touch. Come see it in person!
Pending
Price cut: $10K (7/28)
$365,000
7507 Charred Pine Dr, Magnolia, TX 77354
4beds
2,047sqft
:
Get pre-qualified$2,595/mo
Single Family Residence
Built in 1979
0.46 Acres Lot
$357,100 Zestimate®
$178/sqft
$21/mo HOA
What's special
- 83 days |
- 1,108 |
- 124 |
Zillow last checked:
Listing updated:
Listed by:
Courtney Bass TREC #0797281 832-638-3296,
Dean & Co. Realty
Source: HAR,MLS#: 84525183
Facts & features
Interior
Bedrooms & bathrooms
- Bedrooms: 4
- Bathrooms: 3
- Full bathrooms: 3
Primary bedroom
- Level: First
- Area: 256
- Dimensions: 16x16
Bedroom
- Level: Second
- Area: 121
- Dimensions: 11x11
Bedroom
- Level: Second
- Area: 121
- Dimensions: 11x11
Bedroom
- Level: First
- Area: 156
- Dimensions: 13x12
Kitchen
- Level: First
- Area: 180
- Dimensions: 15x12
Living room
- Level: First
- Area: 224
- Dimensions: 16x14
Heating
- Electric
Cooling
- Electric
Appliances
- Included: Disposal, Dryer, Refrigerator, Washer, Electric Oven, Microwave, Electric Cooktop, Dishwasher
Features
- 2 Bedrooms Down, 2 Bedrooms Up, En-Suite Bath, Primary Bed - 1st Floor, Primary Bed - 4th Floor, Split Plan, Walk-In Closet(s)
- Flooring: Tile, Wood
- Number of fireplaces: 1
- Fireplace features: Decorative
Interior area
- Total structure area: 2,047
- Total interior livable area: 2,047 sqft
Property
Parking
- Total spaces: 2
- Parking features: Detached, Oversized, Garage Door Opener
- Garage spaces: 2
Features
- Stories: 2
- Patio & porch: Covered, Patio/Deck
- Fencing: Back Yard
Lot
- Size: 0.46 Acres
- Features: Back Yard, Subdivided, 1/4 Up to 1/2 Acre
Details
- Additional structures: Greenhouse
- Parcel number: 180849
Construction
Type & style
- Home type: SingleFamily
- Architectural style: Traditional
- Property subtype: Single Family Residence
Materials
- Brick, Cement Siding
- Foundation: Slab
- Roof: Composition
Condition
- New construction: No
- Year built: 1979
Utilities & green energy
- Sewer: Aerobic Septic
Community & HOA
Community
- Subdivision: Westwood 01
HOA
- Has HOA: Yes
- HOA fee: $250 annually
Location
- Region: Magnolia
Financial & listing details
- Price per square foot: $178/sqft
- Tax assessed value: $395,753
- Annual tax amount: $6,256
- Date on market: 5/17/2026
- Listing terms: Cash,Conventional,FHA,Investor,USDA Loan,VA Loan
- Road surface type: Asphalt
Estimated market value
$357,100
$339,000 - $375,000
$2,585/mo
Price history
| Date | Event | Price |
|---|---|---|
| 8/7/2026 | Pending sale | $365,000$178/sqft |
Source:  HAR #84525183 Report a problem HAR #84525183 Report a problem | ||
| 7/28/2026 | Price change | $365,000-2.7%$178/sqft |
Source: HAR #84525183 Report a problem | ||
| 7/1/2026 | Listed for sale | $375,000$183/sqft |
Source: HAR #84525183 Report a problem | ||
| 6/29/2026 | Pending sale | $375,000$183/sqft |
Source: HAR #84525183 Report a problem | ||
| 5/17/2026 | Listed for sale | $375,000-3.8%$183/sqft |
Source: HAR #84525183 Report a problem | ||
| 4/9/2026 | Listing removed | $390,000$191/sqft |
Source: HAR #47211250 Report a problem | ||
| 3/21/2026 | Listed for sale | $390,000$191/sqft |
Source: HAR #47211250 Report a problem | ||
| 3/18/2026 | Pending sale | $390,000$191/sqft |
Source: HAR #47211250 Report a problem | ||
| 3/4/2026 | Price change | $390,000-2.3%$191/sqft |
Source: HAR #47211250 Report a problem | ||
| 2/23/2026 | Pending sale | $399,000$195/sqft |
Source: HAR #47211250 Report a problem | ||
| 12/22/2025 | Price change | $399,000-4.8%$195/sqft |
Source: HAR #47211250 Report a problem | ||
| 12/19/2025 | Listed for sale | $419,000$205/sqft |
Source: HAR #47211250 Report a problem | ||
| 12/8/2025 | Pending sale | $419,000$205/sqft |
Source: HAR #47211250 Report a problem | ||
| 11/3/2025 | Price change | $419,000-2.6%$205/sqft |
Source: HAR #47211250 Report a problem | ||
| 8/7/2025 | Listed for sale | $429,999+50.9%$210/sqft |
Source: HAR #47211250 Report a problem | ||
| 12/23/2019 | Sold | -- |
Source: Agent Provided Report a problem | ||
| 11/5/2019 | Pending sale | $285,000$139/sqft |
Source: RE/MAX Signature #90442151 Report a problem | ||
| 10/31/2019 | Listed for sale | $285,000+96.7%$139/sqft |
Source: RE/MAX Signature #90442151 Report a problem | ||
| 5/6/2013 | Sold | -- |
Source: Agent Provided Report a problem | ||
| 3/5/2013 | Listed for sale | $144,900+3.6%$71/sqft |
Source: Susan Johnson, Broker #44432544 Report a problem | ||
| 3/29/2012 | Listing removed | $139,900$68/sqft |
Source: Pinnacle Realty Group #53168351 Report a problem | ||
| 3/13/2012 | Price change | $139,900-6.7%$68/sqft |
Source: Pinnacle Realty Group #53168351 Report a problem | ||
| 3/3/2012 | Listed for sale | $149,900+3.5%$73/sqft |
Source: Pinnacle Realty Group #53168351 Report a problem | ||
| 1/24/2012 | Listing removed | $144,900$71/sqft |
Source: Owner Report a problem | ||
| 1/22/2012 | Listed for sale | $144,900$71/sqft |
Source: Owner Report a problem | ||
| 11/15/2004 | Sold | -- |
Source: Public Record Report a problem | ||
Public tax history
| Year | Property taxes | Tax assessment |
|---|---|---|
| 2025 | $4,545 -0.9% | $395,753 +7.8% |
| 2024 | $4,587 +14.8% | $367,158 +10% |
| 2023 | $3,997 | $333,780 +0.8% |
| 2022 | -- | $331,020 +20% |
| 2021 | $4,569 -0.3% | $275,850 +5.4% |
| 2020 | $4,583 +30.1% | $261,830 +30.6% |
| 2019 | $3,522 +6.4% | $200,540 +10% |
| 2018 | $3,312 -0.3% | $182,310 |
| 2017 | $3,321 +4.1% | $182,310 +9.2% |
| 2016 | $3,190 +15.7% | $166,970 +12.2% |
| 2015 | $2,758 | $148,870 +7.4% |
| 2014 | $2,758 | $138,580 +9% |
| 2013 | -- | $127,120 +3.3% |
| 2012 | -- | $123,030 |
| 2011 | -- | $123,030 |
| 2010 | -- | $123,030 |
| 2009 | -- | $123,030 |
| 2008 | -- | $123,030 +9.7% |
| 2007 | -- | $112,170 +2.5% |
| 2006 | -- | $109,430 +11.6% |
| 2005 | -- | $98,030 +9.2% |
| 2004 | -- | $89,750 |
| 2003 | -- | $89,750 |
| 2002 | -- | $89,750 +3.5% |
| 2001 | -- | $86,750 |
Find assessor info on the county website
Monthly payment
Est. payment
Payment breakdown
Explore the cost of this home by adjusting the details. Changes won't be saved.Climate risks
Neighborhood: 77354
Nearby schools
GreatSchools rating
- 9/10Bear Branch Elementary SchoolGrades: PK-4Distance: 0.9 mi
- 7/10Bear Branch Junior High SchoolGrades: 7-8Distance: 1 mi
- 7/10Magnolia High SchoolGrades: 9-12Distance: 6.2 mi
Schools provided by the listing agent
- Elementary: Bear Branch Elementary School (Magnolia)
- Middle: Bear Branch Junior High School
- High: Magnolia High School
Source: HAR. This data may not be complete. We recommend contacting the local school district to confirm school assignments for this home.
- $326,900-- bd2 ba1.8k sqft7503 Charred Pine Dr, Magnolia, TX 77354Off Market
- $445,1003 bd2 ba1.6k sqft7515 Charred Pine Dr, Magnolia, TX 77354Off Market
- $387,700-- bd2 ba2.1k sqft7419 Charred Pne, Magnolia, TX 77354Off Market
- $299,0003 bd2 ba1.4k sqft7506 Ramblewood Dr, Magnolia, TX 77354Pending

- $345,700-- bd2 ba1.7k sqft7510 Ramblewood Dr, Magnolia, TX 77354Off Market
- $--4 bd2 ba1.9k sqft7502 Charred Pine Dr, Magnolia, TX 77354Sold
- $361,3003 bd2 ba1.8k sqft7506 Charred Pine Dr, Magnolia, TX 77354Off Market
- $402,900-- bd2 ba1.6k sqft7502 Ramblewood Dr, Magnolia, TX 77354Off Market
A local agent can set up tours, give advice and negotiate with sellers.
Similar homes
- $374,9003 bd2 ba2.3k sqft27307 Longbow St, Magnolia, TX 77354For Sale
 MLS ID #28704170, Heather Chavana, eXp Realty LLC. HAR
 - $369,0004 bd3 ba1.8k sqft97 N Hollylaurel Cir, Spring, TX 77382For Sale
 MLS ID #97902621, Sarah Gongora, CB&A, Realtors. HAR
 - $360,0004 bd3 ba2.2k sqft25506 Many Oak Dr, Spring, TX 77380For Sale
 MLS ID #26369266, Paul Edwards, Keller Williams Memorial. HAR
 - $365,0004 bd3 ba2.6k sqft12806 Highland Hills Dr, Cypress, TX 77429For Sale
 MLS ID #61964535, Jake Moore, The Jake Moore Group. HAR
 - $389,0004 bd3 ba2.5k sqft31406 Stella Ln, Tomball, TX 77375For SaleMLS ID #27757100, Amy Lippincott, eXp Realty LLC. HAR
- $385,0003 bd2 ba2k sqft17011 Wagon Wheel Rd, Stagecoach, TX 77355For SaleMLS ID #69872725, Abby Brayfield, EXIT Lone Star Realty. HAR
- $455,0004 bd3 ba2k sqft3 E Stony Bridge Cir, Spring, TX 77381For SaleMLS ID #22813898, Mariela Campalans, Martha Turner Sotheby's International Realty - The Woodlands. HAR
- $425,0004 bd3 ba2k sqft38 Tallow Hill Pl, Spring, TX 77382For SaleMLS ID #40588492, Jennifer Petty, Elite Texas Properties. HAR
- $354,9003 bd2 ba1.6k sqft69 Wind Whisper Ct, Spring, TX 77380For SaleMLS ID #26025521, Brooke Anop, Texastar Properties. HAR
- $410,0004 bd3 ba3k sqft6227 Rippling Hollow Dr, Spring, TX 77379For SaleMLS ID #46915581, Patricia Matthews, Century 21 Realty Partners. HAR
- $356,9994 bd3 ba2.5k sqft11906 Helene Ct, Pinehurst, TX 77362For SaleMLS ID #42677737, Erica Lowe, Southern Star Realty. HAR
- $445,0004 bd3 ba2.1k sqft21 Long Hearth Pl, Spring, TX 77382For SaleMLS ID #10990647, David Doty, Smart Listing Service. HAR
- $399,9004 bd3 ba2.6k sqft701 Saint Lawrence River Rd, Montgomery, TX 77316For SaleMLS ID #50482822, Naomi Dixon, RE/MAX Integrity. HAR
- $314,9004 bd2 ba2.1k sqft24902 Butterwick Dr, Spring, TX 77389For SaleMLS ID #79863042, Steven Kjol, Coldwell Banker Realty - Lake Conroe/Willis. HAR
- $349,9993 bd2 ba1.6k sqft11830 Cranberry Ln, Montgomery, TX 77356For SaleMLS ID #66949986, Ruth Stultz, Berkshire Hathaway HomeServices Premier Properties. HAR
- $379,9004 bd3 ba2.8k sqft13014 Wincrest Ct, Cypress, TX 77429For SaleMLS ID #28138739, Melissa Rowell, Texas Signature Realty. HAR
- $364,5003 bd2 ba1.7k sqft2615 Rosewood Pl, Spring, TX 77380For SaleMLS ID #13734219, Kassandra Bissett, RE/MAX The Woodlands & Spring. HAR
- $384,0003 bd2 ba1.7k sqft1 Still Glen Ct, Spring, TX 77381For SaleMLS ID #9793313, Fiona Farhad, NB Elite Realty. HAR
- $370,0004 bd3 ba2.4k sqft12106 Oakcroft Dr, Houston, TX 77070For SaleMLS ID #66343559, Michael Sias, Redfin Corporation. HAR
- $375,0004 bd3 ba2.6k sqft17311 Vintage Wood Ln, Spring, TX 77379For SaleMLS ID #32249077, Esanet Benedict, Better Homes and Gardens Real Estate Gary Greene - Champions. HAR
