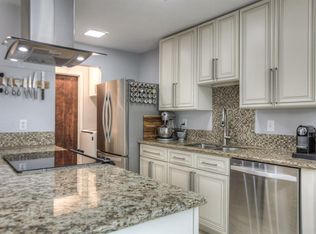
Step into luxury with this exquisitely remodeled 3-bedroom, 2-bathroom brick home, meticulously updated in 2019 with a fresh coat of paint throughout in 2026. Revel in the seamless blend of style and functionality, featuring easy-maintenance wood-look tile flooring with rubber-style grout, luxurious hardwood cabinets with soft-close hinges, and elegant granite countertops. The primary bedroom offers a large bathroom and a spacious walk-in closet. Relax in the light-filled enclosed sunroom that effortlessly transitions to the back deck, perfect for al fresco entertaining. Outside, the recently landscaped backyard beckons with its tranquil rock beds and bull rock accents. Delight in the ultimate convenience of the Woodlands walking and jogging trails located at the end of the street, providing easy access to parks, pools, and pickleball tennis courts less than a mile away.
Pending
Price cut: $5K (8/30)
$379,000
1 Still Glen Ct, Spring, TX 77381
3beds
1,770sqft
Single Family Residence
Built in 1981
8,690 Square Feet Lot
$372,600 Zestimate®
$214/sqft
$13/mo HOA
What's special
Light-filled enclosed sunroomElegant granite countertopsSpacious walk-in closet
- 81 days
- 384
- 39
Zillow last checked:
Listing updated:
Listed by:
Fiona Farhad TREC #0711370 832-233-2991,
NB Elite Realty
Source: HAR,MLS#: 9793313
Facts & features
Interior
Bedrooms & bathrooms
- Bedrooms: 3
- Bathrooms: 2
- Full bathrooms: 2
Primary bedroom
- Level: First
- Area: 304
- Dimensions: 19X16
Bedroom
- Level: First
- Area: 120
- Dimensions: 12X10
Bedroom
- Level: First
- Area: 110
- Dimensions: 11X10
Dining room
- Level: First
- Area: 120
- Dimensions: 12X10
Other
- Level: First
- Area: 300
- Dimensions: 20X15
Kitchen
- Level: First
- Area: 96
- Dimensions: 12X8
Living room
- Level: First
- Area: 360
- Dimensions: 20X18
Heating
- Natural Gas
Cooling
- Ceiling Fan(s), Electric
Appliances
- Included: Disposal, Gas Oven, Microwave, Electric Cooktop, Dishwasher
- Laundry: Electric Dryer Hookup, Washer Hookup
Features
- Crown Molding, Dry Bar, High Ceilings, Prewired for Alarm System, All Bedrooms Down, Primary Bed - 1st Floor, Walk-In Closet(s)
- Flooring: Tile
- Doors: Insulated Doors
- Windows: Window Coverings
- Number of fireplaces: 1
- Fireplace features: Free Standing, Gas
Interior area
- Total structure area: 1,770
- Total interior livable area: 1,770 sqft
Property
Parking
- Total spaces: 2
- Parking features: Attached
- Attached garage spaces: 2
Features
- Stories: 1
- Patio & porch: Covered, Patio/Deck, Porch
- Fencing: Back Yard,Full
Lot
- Size: 8,690 Square Feet
- Features: Back Yard, Corner Lot, 0 Up To 1/4 Acre
Details
- Additional parcels included: 97260007100
- Parcel number: 192183
Construction
Type & style
- Home type: SingleFamily
- Architectural style: Traditional
- Property subtype: Single Family Residence
Materials
- Brick
- Foundation: Slab
- Roof: Composition
Condition
- New construction: No
- Year built: 1981
Utilities & green energy
- Sewer: Public Sewer
- Water: Public
Community & HOA
Community
- Security: Prewired for Alarm System
- Subdivision: Wdlnds Village Panther Ck 01
HOA
- Has HOA: Yes
- HOA fee: $150 annually
Location
- Region: Spring
Financial & listing details
- Price per square foot: $214/sqft
- Tax assessed value: $276,851
- Annual tax amount: $4,287
- Date on market: 7/6/2026
- Listing terms: Cash,Conventional,FHA,VA Loan
- Ownership: Full Ownership
- Road surface type: Concrete
Estimated market value
$372,600
$354,000 - $391,000
$2,470/mo
Price history
| Date | Event | Price |
|---|---|---|
| 9/23/2026 | Pending sale | $379,000$214/sqft |
Source:  HAR #9793313 Report a problem HAR #9793313 Report a problem | ||
| 8/30/2026 | Price change | $379,000-1.3%$214/sqft |
Source: HAR #9793313 Report a problem | ||
| 7/24/2026 | Price change | $384,000-1.5%$217/sqft |
Source: HAR #9793313 Report a problem | ||
| 7/6/2026 | Listed for sale | $390,000+95%$220/sqft |
Source: HAR #9793313 Report a problem | ||
| 4/24/2019 | Listing removed | $199,999$113/sqft |
Source: Keller Williams Realty #55958524 Report a problem | ||
| 3/28/2019 | Pending sale | $199,999$113/sqft |
Source: Keller Williams Memorial #55958524 Report a problem | ||
| 3/18/2019 | Price change | $199,999-6.1%$113/sqft |
Source: Keller Williams Memorial #55958524 Report a problem | ||
| 3/12/2019 | Listed for sale | $212,900$120/sqft |
Source: Keller Williams Realty #55958524 Report a problem | ||
| 3/12/2019 | Pending sale | $212,900$120/sqft |
Source: Keller Williams Realty #55958524 Report a problem | ||
| 3/12/2019 | Listed for sale | $212,900+15670.4%$120/sqft |
Source: Keller Williams Realty #55958524 Report a problem | ||
| 11/18/2008 | Listing removed | $1,350$1/sqft |
Source: HAR #4522739 Report a problem | ||
| 10/31/2008 | Listed for sale | $1,350$1/sqft |
Source: HAR #4522739 Report a problem | ||
Public tax history
| Year | Property taxes | Tax assessment |
|---|---|---|
| 2025 | $2,970 -11% | $276,851 +0.7% |
| 2024 | $3,335 +13.2% | $275,022 +10% |
| 2023 | $2,945 | $250,020 +1.7% |
| 2022 | -- | $245,740 +18.9% |
| 2021 | $4,075 +0.9% | $206,630 +4% |
| 2020 | $4,039 +25.7% | $198,630 +10.8% |
| 2019 | $3,213 -3.3% | $179,240 +4.9% |
| 2018 | $3,324 -8.4% | $170,810 -4.6% |
| 2017 | $3,629 +0.4% | $179,010 +5.2% |
| 2016 | $3,614 +16.2% | $170,130 +10% |
| 2015 | $3,109 | $154,660 +10% |
| 2014 | $3,109 | $140,600 +10% |
| 2013 | -- | $127,820 |
| 2012 | -- | $127,820 |
| 2011 | -- | $127,820 |
| 2010 | -- | $127,820 |
| 2009 | -- | $127,820 -7.4% |
| 2008 | -- | $137,980 +8.9% |
| 2007 | -- | $126,710 +11.1% |
| 2006 | -- | $114,040 +6.1% |
| 2005 | -- | $107,440 +4% |
| 2004 | -- | $103,350 |
| 2003 | -- | $103,350 +9.4% |
| 2002 | -- | $94,510 |
| 2001 | -- | $94,510 |
Find assessor info on the county website
Monthly payment
Est. payment
Payment breakdown
Explore the cost of this home by adjusting the details. Changes won't be saved.Climate risks
Neighborhood: Panther Creek
Nearby schools
Schools provided by the listing agent
- Elementary: Glen Loch Elementary School
- Middle: Mccullough Junior High School
- High: The Woodlands High School
Source: HAR. This data may not be complete. We recommend contacting the local school district to confirm school assignments for this home.
Similar homes
- $--4 bd2 ba2.1k sqft6115 Allentown Dr, Spring, TX 77389Auction
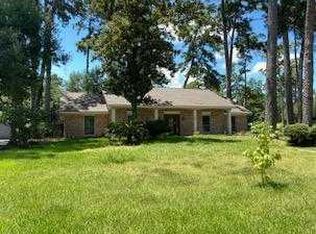 ServiceLink Auction
 - $349,5003 bd2 ba1.7k sqft2615 Rosewood Pl, Spring, TX 77380For Sale
 MLS ID #18011521, Kassandra Bissett, RE/MAX The Woodlands & Spring. HAR
 - $475,0003 bd3 ba2.4k sqft22 Winter Wheat Pl, Spring, TX 77381For Sale
 MLS ID #77400330, Gina Jaeschke, eXp Realty LLC. HAR
 - $439,9004 bd3 ba2k sqft15 E Stony Bridge Cir, Spring, TX 77381For Sale
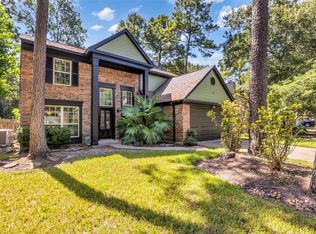 MLS ID #10386266, Kevin Schamel, Coldwell Banker Realty - The Woodlands. HAR
