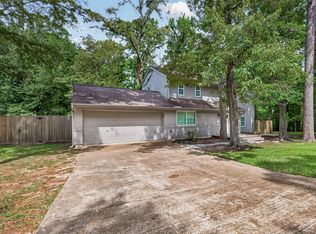
Welcome to 8810 Seber Drive, a 3-bedroom, 2-bath home offering comfort, functionality, and a convenient location just minutes from Tomball. The spacious kitchen features granite countertops, stainless steel appliances, and plenty of workspace for everyday living and entertaining. The inviting family room is highlighted by a cozy wood-burning fireplace, creating the perfect gathering space. The private primary suite offers a walk-in closet and a bathroom with dual sinks for added convenience. Step outside to enjoy the covered patio overlooking the backyard, complete with a storage building for additional space. Ideally situated with easy access to Grand Parkway (TX-99), this home provides a convenient commute while remaining close to shopping, dining, and all that the Tomball area has to offer. Don't miss this fantastic opportunity to own a move-in-ready home in a desirable location!
For sale
Price cut: $30.1K (8/4)
$399,900
8810 Seber Dr, Tomball, TX 77375
3beds
2,148sqft
Single Family Residence
Built in 1970
0.46 Acres Lot
$389,900 Zestimate®
$186/sqft
$-- HOA
What's special
Cozy wood-burning fireplaceInviting family roomStainless steel appliancesStorage buildingPlenty of workspaceGranite countertopsCovered patio
- 58 days
- 273
- 33
Zillow last checked:
Listing updated:
Listed by:
Brian Simpson TREC #0577779 832-483-1451,
RE/MAX Elite Properties
Source: HAR,MLS#: 91044987
Facts & features
Interior
Bedrooms & bathrooms
- Bedrooms: 3
- Bathrooms: 2
- Full bathrooms: 2
Rooms
- Room types: Family Room, Utility Room
Primary bedroom
- Level: First
- Area: 160
- Dimensions: 16 x 10
Bedroom
- Level: First
- Area: 143
- Dimensions: 13 x 11
Bedroom
- Level: First
- Area: 130
- Dimensions: 13 x 10
Other
- Level: First
- Area: 130
- Dimensions: 13 x 10
Kitchen
- Level: First
- Area: 117
- Dimensions: 13 x 9
Living room
- Level: First
- Area: 442
- Dimensions: 26 x 17
Heating
- Electric
Cooling
- Ceiling Fan(s), Electric
Appliances
- Included: Disposal, Electric Oven, Electric Range, Dishwasher
- Laundry: Electric Dryer Hookup, Washer Hookup
Features
- All Bedrooms Down, Walk-In Closet(s)
- Flooring: Laminate, Tile
- Number of fireplaces: 1
- Fireplace features: Wood Burning
Interior area
- Total structure area: 2,148
- Total interior livable area: 2,148 sqft
Video & virtual tour
Property
Parking
- Total spaces: 2
- Parking features: Attached
- Attached garage spaces: 2
Features
- Stories: 1
- Patio & porch: Covered
Lot
- Size: 0.46 Acres
- Features: Subdivided, 1/4 Up to 1/2 Acre
Details
- Additional structures: Shed(s)
- Parcel number: 0925940000106
Construction
Type & style
- Home type: SingleFamily
- Architectural style: Traditional
- Property subtype: Single Family Residence
Materials
- Brick, Cement Siding, Wood Siding
- Foundation: Slab
- Roof: Composition
Condition
- New construction: No
- Year built: 1970
Utilities & green energy
- Sewer: Aerobic Septic
- Water: Well
Community & HOA
Community
- Subdivision: Willow Creek Manor Sec 01
Location
- Region: Tomball
Financial & listing details
- Price per square foot: $186/sqft
- Tax assessed value: $287,687
- Annual tax amount: $5,279
- Date on market: 7/13/2026
- Listing terms: Cash,Conventional,FHA
Estimated market value
$389,900
$370,000 - $409,000
$2,174/mo
Price history
| Date | Event | Price |
|---|---|---|
| 8/4/2026 | Price change | $399,900-7%$186/sqft |
Source:  HAR #91044987 Report a problem HAR #91044987 Report a problem | ||
| 7/13/2026 | Listed for sale | $430,000$200/sqft |
Source: HAR #91044987 Report a problem | ||
| 7/10/2026 | Listing removed | $430,000$200/sqft |
Source: HAR #10600956 Report a problem | ||
| 6/30/2026 | Price change | $430,000-2.3%$200/sqft |
Source: HAR #10600956 Report a problem | ||
| 6/1/2026 | Price change | $440,000-4.3%$205/sqft |
Source: HAR #10600956 Report a problem | ||
| 5/9/2026 | Listed for sale | $460,000+31.4%$214/sqft |
Source: HAR #10600956 Report a problem | ||
| 1/12/2024 | Sold | -- |
Source: Agent Provided Report a problem | ||
| 11/22/2023 | Pending sale | $350,000$163/sqft |
Source: HAR #86134725 Report a problem | ||
| 9/26/2023 | Price change | $350,000-6.7%$163/sqft |
Source: HAR #86134725 Report a problem | ||
| 8/3/2023 | Listed for sale | $375,000$175/sqft |
Source: HAR #86134725 Report a problem | ||
Public tax history
| Year | Property taxes | Tax assessment |
|---|---|---|
| 2025 | $3,241 +837.6% | $287,687 -1.8% |
| 2024 | $346 +9.9% | $292,966 +10.6% |
| 2023 | $314 | $265,000 +7% |
| 2022 | -- | $247,765 +18.5% |
| 2021 | -- | $209,143 +26.7% |
| 2020 | $1,593 +971.2% | $165,069 |
| 2019 | $149 -90.9% | $165,069 |
| 2018 | $1,628 | $165,069 |
| 2017 | $1,628 +0.7% | $165,069 |
| 2016 | $1,617 -32% | $165,069 +18.4% |
| 2015 | $2,378 | $139,400 |
| 2014 | $2,378 | $139,400 +24.2% |
| 2013 | -- | $112,251 |
| 2012 | -- | $112,251 |
| 2011 | -- | $112,251 -22% |
| 2010 | -- | $143,866 -7.6% |
| 2009 | -- | $155,740 +24.5% |
| 2007 | -- | $125,123 +0.4% |
| 2006 | -- | $124,659 +8.9% |
| 2005 | -- | $114,453 +7.2% |
| 2004 | -- | $106,800 |
| 2003 | -- | $106,800 |
| 2002 | -- | $106,800 +7.8% |
| 2001 | -- | $99,100 +10% |
| 2000 | -- | $90,100 |
Find assessor info on the county website
Monthly payment
Est. payment
Payment breakdown
Explore the cost of this home by adjusting the details. Changes won't be saved.Climate risks
Neighborhood: 77375
Nearby schools
Schools provided by the listing agent
- Elementary: Mahaffey Elementary School
- Middle: Hofius Intermediate School
- High: Klein Oak High School
Source: HAR. This data may not be complete. We recommend contacting the local school district to confirm school assignments for this home.
Similar homes
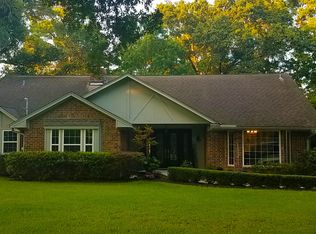
- $--4 bd2 ba2.1k sqft6115 Allentown Dr, Spring, TX 77389Auction
 ServiceLink Auction
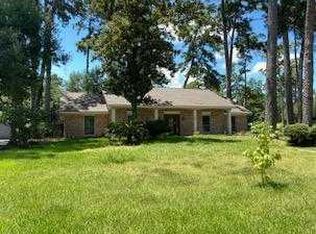
 - $279,9994 bd2 ba1.7k sqft22614 Willow Branch Ln, Tomball, TX 77375For Sale
 MLS ID #69819236, Mandy Gonzales, Martha Turner Sotheby's International Realty - The Woodlands. HAR
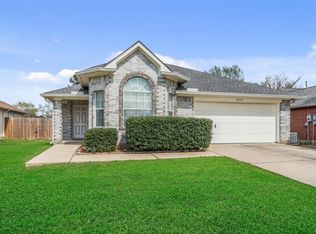
 - $400,0004 bd3 ba3k sqft6227 Rippling Hollow Dr, Spring, TX 77379For Sale
 MLS ID #46915581, Patricia Matthews, Century 21 Realty Partners. HAR
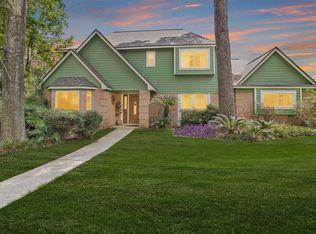
 - $440,0004 bd4 ba2.5k sqft11111 Meadow Rue St, Spring, TX 77380For Sale
 MLS ID #33089515, Claudia Van Vuuren, LPT Realty, LLC. HAR
