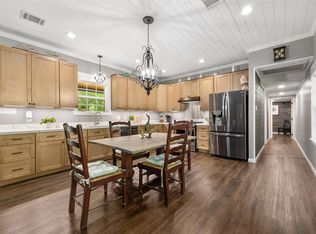
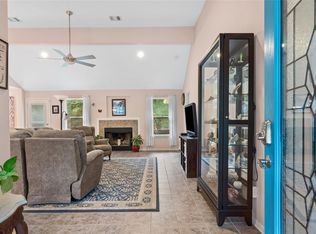
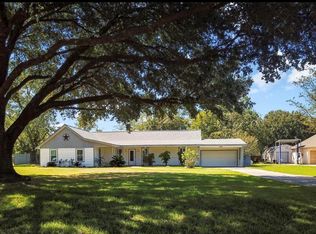
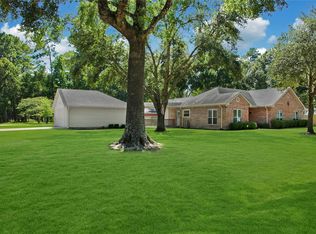
Distinctive design, extensive renovations and room to pursue your passions-this unique Magnolia property offers something truly special on over a half of an acre. With a beautifully refreshed home, a 2-car garage and separate workshop with additional upstairs flex space, the possibilities extend well beyond the front door. The kitchen and all bathrooms have been completely remodeled with beautiful alder cabinetry and granite countertops. The kitchen features an island and a Thor convection oven with overhead vent, while the main bathroom features an upgraded shower. Tile flooring in both bathrooms, kitchen and laundry complements the updated interiors. Monterey texture was added and fresh interior and exterior paint completes the transformation. The improvements reach far beyond the finishes: PEX plumbing throughout, upgraded windows, 2-stage electric heat pump
For sale
$399,000
16507 Burklin Ln, Magnolia, TX 77355
3beds
1,320sqft
Single Family Residence
Built in 1978
0.72 Acres Lot
$385,500 Zestimate®
$302/sqft
$-- HOA
What's special
Monterey textureBeautifully refreshed homeGranite countertopsUpgraded windowsDistinctive designExtensive renovationsBeautiful alder cabinetry
- 1 day
- 129
- 36
Zillow last checked:
Listing updated:
Listed by:
Rebecca Netzinger TREC #0631920 281-748-7259,
CB&A, Realtors
Source: HAR,MLS#: 67559617
Facts & features
Interior
Bedrooms & bathrooms
- Bedrooms: 3
- Bathrooms: 2
- Full bathrooms: 1
- 1/2 bathrooms: 1
Bedroom
- Level: First
- Area: 169
- Dimensions: 13x13
Bedroom
- Level: First
- Area: 144
- Dimensions: 12x12
Bedroom
- Level: First
- Area: 156
- Dimensions: 13x12
Breakfast
- Level: First
- Area: 169
- Dimensions: 13x13
Family room
- Level: First
- Area: 272
- Dimensions: 16x17
Kitchen
- Level: First
- Area: 234
- Dimensions: 13x18
Heating
- Electric, Heat Pump
Cooling
- Ceiling Fan(s), Electric, Heat Pump
Appliances
- Included: Disposal, Convection Oven, Freestanding Oven, Gas Oven, Gas Range, Dishwasher
- Laundry: Electric Dryer Hookup, Washer Hookup
Features
- Flooring: Laminate, Tile
- Windows: Insulated/Low-E windows
- Number of fireplaces: 1
- Fireplace features: Wood Burning
Interior area
- Total structure area: 1,320
- Total interior livable area: 1,320 sqft
Property
Parking
- Total spaces: 2
- Parking features: Detached, Workshop in Garage
- Garage spaces: 2
Features
- Stories: 1
- Fencing: Back Yard
Lot
- Size: 0.72 Acres
- Features: Cul-De-Sac, 1/2 Up to 1 Acre
Details
- Additional structures: Workshop
- Additional parcels included: 94750001800
- Parcel number: 180308
Construction
Type & style
- Home type: SingleFamily
- Architectural style: Ranch
- Property subtype: Single Family Residence
Materials
- Brick, Cement Siding
- Foundation: Slab
- Roof: Composition
Condition
- New construction: No
- Year built: 1978
Utilities & green energy
- Sewer: Septic Tank
- Water: Public
Green energy
- Energy efficient items: Attic Vents, Thermostat, HVAC>13 SEER
Community & HOA
Community
- Subdivision: Walnut Spgs 01
Location
- Region: Magnolia
Financial & listing details
- Price per square foot: $302/sqft
- Tax assessed value: $194,650
- Annual tax amount: $3,150
- Date on market: 11/5/2026
- Road surface type: Asphalt
Estimated market value
$385,500
$366,000 - $405,000
$1,774/mo
Price history
| Date | Event | Price |
|---|---|---|
| 4/30/2025 | Price change | $399,000-5%$302/sqft |
Source:  HAR #59008476 Report a problem | ||
| 3/24/2025 | Listed for sale | $420,000+78.7%$318/sqft |
Source: HAR #32010230 Report a problem | ||
| 9/29/2021 | Listing removed | -- |
Source: HAR #53738121 Report a problem | ||
| 9/5/2021 | Pending sale | $235,000$178/sqft |
Source: HAR #53738121 Report a problem | ||
| 8/31/2021 | Listed for sale | $235,000$178/sqft |
Source: HAR #53738121 Report a problem | ||
Public tax history
| Year | Property taxes | Tax assessment |
|---|---|---|
| 2025 | $1,554 -19% | $194,650 +1.7% |
| 2024 | $1,919 -12.2% | $191,474 -9.7% |
| 2023 | $2,186 | $211,930 +8% |
| 2022 | -- | $196,160 +51.4% |
| 2021 | $1,986 +5.4% | $129,580 +10% |
| 2020 | $1,884 -1.6% | $117,800 +0.7% |
| 2019 | $1,915 +7.3% | $116,930 +10% |
| 2018 | $1,785 -1.2% | $106,300 -0.7% |
| 2017 | $1,806 0% | $107,090 +5.3% |
| 2016 | $1,807 -3.5% | $101,720 +10% |
| 2015 | $1,873 | $92,470 -4.9% |
| 2014 | $1,873 | $97,280 -1.3% |
| 2013 | -- | $98,540 -7.9% |
| 2012 | -- | $106,950 |
| 2011 | -- | $106,950 |
| 2010 | -- | $106,950 |
| 2009 | -- | $106,950 +1% |
| 2008 | -- | $105,920 +10% |
| 2007 | -- | $96,290 |
| 2006 | -- | $96,290 |
| 2005 | -- | $96,290 +17.2% |
| 2004 | -- | $82,160 |
| 2003 | -- | $82,160 |
| 2002 | -- | $82,160 |
| 2001 | -- | $82,160 |
Find assessor info on the county website
Monthly payment
Est. payment
Payment breakdown
Explore the cost of this home by adjusting the details. Changes won't be saved.Climate risks
Neighborhood: 77355
Nearby schools
Schools provided by the listing agent
- Elementary: J.L. Lyon Elementary School
- Middle: Magnolia Junior High School
- High: Magnolia West High School
Source: HAR. This data may not be complete. We recommend contacting the local school district to confirm school assignments for this home.
Similar homes
- $399,0003 bd2 ba1.5k sqft30902 Kate Dr, Magnolia, TX 77355For Sale
 MLS ID #17592254, Vivian Marlatt, Brooks Ballard International Real Estate. HAR
- $449,9004 bd2 ba1.9k sqft605 Pelican St, Magnolia, TX 77355For Sale
 MLS ID #48311850, Sandra Marconi, Keller Williams Realty Metropolitan. HAR
- $399,9003 bd2 ba1.9k sqft26003 Saint Florent Dr, Tomball, TX 77377For Sale
 MLS ID #64877083, Christopher Townsend, Pinnacle Realty Advisors. HAR
- $416,9003 bd2 ba1.9k sqft34605 Kara Ln, Pinehurst, TX 77362For Sale
 MLS ID #14292955, Vicki Lacy, Premier Properties. HAR
