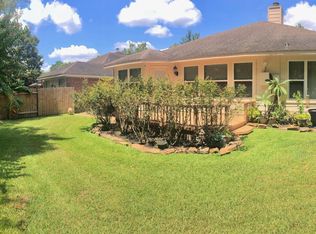
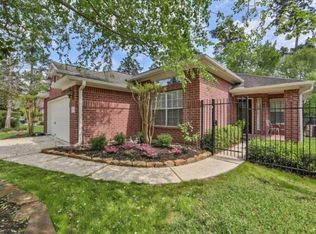
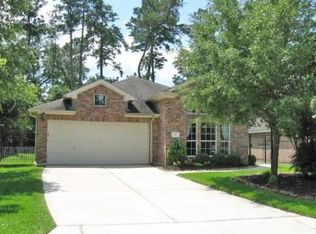
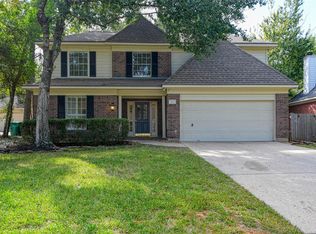
ONE-STORY PATIO HOME WITH UPGRADES: ROOF 07/2025 * AC COMPRESSOR 05/2020 * FURNACE 2021 * BACKS TO WOODED RESERVE. Open-concept living with a formal dining and flex space for a home office/living. The kitchen has a gas cooktop, breakfast bar island with granite and a new large sink/faucet, pantry and breakfast nook overlooking the wooded reserve. Two secondary bedrooms include one with French doors to an atrium space that share a hall bath. Closets/garage have adjustable *ELFA* storage system. The covered patio has a serene view with a fenced backyard and a gate to access the reserve. All 3 mounted TV's and electronic equipment, smart-hub to control sound system, speakers (interior/exterior) & camera system convey. Gated entry to the front door, sprinkler system, flat double-wide driveway and double-pane windows, and NO carpet! The home is located on a cul-de-sac and has great access to 242/HEB/Hospitals/Lone Star Community College and all the amenities The Woodlands has to offer!
For sale
$420,000
11 Hermit Thrush Pl, Spring, TX 77382
3beds
1,958sqft
Single Family Residence
Built in 2001
6,342 Square Feet Lot
$408,800 Zestimate®
$215/sqft
$-- HOA
What's special
Located on a cul-de-sacDouble-pane windowsFormal diningBacks to wooded reserveFlat double-wide drivewayOpen-concept livingSprinkler system
- 27 days
- 472
- 29
Likely to sell faster than
Zillow last checked:
Listing updated:
Listed by:
Chase Giles TREC #0659336 281-224-6200,
Real Broker, LLC,
Cara Giles TREC #0621550 281-687-7811,
Real Broker, LLC
Source: HAR,MLS#: 5702333
Facts & features
Interior
Bedrooms & bathrooms
- Bedrooms: 3
- Bathrooms: 2
- Full bathrooms: 2
Primary bedroom
- Level: First
- Area: 266
- Dimensions: 19 x 14
Bedroom
- Level: First
- Area: 110
- Dimensions: 11 x 10
Bedroom
- Level: First
- Area: 110
- Dimensions: 11 x 10
Primary bathroom
- Level: First
- Area: 144
- Dimensions: 12 x12
Breakfast
- Level: First
- Area: 100
- Dimensions: 10 x 10
Dining room
- Level: First
- Area: 169
- Dimensions: 13 x 13
Other
- Level: First
- Area: 144
- Dimensions: 18 x 8
Family room
- Level: First
- Area: 285
- Dimensions: 19 x 15
Kitchen
- Level: First
- Area: 140
- Dimensions: 14 x 10
Living room
- Level: First
- Area: 132
- Dimensions: 12 x 11
Utility room
- Level: First
- Area: 48
- Dimensions: 8 x 6
Heating
- Natural Gas
Cooling
- Ceiling Fan(s), Electric
Appliances
- Included: Disposal, Refrigerator, Electric Oven, Microwave, Gas Cooktop, Dishwasher
- Laundry: Electric Dryer Hookup, Gas Dryer Hookup, Washer Hookup
Features
- Crown Molding, Formal Entry/Foyer, High Ceilings, Wired for Sound, All Bedrooms Down, Primary Bed - 1st Floor, Split Plan, Walk-In Closet(s)
- Flooring: Laminate, Tile, Wood
- Windows: Insulated/Low-E windows, Window Coverings
- Number of fireplaces: 1
- Fireplace features: Gas Log
Interior area
- Total structure area: 1,958
- Total interior livable area: 1,958 sqft
Property
Parking
- Total spaces: 2
- Parking features: Attached, Garage Door Opener, Double-Wide Driveway
- Attached garage spaces: 2
Features
- Stories: 1
- Patio & porch: Patio/Deck, Porch
- Exterior features: Sprinkler System
- Fencing: Back Yard
Lot
- Size: 6,342 Square Feet
- Features: Cul-De-Sac, Patio Lot, Wooded, 0 Up To 1/4 Acre
Details
- Parcel number: 289599
Construction
Type & style
- Home type: SingleFamily
- Architectural style: Traditional
- Property subtype: Single Family Residence
Materials
- Blown-In Insulation, Brick, Cement Siding
- Foundation: Slab
- Roof: Composition
Condition
- New construction: No
- Year built: 2001
Utilities & green energy
- Sewer: Public Sewer
- Water: Public, Water District
Green energy
- Energy efficient items: Attic Vents, HVAC>13 SEER, Exposure/Shade
Community & HOA
Community
- Subdivision: Wdlnds Village Alden Br 79
Location
- Region: Spring
Financial & listing details
- Price per square foot: $215/sqft
- Tax assessed value: $377,179
- Annual tax amount: $6,338
- Date on market: 10/21/2026
- Listing terms: Cash,Conventional,FHA,VA Loan
- Ownership: Full Ownership
- Road surface type: Concrete, Curbs, Gutters
Estimated market value
$408,800
$388,000 - $429,000
$2,758/mo
Price history
| Date | Event | Price |
|---|---|---|
| 10/21/2026 | Listed for sale | $420,000$215/sqft |
Source:  HAR #5702333 Report a problem | ||
Public tax history
| Year | Property taxes | Tax assessment |
|---|---|---|
| 2025 | -- | $377,179 +6.2% |
| 2024 | $1,466 +0.1% | $355,286 +9.8% |
| 2023 | $1,465 | $323,510 -0.8% |
| 2022 | -- | $326,240 +20% |
| 2021 | $3,023 +2.1% | $271,870 +10% |
| 2020 | $2,960 +0.5% | $247,150 +2.6% |
| 2019 | $2,945 -20.3% | $240,820 +9.4% |
| 2018 | $3,698 +12.1% | $220,090 -1.7% |
| 2017 | $3,300 -2.4% | $223,950 |
| 2016 | $3,380 -1.1% | $223,950 +5.9% |
| 2015 | $3,417 | $211,410 +10% |
| 2014 | $3,417 | $192,190 +6.4% |
| 2013 | -- | $180,600 |
| 2012 | -- | $180,600 |
| 2011 | -- | $180,600 |
| 2010 | -- | $180,600 |
| 2009 | -- | $180,600 |
| 2008 | -- | $180,600 +2.9% |
| 2007 | -- | $175,490 +8.1% |
| 2006 | -- | $162,270 -5.9% |
| 2005 | -- | $172,440 +9% |
| 2004 | -- | $158,190 |
| 2003 | -- | $158,190 +21.3% |
| 2002 | -- | $130,390 +357.5% |
| 2001 | -- | $28,500 |
Find assessor info on the county website
Monthly payment
Est. payment
Payment breakdown
Explore the cost of this home by adjusting the details. Changes won't be saved.Climate risks
Neighborhood: Alden Bridge
Nearby schools
Schools provided by the listing agent
- Elementary: Powell Elementary School (Conroe)
- Middle: Mccullough Junior High School
- High: The Woodlands High School
Source: HAR. This data may not be complete. We recommend contacting the local school district to confirm school assignments for this home.
Similar homes
- $389,0003 bd3 ba1.8k sqft123 Sheerborne Ct, Spring, TX 77382For Sale
 MLS ID #51961054, Shannon Cox, Belle Maison International Realty. HAR
- $394,0003 bd2 ba2k sqft7 Currymead Pl, Spring, TX 77382For Sale
 MLS ID #72763665, Darolyn Spears, Pinnacle Realty Advisors. HAR
- $400,0004 bd2 ba2.1k sqft86 N Lace Arbor Dr, Spring, TX 77382For Sale
 MLS ID #11782189, Deborah Mabry, WM Realty TX LLC. HAR
- $495,9004 bd3 ba2.5k sqft65 W Night Heron Pl, Spring, TX 77382For Sale
 MLS ID #49254922, Milena Canal, RE/MAX Integrity. HAR
