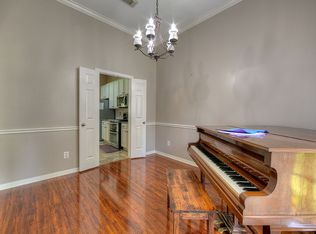
Welcome home to Carriage Hills! This charming 1.5-story home offers 3-4 bedrooms (the 4th is a flexible gameroom!) and 3 full baths across a bright, freshly painted interior with soaring 10 ft ceilings. The updated kitchen shines with a brand-new stainless steel dishwasher and stove, plus a included refrigerator. Enjoy peace of mind with a whole-house generator, water softener, and a recent roof. The spacious primary closet and new bathroom lighting, ceiling fans, and shower heads add everyday comfort throughout.
Step outside to a large, freshly painted back deck and covered patio — perfect for relaxing or entertaining — surrounded by flagstone walkways and a beautifully wooded lot where deer are frequent visitors. Washer and dryer included for move-in ease. A rare blend of comfort, updates, and natural beauty!
For sale
Price cut: $5K (9/8)
$485,000
2103 Carriage Run W, Conroe, TX 77384
3beds
2,387sqft
Single Family Residence
Built in 1999
0.43 Acres Lot
$477,600 Zestimate®
$203/sqft
$19/mo HOA
What's special
Bright freshly painted interiorBeautifully wooded lotCeiling fansCovered patioSpacious primary closetNew bathroom lightingIncluded refrigerator
- 58 days
- 228
- 16
Zillow last checked:
Listing updated:
Listed by:
Peter Royster TREC #0520984 713-805-6247,
CB&A, Realtors,
Vicky Royster TREC #0737252 832-368-9551,
CB&A, Realtors
Source: HAR,MLS#: 12787150
Facts & features
Interior
Bedrooms & bathrooms
- Bedrooms: 3
- Bathrooms: 3
- Full bathrooms: 3
Primary bedroom
- Level: First
- Area: 311.36
- Dimensions: 22.4x13.9
Bedroom
- Level: First
- Area: 104.03
- Dimensions: 10.10x10.3
Bedroom
- Level: First
- Area: 126.38
- Dimensions: 12.5x10.11
Breakfast
- Level: First
- Area: 96.57
- Dimensions: 11.10x8.7
Dining room
- Level: First
- Area: 156.51
- Dimensions: 14.10x11.10
Family room
- Level: First
- Area: 357.21
- Dimensions: 24.3x14.7
Game room
- Level: Second
- Area: 331.54
- Dimensions: 27.4x12.10
Kitchen
- Level: First
- Area: 106.48
- Dimensions: 12.1x8.8
Primary bath
- Level: First
- Area: 167.58
- Dimensions: 13.3x12.6
Heating
- Natural Gas
Cooling
- Ceiling Fan(s), Electric
Appliances
- Included: Disposal, Dryer, Refrigerator, Washer, Water Softener, Gas Oven, Microwave, Gas Range, Dishwasher
- Laundry: Electric Dryer Hookup, Washer Hookup
Features
- Crown Molding, High Ceilings, Walk-In Closet(s)
- Flooring: Carpet, Laminate, Tile
- Number of fireplaces: 1
- Fireplace features: Gas, Wood Burning
Interior area
- Total structure area: 2,387
- Total interior livable area: 2,387 sqft
Property
Parking
- Total spaces: 2
- Parking features: Attached, Oversized, Additional Parking, Garage Door Opener, Double-Wide Driveway
- Attached garage spaces: 2
Features
- Stories: 1
- Patio & porch: Covered, Patio/Deck
- Exterior features: Back Green Space, Side Yard
- Has spa: Yes
- Fencing: Partial
Lot
- Size: 0.43 Acres
- Features: Back Yard, Subdivided, Wooded, 1/4 Up to 1/2 Acre
Details
- Parcel number: 72663
Construction
Type & style
- Home type: SingleFamily
- Architectural style: Traditional
- Property subtype: Single Family Residence
Materials
- Brick
- Foundation: Slab
- Roof: Composition
Condition
- New construction: No
- Year built: 1999
Details
- Builder name: Charles Cauthorn Custom Builders
Utilities & green energy
- Sewer: Septic Tank
Green energy
- Energy efficient items: Thermostat
Community & HOA
Community
- Features: Subdivision Tennis Court
- Subdivision: Carriage Hills
HOA
- Has HOA: Yes
- Amenities included: Basketball Court, Pool, Tennis Court(s)
- HOA fee: $225 annually
Location
- Region: Conroe
Financial & listing details
- Price per square foot: $203/sqft
- Tax assessed value: $420,855
- Annual tax amount: $6,639
- Date on market: 8/6/2026
- Listing terms: Cash,Conventional,FHA,VA Loan
- Road surface type: Concrete
Estimated market value
$477,600
$454,000 - $501,000
$2,610/mo
Price history
| Date | Event | Price |
|---|---|---|
| 9/8/2026 | Price change | $485,000-1%$203/sqft |
Source:  HAR #12787150 Report a problem HAR #12787150 Report a problem | ||
| 8/6/2026 | Listed for sale | $490,000$205/sqft |
Source: HAR #12787150 Report a problem | ||
| 12/1/2014 | Sold | -- |
Source: Agent Provided Report a problem | ||
Public tax history
| Year | Property taxes | Tax assessment |
|---|---|---|
| 2025 | -- | $420,855 +5.2% |
| 2024 | $1,333 +3.8% | $400,074 +8.2% |
| 2023 | $1,285 | $369,740 +0.8% |
| 2022 | -- | $366,680 +20% |
| 2021 | $2,514 +1.2% | $305,570 +2.6% |
| 2020 | $2,483 +0% | $297,950 +2% |
| 2019 | $2,482 -41.8% | $292,120 +10% |
| 2018 | $4,268 +72.5% | $265,560 |
| 2017 | $2,474 -1.4% | $265,560 |
| 2016 | $2,509 -3.5% | $265,560 -0.5% |
| 2015 | $2,599 | $266,960 +8.6% |
| 2014 | $2,599 | $245,890 +2.6% |
| 2013 | -- | $239,750 +8.4% |
| 2012 | -- | $221,120 |
| 2011 | -- | $221,120 |
| 2010 | -- | $221,120 |
| 2009 | -- | $221,120 |
| 2008 | -- | $221,120 +4.1% |
| 2007 | -- | $212,420 +11.8% |
| 2006 | -- | $190,050 |
| 2005 | -- | $190,050 +9.4% |
| 2004 | -- | $173,720 |
| 2003 | -- | $173,720 |
| 2002 | -- | $173,720 +17.1% |
| 2001 | -- | $148,370 |
Find assessor info on the county website
Monthly payment
Est. payment
Payment breakdown
Explore the cost of this home by adjusting the details. Changes won't be saved.Climate risks
Neighborhood: Carriage Hills
Nearby schools
Schools provided by the listing agent
- Elementary: Bush Elementary School (Conroe)
- Middle: Mccullough Junior High School
- High: The Woodlands High School
Source: HAR. This data may not be complete. We recommend contacting the local school district to confirm school assignments for this home.
Similar homes
- $559,0004 bd4 ba3k sqft2312 Hollowbrook Ln, Conroe, TX 77384For Sale
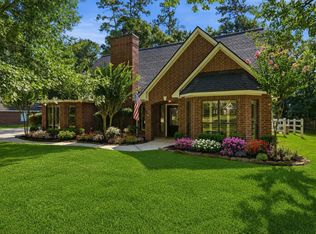 MLS ID #60426439, Shannon Cox, Belle Maison International Realty. HAR
 - $530,0004 bd3 ba2.8k sqft78 E Hobbit Glen Dr, Conroe, TX 77384For Sale
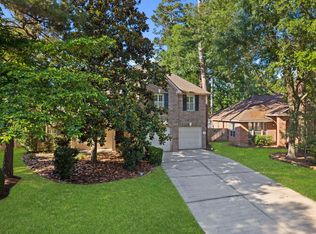 MLS ID #56928049, Isaigha McNeil, Corcoran Prestige Realty. HAR
 - $445,0004 bd3 ba2.4k sqft34215 Conroe Huffsmith Rd, Magnolia, TX 77354For Sale
 MLS ID #71218568, Terese Yates, CB&A, Realtors. HAR
 - $599,0003 bd3 ba2.4k sqft14 Creek Forest Ln, Conroe, TX 77384For Sale
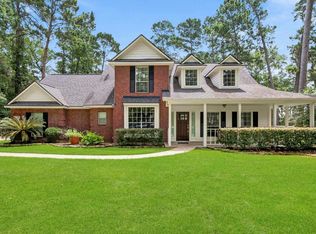 MLS ID #27954059, Sondra Petermann-Williams, eXp Realty LLC. HAR
