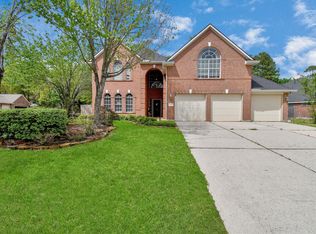
Just Listed in beautiful Carriage Hills, Conroe Texas. Beautiful 4-5 BR, 3.5 BA home on a 3/4-acre lot in desirable Carriage Hills! Offering 3,085 SF, this 1999-built home features flexible living spaces, a sparkling pool & covered back patio—perfect for entertaining or relaxing. Primary bedroom is on the 1st floor with all secondary bedrooms up. Enjoy country living just minutes from The Woodlands with top-rated Woodlands schools: Bush Elementary, McCullough JH & The Woodlands HS. Located in Montgomery County with low taxes, NO MUD & low HOA dues. Neighborhood amenities include a pool, park, fishing pond & tennis courts. Oversized lot of 20,000+ SF. No flooding history. Carriage Hills is minutes from The Woodlands and from the I-45 corridor. Septic system was pumped July-2026 ready for new buyers.
For sale
Price cut: $20K (9/9)
$559,000
2312 Hollowbrook Ln, Conroe, TX 77384
4beds
3,085sqft
Single Family Residence
Built in 1999
0.48 Acres Lot
$554,900 Zestimate®
$181/sqft
$19/mo HOA
What's special
Sparkling poolFlexible living spaces
- 87 days
- 1,094
- 140
Zillow last checked:
Listing updated:
Listed by:
Shannon Cox TREC #0694625 832-246-4663,
Belle Maison International Realty,
Raleigh Cox TREC #0814463 832-246-4663,
Belle Maison International Realty
Source: HAR,MLS#: 60426439
Facts & features
Interior
Bedrooms & bathrooms
- Bedrooms: 4
- Bathrooms: 4
- Full bathrooms: 3
- 1/2 bathrooms: 1
Rooms
- Room types: Family Room
Primary bedroom
- Level: First
- Area: 256
- Dimensions: 16x16
Bedroom
- Level: Second
- Area: 168
- Dimensions: 14x12
Bedroom
- Level: Second
- Area: 144
- Dimensions: 12x12
Bedroom
- Level: Second
- Area: 168
- Dimensions: 14x12
Other
- Level: First
- Area: 132
- Dimensions: 12x11
Breakfast
- Level: First
- Area: 84
- Dimensions: 12x7
Dining room
- Level: First
- Area: 195
- Dimensions: 15x13
Other
- Level: Second
- Area: 160
- Dimensions: 16x10
Family room
- Level: First
- Area: 416
- Dimensions: 26x16
Game room
- Level: Second
- Area: 198
- Dimensions: 18x11
Kitchen
- Level: First
- Area: 144
- Dimensions: 12x12
Utility room
- Level: First
- Area: 66
- Dimensions: 11x6
Heating
- Electric
Cooling
- Ceiling Fan(s), Gas
Appliances
- Included: Disposal, Dryer, Washer, Wine Refrigerator, Convection Oven, Electric Oven, Oven, Microwave, Gas Cooktop, Dishwasher
- Laundry: Electric Dryer Hookup, Gas Dryer Hookup, Washer Hookup
Features
- Crown Molding, High Ceilings, En-Suite Bath, Primary Bed - 1st Floor, Walk-In Closet(s)
- Flooring: Carpet, Engineered Hardwood, Tile, Wood
- Number of fireplaces: 1
- Fireplace features: Gas
Interior area
- Total structure area: 3,085
- Total interior livable area: 3,085 sqft
Property
Parking
- Total spaces: 2
- Parking features: Attached, Additional Parking, Garage Door Opener, Double-Wide Driveway
- Attached garage spaces: 2
Features
- Stories: 2
- Patio & porch: Covered, Patio/Deck
- Has private pool: Yes
- Pool features: Gunite, In Ground
- Fencing: Back Yard
Lot
- Size: 0.48 Acres
- Features: Back Yard, Cleared, Cul-De-Sac, Subdivided, 1/4 Up to 1/2 Acre
Details
- Parcel number: 72424
Construction
Type & style
- Home type: SingleFamily
- Architectural style: Ranch,Traditional
- Property subtype: Single Family Residence
Materials
- Blown-In Insulation, Brick, Cement Siding, Wood Siding
- Foundation: Slab
- Roof: Composition
Condition
- New construction: No
- Year built: 1999
Utilities & green energy
- Sewer: Septic Tank
Green energy
- Energy efficient items: Attic Vents, Thermostat, HVAC
Community & HOA
Community
- Subdivision: Carriage Hills 01
HOA
- Has HOA: Yes
- Amenities included: Park, Picnic Area, Pond, Pool, Stocked Pond, Tennis Court(s)
- HOA fee: $225 annually
Location
- Region: Conroe
Financial & listing details
- Price per square foot: $181/sqft
- Tax assessed value: $543,578
- Annual tax amount: $8,575
- Date on market: 7/11/2026
- Listing terms: Cash,Conventional,FHA,VA Loan
- Exclusions: See Seller Exclusions Criteria
- Road surface type: Asphalt
Estimated market value
$554,900
$527,000 - $583,000
$3,444/mo
Price history
| Date | Event | Price |
|---|---|---|
| 9/9/2026 | Price change | $559,000-3.5%$181/sqft |
Source:  HAR #60426439 Report a problem HAR #60426439 Report a problem | ||
| 7/18/2026 | Listed for sale | $579,000$188/sqft |
Source: HAR #60426439 Report a problem | ||
| 7/14/2026 | Pending sale | $579,000$188/sqft |
Source: HAR #60426439 Report a problem | ||
| 7/11/2026 | Listed for sale | $579,000+60.8%$188/sqft |
Source: HAR #60426439 Report a problem | ||
| 3/1/2018 | Sold | -- |
Source: Agent Provided Report a problem | ||
| 2/1/2018 | Pending sale | $360,000$117/sqft |
Source: Realty ONE Group-Lone Star #73595082 Report a problem | ||
| 1/9/2018 | Price change | $360,000-4%$117/sqft |
Source: Realty ONE Group-Lone Star #73595082 Report a problem | ||
| 10/10/2017 | Price change | $375,000-1.3%$122/sqft |
Source: RE/MAX Northwest, REALTORS #50725208 Report a problem | ||
| 9/21/2017 | Listed for sale | $380,000$123/sqft |
Source: RE/MAX Northwest, REALTORS #50725208 Report a problem | ||
Public tax history
| Year | Property taxes | Tax assessment |
|---|---|---|
| 2025 | $6,739 +3.3% | $543,578 +8.4% |
| 2024 | $6,522 +11.6% | $501,380 +10% |
| 2023 | $5,844 | $455,800 +0.8% |
| 2022 | -- | $452,030 +20% |
| 2021 | $6,315 0% | $376,690 +2.5% |
| 2020 | $6,317 -12.2% | $367,350 -1% |
| 2019 | $7,192 +22.6% | $371,110 +14.4% |
| 2018 | $5,867 -0.3% | $324,370 |
| 2017 | $5,884 -10.2% | $324,370 |
| 2016 | $6,556 +5.7% | $324,370 -2.1% |
| 2015 | $6,202 | $331,170 +8.3% |
| 2014 | $6,202 | $305,650 +3.7% |
| 2013 | -- | $294,780 +8.2% |
| 2012 | -- | $272,490 |
| 2011 | -- | $272,490 |
| 2010 | -- | $272,490 |
| 2009 | -- | $272,490 |
| 2008 | -- | $272,490 +8.1% |
| 2007 | -- | $252,090 +11.9% |
| 2006 | -- | $225,340 |
| 2005 | -- | $225,340 |
| 2004 | -- | $225,340 |
| 2003 | -- | $225,340 |
| 2002 | -- | $225,340 +1.6% |
| 2001 | -- | $221,840 |
Find assessor info on the county website
Monthly payment
Est. payment
Payment breakdown
Explore the cost of this home by adjusting the details. Changes won't be saved.Climate risks
Neighborhood: Carriage Hills
Nearby schools
Schools provided by the listing agent
- Elementary: Bush Elementary School (Conroe)
- Middle: Mccullough Junior High School
- High: The Woodlands High School
Source: HAR. This data may not be complete. We recommend contacting the local school district to confirm school assignments for this home.
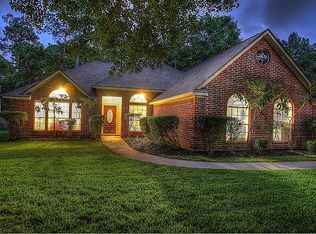

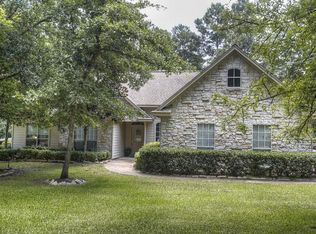

Similar homes
- $599,0003 bd3 ba2.4k sqft14 Creek Forest Ln, Conroe, TX 77384For Sale
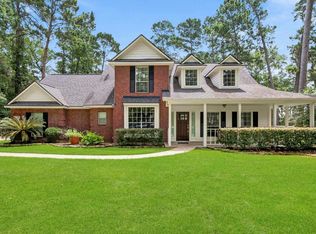 MLS ID #27954059, Sondra Petermann-Williams, eXp Realty LLC. HAR
 - $550,0004 bd4 ba3k sqft30 Murmuring Creek Pl, Conroe, TX 77385For Sale
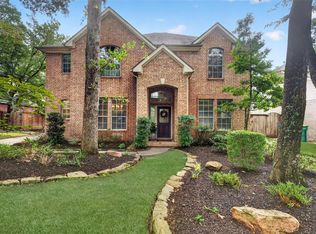 MLS ID #26553207, Emily Wilcox, Better Homes and Gardens Real Estate Gary Greene - Lake Conroe South. HAR
 - $539,0004 bd4 ba3.1k sqft7 New Dawn Pl, Conroe, TX 77385For Sale
 MLS ID #27010802, Tu Ngo, Keller Williams Signature. HAR
 - $584,0004 bd4 ba2.9k sqft98 W Night Heron Pl, Spring, TX 77382For Sale
 MLS ID #30087236, Christian Meacham, Keller Williams Realty The Woodlands. HAR
