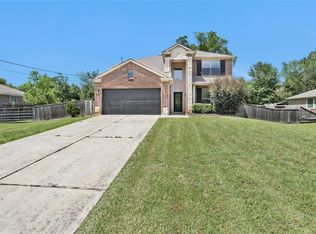
1.7- sprawling acres lined w/mature trees nestled in the Waterfront Community of Paradise Point. This striking 4/3.5 bath Cape Cod style masterpiece perfectly balances timeless architectural elegance w/private, resort-style living. A commanding 2story design welcomes you to a magnificent wrap-around porch, detached garage/workshop w/a full bathroom, expansive double-wide driveway, formal dining, downstairs game room/flex living, family room, 3 spacious bedrooms w/generous Closets up. The interior features an open concept kitchen featuring a timeless brick alcove that adds unparalleled warmth and designer character. The primary spa-like suite showcases 2 separate closets, spacious shower & jacuzzi bath. Step into the backyard oasis & enjoy the sparkling pool & endless green space perfect for grand-scale entertaining—a rare, high-end sanctuary offering seamless indoor-outdoor flow. Enjoy lake style living w/a neighborhood boat launch, tennis &minutes away from I-45. LOW Tax rate of 1.66%
For sale
Price cut: $19.1K (9/14)
$649,900
15217 Paradise Point Dr, Willis, TX 77318
4beds
3,233sqft
Single Family Residence
Built in 2003
1.73 Acres Lot
$633,300 Zestimate®
$201/sqft
$67/mo HOA
What's special
Magnificent wrap-around porchFamily roomExpansive double-wide drivewayOpen concept kitchen
- 109 days
- 545
- 62
Zillow last checked:
Listing updated:
Listed by:
Roseann Hildenbrandt TREC #0557615 936-718-6566,
Better Homes and Gardens Real Estate Gary Greene - Lake Conroe North,
Phyllis Baudat TREC #0473242 936-443-3938,
Better Homes and Gardens Real Estate Gary Greene - Lake Conroe North
Source: HAR,MLS#: 61353116
Facts & features
Interior
Bedrooms & bathrooms
- Bedrooms: 4
- Bathrooms: 4
- Full bathrooms: 3
- 1/2 bathrooms: 1
Primary bedroom
- Level: First
- Area: 256
- Dimensions: 16 X 16
Bedroom
- Level: Second
- Area: 221
- Dimensions: 17 X 13
Bedroom
- Level: Second
- Area: 182
- Dimensions: 14 X 13
Bedroom
- Level: Second
- Area: 182
- Dimensions: 14 X 13
Den
- Level: First
- Area: 169
- Dimensions: 13 X 13
Dining room
- Level: First
- Area: 156
- Dimensions: 13 X 12
Kitchen
- Level: First
- Area: 110
- Dimensions: 11 X 10
Utility room
- Level: First
- Area: 56
- Dimensions: 8 X 7
Heating
- Natural Gas, Propane
Cooling
- Ceiling Fan(s), Electric
Appliances
- Included: Electric Oven, Microwave, Gas Cooktop, Gas Range, Dishwasher
- Laundry: Electric Dryer Hookup, Washer Hookup
Features
- Formal Entry/Foyer, High Ceilings, Prewired for Alarm System, 3 Bedrooms Up, En-Suite Bath, Primary Bed - 1st Floor
- Flooring: Carpet, Marble, Slate, Stone, Tile
- Number of fireplaces: 1
- Fireplace features: Gas, Gas Log
Interior area
- Total structure area: 3,233
- Total interior livable area: 3,233 sqft
Property
Parking
- Total spaces: 2
- Parking features: Detached, Additional Parking, Garage Door Opener, Double-Wide Driveway
- Garage spaces: 2
Features
- Stories: 2
- Patio & porch: Covered, Patio/Deck
- Exterior features: Side Yard
- Has private pool: Yes
- Pool features: Gunite, In Ground
- Fencing: Full,Partial
Lot
- Size: 1.73 Acres
- Dimensions: 312 x 241 x 313
- Features: Back Yard, Other, Wooded, 1 Up to 2 Acres
Details
- Additional structures: Detached Gar Apt /Quarters, Shed(s), Workshop
- Parcel number: 133299
Construction
Type & style
- Home type: SingleFamily
- Architectural style: Traditional
- Property subtype: Single Family Residence
Materials
- Cement Siding
- Foundation: Slab
- Roof: Composition
Condition
- New construction: No
- Year built: 2003
Utilities & green energy
- Sewer: Septic Tank
Green energy
- Energy efficient items: Attic Vents, Thermostat, HVAC
Community & HOA
Community
- Security: Prewired for Alarm System
- Subdivision: Paradise Point
HOA
- Has HOA: Yes
- Amenities included: Boat Slip, Controlled Access, Dog Park, Marina
- HOA fee: $800 annually
Location
- Region: Willis
Financial & listing details
- Price per square foot: $201/sqft
- Tax assessed value: $624,726
- Annual tax amount: $9,113
- Date on market: 6/29/2026
- Listing terms: Cash,Conventional,FHA,VA Loan
- Ownership: Full Ownership
- Road surface type: Asphalt
Estimated market value
$633,300
$602,000 - $665,000
$4,445/mo
Price history
| Date | Event | Price |
|---|---|---|
| 9/14/2026 | Price change | $649,900-2.9%$201/sqft |
Source:  HAR #61353116 Report a problem HAR #61353116 Report a problem | ||
| 8/5/2026 | Price change | $669,000-3.7%$207/sqft |
Source: HAR #61353116 Report a problem | ||
| 7/22/2026 | Price change | $695,000-1.4%$215/sqft |
Source: HAR #61353116 Report a problem | ||
| 6/29/2026 | Listed for sale | $705,000+81%$218/sqft |
Source: HAR #61353116 Report a problem | ||
| 10/2/2020 | Sold | -- |
Source: Agent Provided Report a problem | ||
| 8/23/2020 | Pending sale | $389,500$120/sqft |
Source: Inspire Realty #53771752 Report a problem | ||
| 7/21/2020 | Listed for sale | $389,500+18%$120/sqft |
Source: Inspire Realty #53771752 Report a problem | ||
| 8/12/2014 | Sold | -- |
Source: Agent Provided Report a problem | ||
| 4/29/2014 | Listed for sale | $330,000$102/sqft |
Source: Keller Williams Realty - The Woodlands & Magnolia #87766594 Report a problem | ||
| 1/23/2014 | Listing removed | $330,000$102/sqft |
Source: Keller Williams Realty - The Woodlands & Magnolia #30529074 Report a problem | ||
| 12/6/2013 | Listed for sale | $330,000+20%$102/sqft |
Source: Keller Williams Realty The Woodlands #30529074 Report a problem | ||
| 7/10/2013 | Listing removed | $275,000$85/sqft |
Source: Keller Williams Realty - The Woodlands & Magnolia #21724389 Report a problem | ||
| 6/12/2013 | Listed for sale | $275,000$85/sqft |
Source: Keller Williams Realty - The Woodlands & Magnolia #21724389 Report a problem | ||
| 6/4/2013 | Pending sale | $275,000$85/sqft |
Source: Keller Williams Realty - The Woodlands & Magnolia #21724389 Report a problem | ||
| 3/27/2013 | Listed for sale | $275,000-3.5%$85/sqft |
Source: Keller Williams Realty The Woodlands #21724389 Report a problem | ||
| 5/22/2012 | Listing removed | $285,000$88/sqft |
Source: Texas Select Property #15228485 Report a problem | ||
| 4/9/2011 | Listed for sale | $285,000$88/sqft |
Source: Texas Select Property #15228485 Report a problem | ||
Public tax history
| Year | Property taxes | Tax assessment |
|---|---|---|
| 2025 | $7,154 +5% | $547,283 +10% |
| 2024 | $6,810 +14.8% | $497,530 +10% |
| 2023 | $5,935 | $452,300 +0.8% |
| 2022 | -- | $448,560 +20% |
| 2021 | $6,250 +22.3% | $373,800 +16.8% |
| 2020 | $5,111 -14.1% | $320,000 -4% |
| 2019 | $5,952 +3.3% | $333,230 +10% |
| 2018 | $5,764 +10.4% | $302,940 |
| 2017 | $5,222 -5.3% | $302,940 +10% |
| 2016 | $5,516 +69.7% | $275,400 -6.8% |
| 2015 | $3,250 | $295,390 +53.1% |
| 2014 | $3,250 | $192,890 -6.8% |
| 2013 | -- | $206,990 |
| 2012 | -- | $206,990 +2% |
| 2011 | -- | $203,010 +6.6% |
| 2010 | -- | $190,470 |
| 2009 | -- | $190,470 |
| 2008 | -- | $190,470 |
| 2007 | -- | $190,470 +9.2% |
| 2006 | -- | $174,350 +5% |
| 2005 | -- | $166,060 +2.2% |
| 2004 | -- | $162,560 +3217.6% |
| 2003 | -- | $4,900 |
| 2002 | -- | $4,900 |
| 2001 | -- | $4,900 |
Find assessor info on the county website
Monthly payment
Est. payment
Payment breakdown
Explore the cost of this home by adjusting the details. Changes won't be saved.Climate risks
Neighborhood: 77318
Nearby schools
Schools provided by the listing agent
- Elementary: Parmley Elementary School
- Middle: Lynn Lucas Middle School
- High: Willis High School
Source: HAR. This data may not be complete. We recommend contacting the local school district to confirm school assignments for this home.
Similar homes
- $729,0004 bd2 ba2.6k sqft16558 Green Meadow Loop, Willis, TX 77318For Sale
 MLS ID #6501595, Adam Olsen, eXp Realty, LLC. HAR
 - $449,9005 bd3 ba2.8k sqft13264 Hidden Trail Ct, Willis, TX 77318For Sale
 MLS ID #94233942, James Green, Green & Associates Real Estate. HAR
 - $659,8004 bd4 ba3.6k sqft901 Longmire Rd Unit 51, Conroe, TX 77304For Sale
 MLS ID #98499171, Cindy Aguilar, Southern Star Realty. HAR
 - $725,0003 bd3 ba2k sqft12516 Lake Vista Dr, Willis, TX 77318For Sale
 MLS ID #23860423, Lyndsie Gourley, RE/MAX Integrity. HAR
