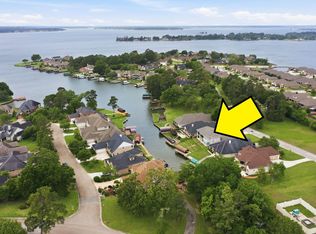
Come see this beautiful estate next to Lake Conroe; the opportunity to get an acreage property in this exclusive neighborhood is rare. The feeling of peaceful country living is genuine with the farmhouse style architecture. Inside you will see nine foot ceilings lined with crown, doors and windows encased in wainscot moulding, and open living space with bookshelves surrounding an elegant tile fireplace. Wood and stone fluted columns and walls tie in the expansive kitchen, living room, and utility room. The first floor primary bedroom on the opposite side offers a large view of the land and a seamless transition to the updated bathroom. The sky blue porcelain tile walls and shower, vessel sinks, ledger stone, and natural paint tones emanate calm and tranquility. Outside the walls of your dwelling is a beautiful pool deck and more than an acre of lush grass yard perfect for strolling. Outside your gates you are a five minute walk down the street to your community lakeside dock.
For sale
Price cut: $30K (7/29)
$865,000
11443 Outpost Cove Dr, Willis, TX 77318
5beds
3,976sqft
:
Get pre-qualified$6,193/mo
Single Family Residence
Built in 1998
1.75 Acres Lot
$834,000 Zestimate®
$218/sqft
$160/mo HOA
What's special
Farmhouse style architectureBeautiful pool deckUpdated bathroomLedger stoneVessel sinks
- 33 days |
- 775 |
- 48 |
Zillow last checked:
Listing updated:
Listed by:
Timothy DeMichele TREC #0847609 541-360-2633,
The Jake Moore Group
Source: HAR,MLS#: 45815469
Facts & features
Interior
Bedrooms & bathrooms
- Bedrooms: 5
- Bathrooms: 4
- Full bathrooms: 4
Rooms
- Room types: Family Room, Quarters/Guest House, Utility Room
Primary bedroom
- Level: First
- Area: 234
- Dimensions: 18 x 13
Bedroom
- Level: First
- Area: 120
- Dimensions: 12 x 10
Bedroom
- Level: Second
- Area: 300
- Dimensions: 10 x 30
Bedroom
- Level: Second
- Area: 208
- Dimensions: 16 x 13
Bedroom
- Level: Second
- Area: 208
- Dimensions: 16 x 13
Dining room
- Level: First
- Area: 156
- Dimensions: 13 x 12
Kitchen
- Level: First
- Area: 300
- Dimensions: 25 x 12
Living room
- Level: First
- Area: 400
- Dimensions: 25 x 16
Primary bath
- Level: First
Utility room
- Level: First
- Area: 81
- Dimensions: 9 x 9
Heating
- Natural Gas
Cooling
- Electric
Appliances
- Included: Disposal, Water Softener, Electric Oven, Gas Cooktop, Dishwasher
- Laundry: Electric Dryer Hookup, Gas Dryer Hookup, Washer Hookup
Features
- Crown Molding, 2 Bedrooms Up, Primary Bed - 1st Floor, Split Plan, Walk-In Closet(s)
- Flooring: Carpet, Tile
- Number of fireplaces: 1
- Fireplace features: Outside, Gas Log
Interior area
- Total structure area: 3,976
- Total interior livable area: 3,976 sqft
Property
Parking
- Total spaces: 2
- Parking features: Electric Gate, Detached
- Garage spaces: 2
Features
- Stories: 2
- Patio & porch: Covered
- Exterior features: Sprinkler System
- Has private pool: Yes
- Pool features: Gunite
- Fencing: Back Yard,Full
Lot
- Size: 1.75 Acres
- Features: Cleared, 1 Up to 2 Acres
Details
- Additional structures: Detached Gar Apt /Quarters, Workshop
- Parcel number: 264346
Construction
Type & style
- Home type: SingleFamily
- Property subtype: Single Family Residence
Materials
- Blown-In Insulation, Brick, Cement Siding
- Foundation: Slab
- Roof: Composition
Condition
- New construction: No
- Year built: 1998
Utilities & green energy
- Sewer: Aerobic Septic
- Water: Well
Community & HOA
Community
- Subdivision: Outpost Cove Estates
HOA
- Has HOA: Yes
- Amenities included: Boat Dock, Boat Slip
- HOA fee: $1,919 annually
Location
- Region: Willis
Financial & listing details
- Price per square foot: $218/sqft
- Tax assessed value: $321,000
- Annual tax amount: $10,691
- Date on market: 7/9/2026
- Road surface type: Asphalt
Estimated market value
$834,000
$792,000 - $876,000
$4,668/mo
Price history
| Date | Event | Price |
|---|---|---|
| 7/29/2026 | Price change | $865,000-3.4%$218/sqft |
Source:  HAR #45815469 Report a problem HAR #45815469 Report a problem | ||
| 7/9/2026 | Listed for sale | $895,000+19.3%$225/sqft |
Source: HAR #45815469 Report a problem | ||
| 9/28/2023 | Sold | -- |
Source: Agent Provided Report a problem | ||
| 9/24/2023 | Pending sale | $750,000$189/sqft |
Source: HAR #47670499 Report a problem | ||
| 9/21/2023 | Listed for sale | $750,000$189/sqft |
Source: HAR #47670499 Report a problem | ||
| 7/24/2023 | Pending sale | $750,000$189/sqft |
Source: HAR #47670499 Report a problem | ||
| 7/21/2023 | Price change | $750,000-3.8%$189/sqft |
Source: HAR #47670499 Report a problem | ||
| 6/2/2023 | Listed for sale | $779,500+73.2%$196/sqft |
Source: HAR #47670499 Report a problem | ||
| 2/5/2020 | Listing removed | $450,000$113/sqft |
Source: Texas Home Group, REALTORS #92598683 Report a problem | ||
| 1/23/2020 | Pending sale | $450,000$113/sqft |
Source: Texas Home Group, REALTORS #92598683 Report a problem | ||
| 9/26/2019 | Price change | $450,000-6.2%$113/sqft |
Source: Texas Home Group, REALTORS #92598683 Report a problem | ||
| 8/8/2019 | Listed for sale | $479,900$121/sqft |
Source: Texas Home Group, REALTORS #92598683 Report a problem | ||
Public tax history
| Year | Property taxes | Tax assessment |
|---|---|---|
| 2025 | $4,321 -64.1% | $321,000 -55.4% |
| 2024 | $12,035 +153.7% | $720,130 +62.4% |
| 2023 | $4,743 | $443,540 -9.7% |
| 2022 | -- | $491,080 +20% |
| 2021 | $7,549 +48.4% | $409,230 +28.4% |
| 2020 | $5,088 -21.2% | $318,720 -11.5% |
| 2019 | $6,458 -8.2% | $360,150 -1.6% |
| 2018 | $7,036 -0.5% | $365,970 -0.2% |
| 2017 | $7,072 -2.8% | $366,810 +2.4% |
| 2016 | $7,278 +5.5% | $358,090 +10% |
| 2015 | $6,901 | $325,540 -1.8% |
| 2014 | $6,901 | $331,350 +7.3% |
| 2013 | -- | $308,850 +8.7% |
| 2012 | -- | $284,230 |
| 2011 | -- | $284,230 +6% |
| 2010 | -- | $268,180 +10% |
| 2009 | -- | $243,800 +15% |
| 2008 | -- | $211,920 |
| 2007 | -- | $211,920 |
| 2006 | -- | $211,920 |
| 2005 | -- | $211,920 |
| 2004 | -- | $211,920 |
| 2003 | -- | $211,920 |
| 2002 | -- | $211,920 -3.5% |
| 2001 | -- | $219,690 |
Find assessor info on the county website
Monthly payment
Est. payment
Payment breakdown
Explore the cost of this home by adjusting the details. Changes won't be saved.Climate risks
Neighborhood: 77318
Nearby schools
GreatSchools rating
- 7/10W Lloyd Meador Elementary SchoolGrades: K-5Distance: 3.6 mi
- 5/10Robert P Brabham Middle SchoolGrades: 6-8Distance: 3.8 mi
- 5/10Willis High SchoolGrades: 9-12Distance: 5 mi
Schools provided by the listing agent
- Elementary: W. Lloyd Meador Elementary School
- Middle: Calfee Middle School
- High: Willis High School
Source: HAR. This data may not be complete. We recommend contacting the local school district to confirm school assignments for this home.
- $557,000-- bd4 ba3.9k sqft11443 Outpost Cove Dr, Willis, TX 77318Off Market
- $501,400-- bd2 ba2.4k sqft11437 Outpost Cove Dr, Willis, TX 77318Off Market
- $893,9003 bd3 ba3.7k sqft11449 Outpost Cove Dr, Willis, TX 77318Off Market

- $1,303,4343 bd4 ba5.3k sqft11440 Outpost Cove Dr, Willis, TX 77318Off Market

- $746,8003 bd3 ba4.3k sqft11446 Outpost Cove Dr, Willis, TX 77318Off Market
- $785,0004 bd5 ba3.3k sqft11455 Outpost Cove Dr, Willis, TX 77318Off Market
- $889,500-- bd3 ba3.3k sqft11452 Outpost Cove Dr, Willis, TX 77318Off Market
- $880,2003 bd4 ba3.5k sqft11428 Outpost Cove Dr, Willis, TX 77318Off Market
A local agent can set up tours, give advice and negotiate with sellers.
A local lender can help you make sure your offer is ready when you are.
Similar homes
- $669,0004 bd4 ba3.2k sqft15217 Paradise Point Dr, Willis, TX 77318For Sale
 MLS ID #61353116, Roseann Hildenbrandt, Better Homes and Gardens Real Estate Gary Greene - Lake Conroe North. HAR
 - $850,0006 bd5 ba4k sqft20019 Peel Rd, Montgomery, TX 77356For Sale
 MLS ID #48044169, Michael Goins, Lake Homes Realty, LLC. HAR
 - $900,0005 bd4 ba3.8k sqft12323 Longmire Cv, Conroe, TX 77304For Sale
 MLS ID #81478532, Ray Larson, eXp Realty LLC. HAR
 - $999,0004 bd4 ba4k sqft60 La Jolla Cir, Montgomery, TX 77356For Sale
 MLS ID #56081582, Sarah Nance, Sarah Nance. HAR
 - $590,0004 bd3 ba3.3k sqft10863 Bourbon St, Willis, TX 77318For SaleMLS ID #45074120, Weaver Wiggins, Wiggins Land Company. HAR
- $850,0005 bd5 ba4.5k sqft263 Pinerock Ln, Montgomery, TX 77356For SaleMLS ID #22197661, Gaye Watkins, RE/MAX Integrity. HAR
- $884,9995 bd4 ba3.9k sqft5222 Ranch Hill Dr, Magnolia, TX 77354For SaleMLS ID #11972653, Kimberly Vallejos, eXp Realty LLC. HAR
- $795,0004 bd5 ba3.4k sqft11309 Harbor Breeze Dr, Montgomery, TX 77356For SaleMLS ID #86973808, Linda Bousaid, Third Coast Realty LLC. HAR
- $795,0005 bd5 ba3.9k sqft14607 Sterling Ct, Willis, TX 77378For SaleMLS ID #29794823, Leslie Sullivan, RE/MAX Partners. HAR
- $949,9004 bd5 ba4.4k sqft8001 Hills Pkwy, Montgomery, TX 77316For SaleMLS ID #76845022, Kalen Isas, Jane Byrd Properties International LLC. HAR
- $969,9005 bd5 ba4.7k sqft10332 Hunter Creek Ln, Conroe, TX 77304For SaleMLS ID #34891183, Anne Cummins, Martha Turner Sotheby's International Realty - The Woodlands. HAR
- $784,5003 bd3 ba2.7k sqft40307 Pipestone Rd, Magnolia, TX 77354For SaleMLS ID #3967875, Becky Bible, Baker Realty Solutions LLC. HAR
- $950,0004 bd5 ba4.4k sqft1418 Sendera Ranch Dr, Magnolia, TX 77354For SaleMLS ID #54705811, Lauren Luneau, Better Homes and Gardens Real Estate Gary Greene - The Woodlands. HAR
- $849,9005 bd4 ba5.4k sqft9115 Bush Buck Ln, Conroe, TX 77303For SaleMLS ID #66010298, Melanie Miller, Redfin Corporation. HAR
- $650,0004 bd4 ba2.7k sqft11710 Willowrun Dr, Montgomery, TX 77356For SaleMLS ID #73507751, Bruce Sellers, Green & Associates Real Estate. HAR
- $769,0004 bd5 ba4.3k sqft368 Ridgelake Scenic Dr, Montgomery, TX 77316For SaleMLS ID #42364360, Lauren Edwards, JLA Realty. HAR
- $685,0003 bd3 ba2.3k sqft15134 Cozy Cove Ln, Willis, TX 77318For SaleMLS ID #79872614, Lori Carr, Better Homes and Gardens Real Estate Gary Greene - The Woodlands. HAR
- $899,0004 bd4 ba4.2k sqft12226 E Border Oak Dr, Magnolia, TX 77354For SaleMLS ID #48051347, Steven Koleno, Beycome Brokerage Realty, LLC. HAR
- $945,0005 bd3 ba2.2k sqft1250 S Pine Lake Rd, Montgomery, TX 77316For SaleMLS ID #58707023, Katherine Maher, Keller Williams Advantage Realty. HAR
- $949,9995 bd4 ba4.1k sqft7650 Honea Egypt Rd, Montgomery, TX 77316For SaleMLS ID #29848380, Jessica Rushing, Premier Properties. HAR
