Located in the gated Edgewater section of Ridgelake Shores, this thoughtfully updated home sits on just over an acre and offers 3,766 sq ft of main living space plus a 576 sq ft detached guest suite with a full kitchen and bath. Inside, you'll find two flex rooms off the foyer, a spacious first-floor game room, upstairs and downstairs laundry rooms, a second-floor media room, craft room, spacious primary suite, an additional upstairs ensuite, and abundant storage throughout. The layout offers defined, functional spaces for work, play, hobbies, and guests - a must see. Outside, the tree-lined backyard features a covered patio, frequent deer sightings, a koi pond, and electricity to the rear of the property for a future shop. The home is located on a quiet dead-end street with no thru traffic. Ridgelake Shores offers a gated park, private lakes, and walking trails. Enjoy the conveniences of nearby Woodforest, low 1.6% tax rate, and easy access to Lake Conroe, The Woodlands, and Magnolia.
For sale
Price cut: $31K (9/17)
$738,000
368 Ridgelake Scenic Dr, Montgomery, TX 77316
4beds
4,342sqft
Single Family Residence
Built in 2005
1.07 Acres Lot
$717,600 Zestimate®
$170/sqft
$71/mo HOA
What's special
Tree-lined backyardFrequent deer sightingsSpacious first-floor game roomCovered patioJust over an acreSecond-floor media roomAbundant storage throughout
- 51 days
- 344
- 50
Zillow last checked:
Listing updated:
Listed by:
Lauren Edwards TREC #0728777 713-471-8667,
JLA Realty
Source: HAR,MLS#: 61443052
Facts & features
Interior
Bedrooms & bathrooms
- Bedrooms: 4
- Bathrooms: 5
- Full bathrooms: 4
- 1/2 bathrooms: 1
Rooms
- Room types: Family Room, Game Room, Quarters/Guest House, Utility Room
Primary bedroom
- Level: First
- Area: 476
- Dimensions: 17x28
Bedroom
- Level: Second
- Area: 234
- Dimensions: 13x18
Bedroom
- Level: Second
- Area: 216
- Dimensions: 12x18
Bedroom
- Level: Second
- Area: 117
- Dimensions: 13x9
Other
- Level: First
- Area: 180
- Dimensions: 12x15
Breakfast
- Level: First
- Area: 110
- Dimensions: 11x10
Other
- Level: First
- Area: 143
- Dimensions: 11x13
Family room
- Level: First
- Area: 418
- Dimensions: 19x22
Other
- Features: In Garage
- Area: 240
- Dimensions: 12x20
Other
- Features: In Garage
- Area: 147
- Dimensions: 21x7
Kitchen
- Level: First
- Area: 285
- Dimensions: 19x15
Living room
- Level: First
- Area: 672
- Dimensions: 24x28
Media room
- Level: Second
- Area: 256
- Dimensions: 16x16
Primary bath
- Level: First
- Area: 156
- Dimensions: 13x12
Heating
- Natural Gas
Cooling
- Electric
Appliances
- Included: ENERGY STAR Qualified Appliances, Disposal, Gas Oven, Microwave, Gas Range, Dishwasher
- Laundry: Electric Dryer Hookup
Features
- Crown Molding, Formal Entry/Foyer, High Ceilings, Prewired for Alarm System, En-Suite Bath, Primary Bed - 1st Floor, Sitting Area, Walk-In Closet(s)
- Flooring: Carpet, Tile, Vinyl
- Windows: Insulated/Low-E windows
- Number of fireplaces: 1
- Fireplace features: Electric
Interior area
- Total structure area: 4,342
- Total interior livable area: 4,342 sqft
Video & virtual tour
Property
Parking
- Total spaces: 2
- Parking features: Detached, Tandem
- Garage spaces: 2
Features
- Stories: 2
- Patio & porch: Covered, Patio/Deck, Porch
- Fencing: None
Lot
- Size: 1.07 Acres
- Features: Back Yard, Subdivided, 1 Up to 2 Acres
Details
- Additional structures: Detached Gar Apt /Quarters
- Additional parcels included: 82710309100
- Parcel number: 316862
Construction
Type & style
- Home type: SingleFamily
- Architectural style: Ranch
- Property subtype: Single Family Residence
Materials
- Brick, Cement Siding
- Foundation: Slab
- Roof: Composition
Condition
- New construction: No
- Year built: 2005
Utilities & green energy
- Sewer: Septic Tank
Green energy
- Energy efficient items: Thermostat, HVAC
Community & HOA
Community
- Security: Prewired for Alarm System
- Subdivision: Ridgelake Shores 03
HOA
- Has HOA: Yes
- Amenities included: Park, Picnic Area, Playground, Trail(s)
- HOA fee: $850 annually
Location
- Region: Montgomery
Financial & listing details
- Price per square foot: $170/sqft
- Tax assessed value: $742,531
- Annual tax amount: $14,940
- Date on market: 8/15/2026
- Listing terms: Cash,Conventional,VA Loan
- Exclusions: Ask Agent
- Ownership: Full Ownership
- Road surface type: Concrete
Estimated market value
$717,600
$682,000 - $753,000
$5,034/mo
Price history
| Date | Event | Price |
|---|---|---|
| 9/17/2026 | Price change | $738,000-4%$170/sqft |
Source:  HAR #61443052 Report a problem HAR #61443052 Report a problem | ||
| 8/15/2026 | Listed for sale | $769,000$177/sqft |
Source: HAR #61443052 Report a problem | ||
| 8/15/2026 | Listing removed | $769,000$177/sqft |
Source: HAR #42364360 Report a problem | ||
| 6/18/2026 | Price change | $769,000-2.3%$177/sqft |
Source: HAR #42364360 Report a problem | ||
| 5/29/2026 | Price change | $787,000-3.1%$181/sqft |
Source: HAR #96090740 Report a problem | ||
| 3/21/2026 | Price change | $812,000-4.1%$187/sqft |
Source: HAR #58378654 Report a problem | ||
| 3/7/2026 | Listed for sale | $847,000$195/sqft |
Source: HAR #58378654 Report a problem | ||
| 3/7/2026 | Listing removed | $847,000$195/sqft |
Source: HAR #9436065 Report a problem | ||
| 2/14/2026 | Price change | $847,000-1.4%$195/sqft |
Source: HAR #9436065 Report a problem | ||
| 12/4/2025 | Listed for sale | $859,000$198/sqft |
Source: HAR #17592896 Report a problem | ||
| 12/4/2025 | Listing removed | $859,000$198/sqft |
Source: HAR #13037393 Report a problem | ||
| 11/3/2025 | Listed for sale | $859,000-1.8%$198/sqft |
Source: HAR #13037393 Report a problem | ||
| 11/3/2025 | Listing removed | $875,000$202/sqft |
Source: HAR #34020490 Report a problem | ||
| 9/24/2025 | Listed for sale | $875,000-0.6%$202/sqft |
Source: HAR #34020490 Report a problem | ||
| 9/24/2025 | Listing removed | $880,000$203/sqft |
Source: HAR #38854354 Report a problem | ||
| 9/3/2025 | Price change | $880,000-1.7%$203/sqft |
Source: HAR #38854354 Report a problem | ||
| 7/17/2025 | Listed for sale | $895,000+32.7%$206/sqft |
Source: HAR #38854354 Report a problem | ||
| 8/19/2023 | Listing removed | -- |
Source: HAR #7057738 Report a problem | ||
| 7/25/2023 | Pending sale | $674,500$155/sqft |
Source: HAR #7057738 Report a problem | ||
| 5/19/2023 | Price change | $674,500-0.1%$155/sqft |
Source: HAR #7057738 Report a problem | ||
| 5/12/2023 | Price change | $675,000-8.2%$155/sqft |
Source: HAR #7057738 Report a problem | ||
| 3/2/2023 | Listed for sale | $735,000-8%$169/sqft |
Source: HAR #7057738 Report a problem | ||
| 1/13/2023 | Listing removed | -- |
Source: HAR #34969721 Report a problem | ||
| 10/6/2022 | Listed for sale | $799,000$184/sqft |
Source: HAR #34969721 Report a problem | ||
| 9/28/2022 | Listing removed | -- |
Source: HAR #22216684 Report a problem | ||
| 10/8/2013 | Sold | -- |
Source: Public Record Report a problem | ||
Public tax history
| Year | Property taxes | Tax assessment |
|---|---|---|
| 2025 | $9,709 -25.9% | $742,531 -21.2% |
| 2024 | $13,101 +6.4% | $942,034 +21.6% |
| 2023 | $12,313 | $774,810 0% |
| 2022 | -- | $774,850 +41.8% |
| 2021 | $10,101 +3.3% | $546,340 +6.7% |
| 2020 | $9,780 +10.6% | $511,960 +3% |
| 2019 | $8,843 +0.9% | $496,840 +4.4% |
| 2018 | $8,762 +2.2% | $476,030 +2.4% |
| 2017 | $8,572 +4.5% | $464,780 +10% |
| 2016 | $8,206 +4.6% | $422,530 +10% |
| 2015 | $7,845 | $384,120 -0.5% |
| 2014 | $7,845 | $385,940 +10.8% |
| 2013 | -- | $348,370 +7.5% |
| 2012 | -- | $323,930 |
| 2011 | -- | $323,930 +8.2% |
| 2010 | -- | $299,500 -10.6% |
| 2009 | -- | $335,040 +36.1% |
| 2008 | -- | $246,170 |
| 2007 | -- | $246,170 +107.2% |
| 2006 | -- | $118,830 +120.1% |
| 2005 | -- | $54,000 +350% |
| 2004 | -- | $12,000 |
Find assessor info on the county website
Monthly payment
Est. payment
Payment breakdown
Explore the cost of this home by adjusting the details. Changes won't be saved.Climate risks
Neighborhood: Ridgelake Shore
Nearby schools
Schools provided by the listing agent
- Elementary: Stewart Elementary School (Conroe)
- Middle: Peet Junior High School
- High: Conroe High School
Source: HAR. This data may not be complete. We recommend contacting the local school district to confirm school assignments for this home.
- $716,400-- bd3 ba4.1k sqft372 Ridgelake Scenic Dr, Montgomery, TX 77316Off Market
- $688,8003 bd3 ba2.9k sqft364 Ridgelake Scenic Dr, Montgomery, TX 77316Off Market
- $637,8003 bd3 ba2.6k sqft360 Ridgelake Scenic Dr, Montgomery, TX 77316Off Market

- $366,600-- bd2 ba1.8k sqft349 Andes Dr, Montgomery, TX 77316Off Market
Similar homes
- $744,0004 bd3 ba3.6k sqft8861 Catamaran Way, Montgomery, TX 77316For Sale
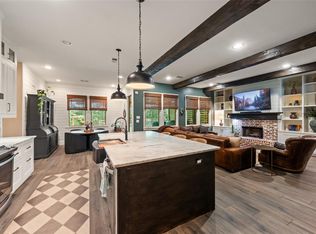 MLS ID #23701372, Jennifer White, Keller Williams Realty The Woodlands. HAR
 - $775,0004 bd4 ba3.4k sqft8927 Catamaran Way, Montgomery, TX 77316For Sale
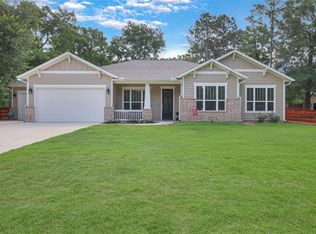 MLS ID #4697073, Lyndsie Gourley, RE/MAX Integrity. HAR
 - $699,9004 bd4 ba3.7k sqft150 Cliftons Curve Way, Montgomery, TX 77316For Sale
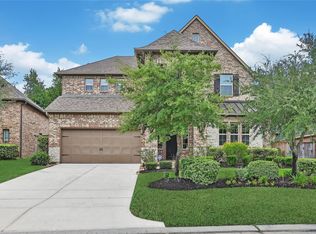 MLS ID #46809316, Dane Gates, Berkshire Hathaway HomeServices Premier Properties. HAR
 - $620,0004 bd4 ba3.3k sqft222 Promontory Ct, Montgomery, TX 77316For Sale
 MLS ID #95649816, Ruben Villarreal, RE/MAX Integrity. HAR
