SELLER CONCESSION AVAILABLE TOWARD INTEREST RATE BUYDOWN! Situated on 1.2 beautifully maintained acres, this custom home offers 3/4 bedrooms, a private study, and an impressive finished upstairs with multiple flex spaces designed to grow and change with your needs. Think additional bedroom, second home office, man cave, game room, media room, home gym—or whatever fits your lifestyle. Thoughtfully designed and meticulously cared for, this home has been routinely maintained and serviced to help ensure a smooth transition for its next homeowners. Additional features include his-and-her closets, custom paint and finishes, smart-home features, a whole-house water softener, and abundant storage throughout. SELLERS SPARED NO EXPENSE. Peaceful acreage living with plenty of room to spread out in sought-after Ridgelake Shores. Families will also appreciate being zoned to a K–6 elementary school conveniently located just a short drive away. This is a unique home that offers space & versatility.
For sale
Price cut: $5.9K (9/26)
$744,000
8861 Catamaran Way, Montgomery, TX 77316
4beds
3,683sqft
Single Family Residence
Built in 2015
1 Acres Lot
$720,000 Zestimate®
$202/sqft
$29/mo HOA
What's special
Beautifully maintained acresHis-and-her closetsPrivate studyAbundant storage throughoutPeaceful acreage livingCustom paint and finishesSmart-home features
- 84 days
- 421
- 27
Zillow last checked:
Listing updated:
Listed by:
Jennifer White TREC #0627256 936-520-1318,
Keller Williams Realty The Woodlands
Source: HAR,MLS#: 23701372
Facts & features
Interior
Bedrooms & bathrooms
- Bedrooms: 4
- Bathrooms: 3
- Full bathrooms: 2
- 1/2 bathrooms: 1
Primary bedroom
- Level: First
- Area: 252
- Dimensions: 18x14
Bedroom
- Level: First
- Area: 144
- Dimensions: 12x12
Bedroom
- Level: First
- Area: 132
- Dimensions: 12x11
Bedroom
- Level: Second
- Area: 280
- Dimensions: 20x14
Other
- Level: First
- Area: 120
- Dimensions: 12x10
Game room
- Level: Second
- Area: 644
- Dimensions: 23x28
Living room
- Level: First
- Area: 323
- Dimensions: 19x17
Media room
- Level: Second
- Area: 90
- Dimensions: 10x9
Heating
- Electric
Cooling
- Attic Fan, Ceiling Fan(s), Electric
Appliances
- Included: ENERGY STAR Qualified Appliances, Disposal, Gas Oven, Microwave, Gas Cooktop, Dishwasher
- Laundry: Gas Dryer Hookup, Washer Hookup
Features
- Crown Molding, Formal Entry/Foyer, High Ceilings, All Bedrooms Down, Primary Bed - 1st Floor, Sitting Area, Walk-In Closet(s)
- Flooring: Tile, Wood
- Number of fireplaces: 1
- Fireplace features: Gas
Interior area
- Total structure area: 3,683
- Total interior livable area: 3,683 sqft
Property
Parking
- Total spaces: 2
- Parking features: Attached
- Attached garage spaces: 2
Features
- Stories: 2
- Patio & porch: Covered
- Exterior features: Sprinkler System
- Fencing: Back Yard
Lot
- Size: 1 Acres
- Features: Wooded, 1/2 Up to 1 Acre
Details
- Additional structures: Shed(s)
- Parcel number: 329742
Construction
Type & style
- Home type: SingleFamily
- Architectural style: Traditional
- Property subtype: Single Family Residence
Materials
- Brick, Wood Siding
- Foundation: Slab
- Roof: Composition
Condition
- New construction: No
- Year built: 2015
Utilities & green energy
- Sewer: Aerobic Septic
- Water: Public
Green energy
- Energy efficient items: Insulation
Community & HOA
Community
- Subdivision: Ridgelake Shores 04
HOA
- Has HOA: Yes
- Amenities included: Picnic Area, Playground, Pond
- HOA fee: $350 annually
Location
- Region: Montgomery
Financial & listing details
- Price per square foot: $202/sqft
- Tax assessed value: $630,571
- Annual tax amount: $9,962
- Date on market: 7/24/2026
- Listing terms: Cash,Conventional,FHA,VA Loan
- Ownership: Full Ownership
- Road surface type: Concrete
Estimated market value
$720,000
$684,000 - $756,000
$3,568/mo
Price history
| Date | Event | Price |
|---|---|---|
| 9/26/2026 | Price change | $744,000-0.8%$202/sqft |
Source:  HAR #23701372 Report a problem HAR #23701372 Report a problem | ||
| 8/27/2026 | Price change | $749,900-1.2%$204/sqft |
Source: HAR #23701372 Report a problem | ||
| 7/24/2026 | Listed for sale | $759,000+8.6%$206/sqft |
Source: HAR #23701372 Report a problem | ||
| 3/25/2024 | Listing removed | -- |
Source:  Unlock MLS #1842962 Report a problem Unlock MLS #1842962 Report a problem | ||
| 8/21/2023 | Contingent | $699,000$190/sqft |
Source: Unlock MLS #1842962 Report a problem | ||
| 8/21/2023 | Pending sale | $699,000$190/sqft |
Source: HAR #97353715 Report a problem | ||
| 8/2/2023 | Listed for sale | $699,000+50.3%$190/sqft |
Source: HAR #97353715 Report a problem | ||
| 7/28/2020 | Sold | -- |
Source: Agent Provided Report a problem | ||
| 6/18/2020 | Pending sale | $465,000$126/sqft |
Source: CB & A, Realtors #42593858 Report a problem | ||
| 6/18/2020 | Listed for sale | $465,000$126/sqft |
Source: CB & A, Realtors #42593858 Report a problem | ||
| 6/17/2020 | Pending sale | $465,000$126/sqft |
Source: CB & A, Realtors #42593858 Report a problem | ||
| 5/16/2020 | Listed for sale | $465,000+1.1%$126/sqft |
Source: CB & A, Realtors #42593858 Report a problem | ||
| 2/21/2019 | Listing removed | $459,990$125/sqft |
Source: Richards & Assoc. Real Estate #75868556 Report a problem | ||
| 1/15/2019 | Pending sale | $459,990$125/sqft |
Source: Richards & Assoc. Real Estate #75868556 Report a problem | ||
| 11/2/2018 | Listed for sale | $459,990+667.9%$125/sqft |
Source: Richards & Assoc. Real Estate #75868556 Report a problem | ||
| 9/30/2014 | Sold | -- |
Source: Agent Provided Report a problem | ||
| 6/19/2014 | Price change | $59,900-0.2%$16/sqft |
Source: RE/MAX Legends #18185514 Report a problem | ||
| 3/17/2014 | Listed for sale | $59,990+20.2%$16/sqft |
Source: RE/MAX Legends #29308970 Report a problem | ||
| 6/29/2013 | Listed for sale | $49,900$14/sqft |
Source: RE/MAX Legends #29308970 Report a problem | ||
Public tax history
| Year | Property taxes | Tax assessment |
|---|---|---|
| 2025 | $8,044 +1.8% | $630,571 +6.2% |
| 2024 | $7,905 +19.5% | $593,650 +17.3% |
| 2023 | $6,614 | $506,210 +0.8% |
| 2022 | -- | $502,020 +20% |
| 2021 | $7,046 -4.9% | $418,350 +7.9% |
| 2020 | $7,407 +16.6% | $387,730 +7.2% |
| 2019 | $6,352 +6.7% | $361,650 +10% |
| 2018 | $5,951 +0.5% | $328,770 +0.7% |
| 2017 | $5,922 +4.5% | $326,370 +10% |
| 2016 | $5,665 +1040.8% | $296,700 +482.9% |
| 2015 | $497 | $50,900 +108.4% |
| 2014 | $497 | $24,430 |
| 2013 | -- | $24,430 |
| 2012 | -- | $24,430 |
| 2011 | -- | $24,430 |
| 2010 | -- | $24,430 |
| 2009 | -- | $24,430 |
| 2008 | -- | $24,430 |
| 2007 | -- | $24,430 |
| 2006 | -- | $24,430 +33.4% |
| 2005 | -- | $18,320 |
Find assessor info on the county website
Monthly payment
Est. payment
Payment breakdown
Explore the cost of this home by adjusting the details. Changes won't be saved.Climate risks
Neighborhood: Ridgelake Shores
Nearby schools
Schools provided by the listing agent
- Elementary: Stewart Elementary School (Conroe)
- Middle: Peet Junior High School
- High: Conroe High School
Source: HAR. This data may not be complete. We recommend contacting the local school district to confirm school assignments for this home.
- $692,800-- bd-- ba-- sqft1.29 Acres In Ridgelake Shores, Montgomery, TX 77316Off Market

- $850,0004 bd3 ba3k sqft8857 Catamaran Way, Montgomery, TX 77316For Sale
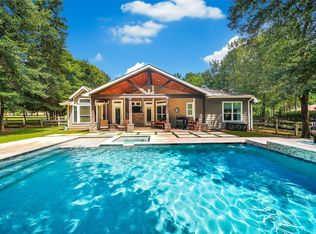
- $678,8392 acres8864 Catamaran Way, Montgomery, TX 77316Off Market
- $460,3004 bd4 ba3.5k sqft172 Port Au Prince Ct, Montgomery, TX 77316Off Market

Similar homes
- $850,0004 bd3 ba3k sqft8857 Catamaran Way, Montgomery, TX 77316For SaleMLS ID #89824812, Jeffrey Morris, RE/MAX The Woodlands & Spring. HAR
- $775,0004 bd4 ba3.4k sqft8927 Catamaran Way, Montgomery, TX 77316For Sale
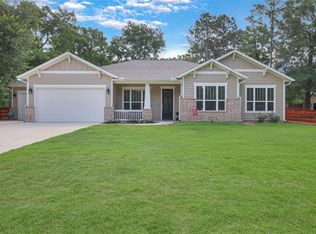 MLS ID #4697073, Lyndsie Gourley, RE/MAX Integrity. HAR
 - $849,5005 bd4 ba4.2k sqft15648 Connie Ln, Montgomery, TX 77316For Sale
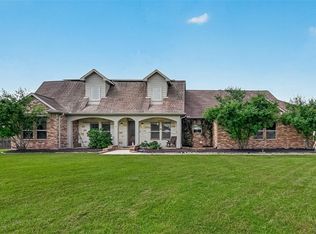 MLS ID #9295777, Susan Glynn, Orchard Brokerage. HAR
 - $629,0004 bd4 ba3.3k sqft409 Ridgelake Scenic Dr, Montgomery, TX 77316For Sale
 MLS ID #29487324, Jill Daniels, Grand Terra Realty. HAR
