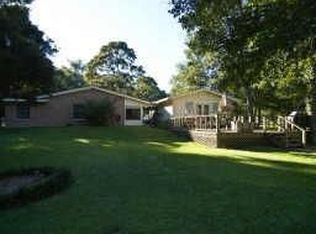
This beautiful waterfront retreat offers 4/5 beds, 3 full baths, peaceful lake views, and exceptional living spaces! The expansive screened-in porch overlooks the lake, creating the perfect space to relax or entertain. The open-concept kitchen flows into the living room and offers abundant cabinet and counter space and so much natural light! The home office downstairs provides a quiet place to work or would be perfect for a 2nd bed downstairs with access to a 2nd full bath. The primary suite features a stunning bathroom, oversized closet, and access to the screened porch. Upstairs, you'll find 3 beds and a loft-style game room, with 2 beds offering access to a 2nd story balcony. Don't miss the hidden spiral staircase tucked away in what appears to be the pantry, leading to a HUGE separate bonus space ideal for a guest suite, game room, workout area, hobby room, or extra storage. Perfectly situated at the end of a cul-de-sac with convenient access to Conroe, The Woodlands, and I-45!
For sale
$585,000
9151 Lakeside Cir, Montgomery, TX 77316
4beds
3,378sqft
Single Family Residence
Built in 1999
0.42 Acres Lot
$567,900 Zestimate®
$173/sqft
$13/mo HOA
What's special
Exceptional living spacesHome office downstairsHidden spiral staircaseSo much natural lightEnd of a cul-de-sacPeaceful lake viewsStunning bathroom
- 63 days
- 349
- 32
Zillow last checked:
Listing updated:
Listed by:
Katherine Nebel TREC #0690226 832-474-9960,
Styled Real Estate
Source: HAR,MLS#: 25994696
Facts & features
Interior
Bedrooms & bathrooms
- Bedrooms: 4
- Bathrooms: 3
- Full bathrooms: 3
Primary bedroom
- Level: First
- Area: 357
- Dimensions: 21x17
Bedroom
- Level: Second
- Area: 390
- Dimensions: 13x30
Bedroom
- Level: Second
- Area: 156
- Dimensions: 13x12
Bedroom
- Level: Second
- Area: 156
- Dimensions: 13x12
Other
- Level: Second
- Area: 350
- Dimensions: 25x14
Heating
- Electric
Cooling
- Electric
Appliances
- Included: Disposal, Microwave, Electric Cooktop, Dishwasher
- Laundry: Electric Dryer Hookup, Washer Hookup
Features
- 2 Staircases, Balcony, Formal Entry/Foyer, High Ceilings, En-Suite Bath, Primary Bed - 1st Floor, Walk-In Closet(s)
- Windows: Window Coverings
- Number of fireplaces: 1
Interior area
- Total structure area: 3,378
- Total interior livable area: 3,378 sqft
Property
Parking
- Total spaces: 2
- Parking features: Attached
- Attached garage spaces: 2
Features
- Stories: 2
- Patio & porch: Covered, Patio/Deck, Porch, Screened
- Exterior features: Back Green Space, Balcony, Side Yard
- Has view: Yes
- View description: Lake, Water
- Has water view: Yes
- Water view: Lake,Water
- Waterfront features: Lake Front
Lot
- Size: 0.42 Acres
- Features: Back Yard, Cul-De-Sac, Waterfront, 1/4 Up to 1/2 Acre
Details
- Parcel number: 89426
Construction
Type & style
- Home type: SingleFamily
- Architectural style: Traditional
- Property subtype: Single Family Residence
Materials
- Brick, Unknown
- Foundation: Slab
- Roof: Composition
Condition
- New construction: No
- Year built: 1999
Utilities & green energy
- Sewer: Septic Tank
- Water: Public
Community & HOA
Community
- Subdivision: Forest Lodge South
HOA
- Has HOA: Yes
- HOA fee: $150 annually
Location
- Region: Montgomery
Financial & listing details
- Price per square foot: $173/sqft
- Tax assessed value: $538,000
- Annual tax amount: $8,691
- Date on market: 8/13/2026
- Listing terms: Cash,Conventional,FHA,VA Loan
Estimated market value
$567,900
$540,000 - $596,000
$3,079/mo
Price history
| Date | Event | Price |
|---|---|---|
| 8/13/2026 | Listed for sale | $585,000-2.5%$173/sqft |
Source:  HAR #25994696 Report a problem HAR #25994696 Report a problem | ||
| 8/13/2026 | Listing removed | $600,000$178/sqft |
Source: HAR #61022696 Report a problem | ||
| 6/17/2026 | Listed for sale | $600,000+27.7%$178/sqft |
Source: HAR #61022696 Report a problem | ||
| 8/10/2021 | Listing removed | -- |
Source: HAR #91371137 Report a problem | ||
| 2/8/2021 | Pending sale | $470,000$139/sqft |
Source: HAR #91371137 Report a problem | ||
| 1/31/2021 | Listed for sale | $470,000+43.4%$139/sqft |
Source: HAR #91371137 Report a problem | ||
| 4/6/2015 | Sold | -- |
Source: Agent Provided Report a problem | ||
| 3/19/2015 | Listed for sale | $327,666$97/sqft |
Source: Richards & Assoc. Real Estate #34574124 Report a problem | ||
| 3/7/2015 | Pending sale | $327,666$97/sqft |
Source: Richards & Assoc. Real Estate #34574124 Report a problem | ||
| 3/4/2015 | Price change | $327,666-3.6%$97/sqft |
Source: Richards & Assoc. Real Estate #34574124 Report a problem | ||
| 2/25/2015 | Price change | $339,900-2.9%$101/sqft |
Source: Richards & Assoc. Real Estate #34574124 Report a problem | ||
| 2/3/2015 | Listed for sale | $349,900+21.1%$104/sqft |
Source: Richards & Assoc. Real Estate #34574124 Report a problem | ||
| 6/12/2013 | Listing removed | $289,000$86/sqft |
Source: Richards & Assoc. Real Estate #86523023 Report a problem | ||
| 5/17/2013 | Price change | $289,000-3.3%$86/sqft |
Source: Richards & Assoc. Real Estate #86523023 Report a problem | ||
| 4/1/2013 | Price change | $299,000-8.6%$89/sqft |
Source: Realty Associates #83802829 Report a problem | ||
| 3/13/2013 | Price change | $327,000-7.6%$97/sqft |
Source: Realty Associates #93017523 Report a problem | ||
| 3/5/2013 | Price change | $354,000-4.8%$105/sqft |
Source: Realty Associates #93017523 Report a problem | ||
| 2/22/2013 | Price change | $372,000-7%$110/sqft |
Source: Realty Associates #93017523 Report a problem | ||
| 1/16/2013 | Listed for sale | $399,900$118/sqft |
Source: Realty Associates #93017523 Report a problem | ||
| 4/17/2010 | Sold | -- |
Source: Agent Provided Report a problem | ||
| 9/3/2004 | Sold | -- |
Source: Agent Provided Report a problem | ||
Public tax history
| Year | Property taxes | Tax assessment |
|---|---|---|
| 2025 | $6,707 +4.4% | $538,000 +9.8% |
| 2024 | $6,425 +2.7% | $489,939 -0.5% |
| 2023 | $6,259 | $492,370 |
| 2022 | -- | $492,370 +36.7% |
| 2021 | $5,641 -2.2% | $360,230 |
| 2020 | $5,769 -1.4% | $360,230 +0.7% |
| 2019 | $5,852 -15.1% | $357,570 +3.5% |
| 2018 | $6,897 +12.5% | $345,440 +12.9% |
| 2017 | $6,131 +0.1% | $306,080 |
| 2016 | $6,126 -17.7% | $306,080 +3.8% |
| 2015 | $7,441 | $295,000 -21.3% |
| 2014 | $7,441 | $374,920 +47% |
| 2013 | -- | $255,000 |
| 2012 | -- | $255,000 |
| 2011 | -- | $255,000 +28.8% |
| 2010 | -- | $197,970 |
| 2009 | -- | $197,970 |
| 2008 | -- | $197,970 |
| 2007 | -- | $197,970 |
| 2006 | -- | $197,970 |
| 2005 | -- | $197,970 +2.4% |
| 2004 | -- | $193,380 |
| 2003 | -- | $193,380 |
| 2002 | -- | $193,380 |
| 2001 | -- | $193,380 |
Find assessor info on the county website
Monthly payment
Est. payment
Payment breakdown
Explore the cost of this home by adjusting the details. Changes won't be saved.Climate risks
Neighborhood: 77316
Nearby schools
Schools provided by the listing agent
- Elementary: Lone Star Elementary School (Montgomery)
- Middle: Oak Hill Junior High School
- High: Lake Creek High School
Source: HAR. This data may not be complete. We recommend contacting the local school district to confirm school assignments for this home.
Similar homes
- $659,8004 bd4 ba3.6k sqft901 Longmire Rd Unit 51, Conroe, TX 77304For Sale
 MLS ID #98499171, Cindy Aguilar, Southern Star Realty. HAR
 - $474,9003 bd2 ba1.7k sqft14687 Austin McComb Rd, Montgomery, TX 77316For Sale
 MLS ID #63185166, Tara Patton, Royce Realty. HAR
 - $570,0004 bd2 ba2.3k sqft23644 Spring Branch Trl, Montgomery, TX 77316For Sale
 MLS ID #95034434, Ashley Laker, eXp Realty LLC. HAR
 - $750,0003 bd3 ba3k sqft9135 Grand Lake Estates Dr, Montgomery, TX 77316For Sale
 MLS ID #31317772, Alana Strong, Better Homes and Gardens Real Estate Gary Greene - Champions. HAR
