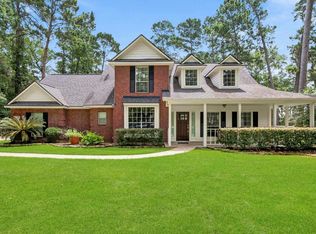
Beautifully reimagined brick home on a large wooded lot overlooking the Links at West Fork Golf Course w/peaceful views, privacy, & exceptional updates throughout. Extensively renovated, this home blends timeless style w/modern function. Dramatic 2-story entry, rich flooring, abundant natural light, & a warm, inviting layout designed for everyday living. The stunning chef's kitchen features custom cabinetry, quartz counters, oversized island w/wine fridge, designer tile accents, gas cooktop, striking custom vent hood, & updated appliances. Spacious living areas frame gorgeous golf course views, while the covered Trex deck is perfect for morning coffee, birdwatching, storm watching, or enjoying winter sunsets. Luxurious updated baths include a spa-inspired master retreat w/soaking tub and stunning walk-in shower. Well-lit closet is an added bonus. Many major improvements include roof (2020), covered deck (2021), A/C units (2020 & 2022), 1st floor upgraded windows (2025), and much more!
For sale
$598,000
1621 Cafe Dumonde, Conroe, TX 77304
4beds
3,087sqft
Single Family Residence
Built in 2002
0.26 Acres Lot
$-- Zestimate®
$194/sqft
$35/mo HOA
What's special
Brick homeLarge wooded lotUpdated appliancesAbundant natural lightCovered trex deckRich flooringQuartz counters
- 138 days
- 118
- 18
Zillow last checked:
Listing updated:
Listed by:
Rebecca Drake TREC #0355972 713-203-3209,
RE/MAX The Woodlands & Spring
Source: HAR,MLS#: 63299145
Facts & features
Interior
Bedrooms & bathrooms
- Bedrooms: 4
- Bathrooms: 3
- Full bathrooms: 2
- 1/2 bathrooms: 1
Primary bedroom
- Level: Second
- Area: 266.08
- Dimensions: 17'2" X 15'6"
Bedroom
- Level: Second
- Area: 123.47
- Dimensions: 11'8" X 10'7"
Bedroom
- Level: Second
- Area: 191.25
- Dimensions: 12'9" X 15'
Bedroom
- Level: Second
- Area: 122.67
- Dimensions: 11'6" X 10'8"
Other
- Level: First
- Area: 164.69
- Dimensions: 12'10" X 12'10"
Breakfast
- Level: First
- Area: 143
- Dimensions: 13' X 11'
Dining room
- Level: First
- Area: 140
- Dimensions: 12' X 11'8"
Other
- Level: First
- Area: 110.67
- Dimensions: 13'10" X 8'
Family room
- Level: First
- Area: 289
- Dimensions: 17' X 17'
Kitchen
- Level: First
- Area: 210
- Dimensions: 15' X 14'
Primary bath
- Level: Second
- Area: 167.22
- Dimensions: 14'4" X 11'8"
Utility room
- Level: First
- Area: 46.75
- Dimensions: 8'6" X 5'6"
Utility room
- Level: First
- Area: 46.75
- Dimensions: 8'6" X 5'6"
Heating
- Natural Gas, Zoned
Cooling
- Attic Fan, Ceiling Fan(s), Electric, Zoned
Appliances
- Included: ENERGY STAR Qualified Appliances, Disposal, Dryer, Washer, Wine Refrigerator, Electric Oven, Oven, Microwave, Gas Cooktop, Dishwasher
- Laundry: Electric Dryer Hookup, Gas Dryer Hookup, Washer Hookup
Features
- Crown Molding, Formal Entry/Foyer, High Ceilings, All Bedrooms Up, Primary Bed - 2nd Floor, Walk-In Closet(s)
- Flooring: Carpet, Engineered Hardwood, Tile
- Windows: Insulated/Low-E windows, Window Coverings
- Number of fireplaces: 1
- Fireplace features: Gas, Gas Log
Interior area
- Total structure area: 3,087
- Total interior livable area: 3,087 sqft
Property
Parking
- Total spaces: 2
- Parking features: Attached, Garage Door Opener, Double-Wide Driveway
- Attached garage spaces: 2
Features
- Stories: 2
- Patio & porch: Covered, Patio/Deck
- Exterior features: Back Green Space, Side Yard, Sprinkler System
- Fencing: Back Yard
Lot
- Size: 0.26 Acres
- Features: Back Yard, Greenbelt, On Golf Course, Subdivided, Wooded, 1/4 Up to 1/2 Acre
Details
- Parcel number: 309911
Construction
Type & style
- Home type: SingleFamily
- Architectural style: Traditional
- Property subtype: Single Family Residence
Materials
- Brick, Cement Siding
- Foundation: Slab
- Roof: Composition
Condition
- New construction: No
- Year built: 2002
Utilities & green energy
- Sewer: Public Sewer
- Water: Public
Green energy
- Energy efficient items: Attic Vents, Thermostat, Lighting, HVAC, Exposure/Shade
Community & HOA
Community
- Subdivision: West Fork 01
HOA
- Has HOA: Yes
- HOA fee: $425 annually
Location
- Region: Conroe
Financial & listing details
- Price per square foot: $194/sqft
- Tax assessed value: $481,851
- Annual tax amount: $9,189
- Date on market: 5/23/2026
- Listing terms: Cash,Conventional,VA Loan
- Exclusions: See Docs/Call Agent
- Road surface type: Concrete, Curbs, Gutters
Estimated market value
Not available
Estimated sales range
Not available
$2,918/mo
Price history
| Date | Event | Price |
|---|---|---|
| 6/17/2026 | Price change | $598,000-3.5%$194/sqft |
Source:  HAR #63299145 Report a problem HAR #63299145 Report a problem | ||
| 5/23/2026 | Listed for sale | $620,000+195.4%$201/sqft |
Source: HAR #63299145 Report a problem | ||
| 2/27/2020 | Sold | -- |
Source: Agent Provided Report a problem | ||
| 2/11/2020 | Pending sale | $209,900$68/sqft |
Source: Hewitt Real Estate Group #86191912 Report a problem | ||
| 1/31/2020 | Price change | $209,900-6%$68/sqft |
Source: Hewitt Real Estate Group #86191912 Report a problem | ||
| 1/6/2020 | Listed for sale | $223,300-10.6%$72/sqft |
Source: Hewitt Real Estate Group #86191912 Report a problem | ||
| 7/10/2019 | Sold | -- |
Source: Public Record Report a problem | ||
| 5/27/2009 | Listing removed | $249,900$81/sqft |
Source: HAR #2705984 Report a problem | ||
| 1/7/2009 | Price change | $249,900-10.6%$81/sqft |
Source: HAR #2705984 Report a problem | ||
| 12/8/2008 | Listed for sale | $279,500$91/sqft |
Source: HAR #2705984 Report a problem | ||
Public tax history
| Year | Property taxes | Tax assessment |
|---|---|---|
| 2025 | $6,998 -0.4% | $481,851 +4.7% |
| 2024 | $7,024 +8.1% | $460,015 +7.2% |
| 2023 | $6,498 | $429,130 +0.8% |
| 2022 | -- | $425,580 +20% |
| 2021 | $7,086 -8.8% | $354,650 +2.6% |
| 2020 | $7,770 +16% | $345,690 +7.5% |
| 2019 | $6,697 +7% | $321,480 -0.8% |
| 2018 | $6,258 | $324,230 +9.9% |
| 2017 | $6,258 -13.6% | $295,000 -8.9% |
| 2016 | $7,243 +18.6% | $323,650 +10% |
| 2015 | $6,108 | $294,230 +10% |
| 2014 | $6,108 | $267,480 +10% |
| 2013 | -- | $243,160 |
| 2012 | -- | $243,160 |
| 2011 | -- | $243,160 +9.4% |
| 2010 | -- | $222,190 |
| 2009 | -- | $222,190 -14.4% |
| 2008 | -- | $259,580 +4.5% |
| 2007 | -- | $248,370 +6.4% |
| 2006 | -- | $233,410 |
| 2005 | -- | $233,410 +21.4% |
| 2004 | -- | $192,230 +7% |
| 2003 | -- | $179,680 |
Find assessor info on the county website
Monthly payment
Est. payment
Payment breakdown
Explore the cost of this home by adjusting the details. Changes won't be saved.Climate risks
Neighborhood: West Fork
Nearby schools
Schools provided by the listing agent
- Elementary: Giesinger Elementary School
- Middle: Peet Junior High School
- High: Conroe High School
Source: HAR. This data may not be complete. We recommend contacting the local school district to confirm school assignments for this home.

Similar homes
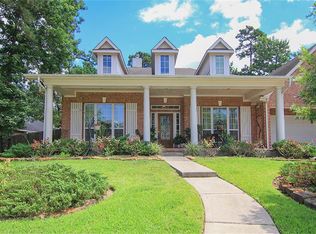
- $599,9994 bd3 ba3.6k sqft1602 Cafe Dumonde, Conroe, TX 77304For Sale
 MLS ID #88175925, Misti Daniel, Realty ONE Group Iconic. HAR
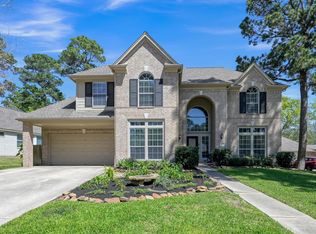
 - $648,6004 bd5 ba4k sqft4817 W Fork Blvd, Conroe, TX 77304For Sale
 MLS ID #17619424, Kelley Bouchard, Realty Of America, LLC. HAR
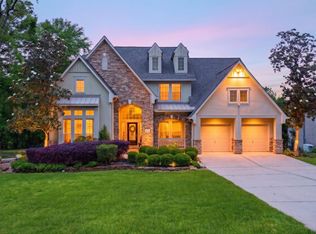
 - $680,0004 bd4 ba4.1k sqft2716 Silverstone Way, Conroe, TX 77304For Sale
 MLS ID #96610852, Jake Moore, The Jake Moore Group. HAR
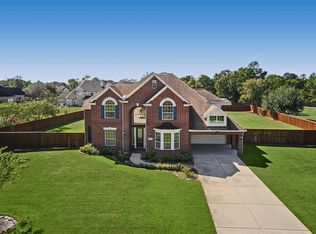
 - $585,0003 bd3 ba2.4k sqft14 Creek Forest Ln, Conroe, TX 77384For Sale
 MLS ID #27954059, Sondra Petermann-Williams, eXp Realty LLC. HAR
