A DREAMY 3-car garage single-story with a functionally elegant remodeled floor plan, situated minutes from The Woodland's in Conroes's premier gated section of Jacob's Reserve. The home is situated on a large home site w/ no rear or front facing neighbors, and backs up to the reserve and Jone's State Forest! The floor plan was modified to offer a large study upon entry, a secondary bedroom w/ a fully remodeled bathroom at the front of the home, a foyer dining room, spacious open concept island kitchen that overlooks a comfortable family room, and a large primary suite, featuring a remodeled bathroom and large walk-in closet. The 3rd bedroom offers a unique, adjoining flex-space that used to be a 4th bedroom. Ideal for an in-law or teenager, this room has a fully remodeled en suite, flex room w/ built-in desk, and a closet in each room! Other great features include the large utility room, situated at the garage entry. Epoxy garage floors w/ AC & heat! New AC unit. Water softener.
For sale
$574,990
292 Dawn Brook Ln, Conroe, TX 77384
3beds
2,735sqft
Single Family Residence
Built in 2018
10,872 Square Feet Lot
$557,700 Zestimate®
$210/sqft
$100/mo HOA
What's special
Foyer dining roomLarge study upon entryComfortable family roomLarge walk-in closetEpoxy garage floorsCloset in each roomLarge primary suite
- 20 days
- 384
- 32
Likely to sell faster than
Zillow last checked:
Listing updated:
Listed by:
Caleb Mangum TREC #0639995 832-247-8586,
eXp Realty LLC
Source: HAR,MLS#: 768698
Facts & features
Interior
Bedrooms & bathrooms
- Bedrooms: 3
- Bathrooms: 3
- Full bathrooms: 3
Primary bedroom
- Level: First
- Area: 285
- Dimensions: 19x15
Bedroom
- Level: First
- Area: 120
- Dimensions: 12x10
Bedroom
- Level: First
- Area: 120
- Dimensions: 12x10
Other
- Level: First
- Area: 140
- Dimensions: 14x10
Dining room
- Level: First
- Area: 140
- Dimensions: 14x10
Other
- Level: First
- Area: 120
- Dimensions: 12x10
Family room
- Level: First
- Area: 323
- Dimensions: 19x17
Kitchen
- Level: First
- Area: 140
- Dimensions: 14x10
Heating
- Natural Gas
Cooling
- Electric
Appliances
- Included: Disposal, Double Oven, Electric Oven, Microwave, Gas Cooktop, Dishwasher
- Laundry: Electric Dryer Hookup, Gas Dryer Hookup, Washer Hookup
Features
- All Bedrooms Down, En-Suite Bath, Split Plan, Walk-In Closet(s)
- Flooring: Engineered Hardwood, Tile
- Windows: Insulated/Low-E windows
- Number of fireplaces: 1
- Fireplace features: Gas Log
Interior area
- Total structure area: 2,735
- Total interior livable area: 2,735 sqft
Property
Parking
- Total spaces: 3
- Parking features: Electric Gate, Attached, Oversized
- Attached garage spaces: 3
Features
- Stories: 1
Lot
- Size: 10,872 Square Feet
- Features: Cul-De-Sac, Subdivided, Wooded, 0 Up To 1/4 Acre
Details
- Parcel number: 445672
Construction
Type & style
- Home type: SingleFamily
- Architectural style: Traditional
- Property subtype: Single Family Residence
Materials
- Brick, Cement Siding
- Foundation: Slab
- Roof: Composition
Condition
- New construction: No
- Year built: 2018
Utilities & green energy
- Sewer: Public Sewer
- Water: Water District
Green energy
- Energy efficient items: Lighting, HVAC>13 SEER
Community & HOA
Community
- Subdivision: Woods At Jacobs Reserve 02
HOA
- Has HOA: Yes
- Amenities included: Clubhouse, Controlled Access, Jogging Path, Playground, Pond, Pool, Splash Pad
- HOA fee: $1,200 annually
Location
- Region: Conroe
Financial & listing details
- Price per square foot: $210/sqft
- Tax assessed value: $510,398
- Annual tax amount: $11,370
- Date on market: 9/21/2026
- Listing terms: Cash,Conventional,FHA,VA Loan
Estimated market value
$557,700
$530,000 - $586,000
$2,843/mo
Price history
| Date | Event | Price |
|---|---|---|
| 9/21/2026 | Listed for sale | $574,990+2.9%$210/sqft |
Source:  HAR #768698 Report a problem HAR #768698 Report a problem | ||
| 9/12/2025 | Sold | -- |
Source: eXp Realty #187098293 Report a problem | ||
| 8/19/2025 | Pending sale | $559,000$204/sqft |
Source: HAR #22379511 Report a problem | ||
| 8/5/2025 | Listed for sale | $559,000+61.9%$204/sqft |
Source: HAR #22379511 Report a problem | ||
| 6/19/2018 | Listing removed | $345,340$126/sqft |
Source: D.R. Horton Homes #90094689 Report a problem | ||
| 5/1/2018 | Pending sale | $345,340$126/sqft |
Source: D.R. Horton Homes #90094689 Report a problem | ||
| 4/28/2018 | Price change | $345,340+1.5%$126/sqft |
Source: D.R. Horton Homes #90094689 Report a problem | ||
| 4/6/2018 | Listed for sale | $340,340$124/sqft |
Source: D.R. Horton Homes #90094689 Report a problem | ||
Public tax history
| Year | Property taxes | Tax assessment |
|---|---|---|
| 2025 | $6,246 -6.4% | $510,398 -0.2% |
| 2024 | $6,673 +11.6% | $511,533 +10% |
| 2023 | $5,982 | $465,030 -1.7% |
| 2022 | -- | $473,070 +18.3% |
| 2021 | $6,724 +5.7% | $400,030 +8.1% |
| 2020 | $6,364 +1.5% | $370,000 +3.2% |
| 2019 | $6,271 +486.6% | $358,430 +912.8% |
| 2017 | $1,069 -0.7% | $35,390 |
| 2016 | $1,076 | $35,390 |
| 2015 | -- | $35,390 |
Find assessor info on the county website
Monthly payment
Est. payment
Payment breakdown
Explore the cost of this home by adjusting the details. Changes won't be saved.Climate risks
Neighborhood: Jacobs Reserve
Nearby schools
Schools provided by the listing agent
- Elementary: Galatas Elementary School
- Middle: Knox Junior High School
- High: The Woodlands College Park High School
Source: HAR. This data may not be complete. We recommend contacting the local school district to confirm school assignments for this home.
Similar homes
- $585,0003 bd3 ba2.4k sqft14 Creek Forest Ln, Conroe, TX 77384For Sale
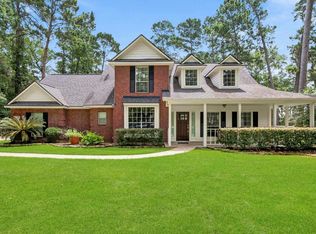 MLS ID #27954059, Sondra Petermann-Williams, eXp Realty LLC. HAR
 - $509,5005 bd4 ba3.3k sqft123 Forest Valley Bnd, Conroe, TX 77384For Sale
 MLS ID #53605803, Alina Escobedo, Walzel Properties - Corporate Office. HAR
 - $584,0004 bd4 ba2.9k sqft98 W Night Heron Pl, Spring, TX 77382For Sale
 MLS ID #30087236, Christian Meacham, Keller Williams Realty The Woodlands. HAR
 - $465,0004 bd3 ba2.8k sqft14027 Routt Forest Trl, Conroe, TX 77384For Sale
 MLS ID #37694043, Jorge Luna, Keller Williams Realty The Woodlands. HAR
