Welcome to 329 Sundance Peak Dr in Woodforest, a 4-bedroom, 3-bath home with open-concept living and refined finishes. Spacious layout connects living, dining, and kitchen areas for easy entertaining. A versatile game room with French doors serves as office, media, or playroom. Gourmet kitchen features granite counters, oversized breakfast bar, double ovens, and 5-burner gas cooktop, opening to living room with fireplace. Rare two-ensuite design ideal for guests or multigenerational living. Primary suite includes spa bath with soaking tub, walk-in shower, dual vanities, and large closet. Located on a premium no-back-neighbor lot overlooking a 5-acre green reserve. Extended patio for outdoor living, plus side yard with pool potential. A rare opportunity in sought-after Woodforest community.
For sale
$540,000
329 Sundance Peak Dr, Montgomery, TX 77316
4beds
2,608sqft
:
Get pre-qualified$3,886/mo
Single Family Residence
Built in 2020
10,254 Square Feet Lot
$526,900 Zestimate®
$207/sqft
$116/mo HOA
What's special
Refined finishesSide yardGranite countersGourmet kitchenDouble ovensOpen-concept livingOversized breakfast bar
- 33 days |
- 1,082 |
- 24 |
Likely to sell faster than
Zillow last checked:
Listing updated:
Listed by:
Kristen Burns TREC #0704274 832-618-3335,
Better Homes and Gardens Real Estate Gary Greene - Lake Conroe South,
Candace Prendergast TREC #0711320 832-707-6966,
Better Homes and Gardens Real Estate Gary Greene - Lake Conroe South
Source: HAR,MLS#: 86132110
Facts & features
Interior
Bedrooms & bathrooms
- Bedrooms: 4
- Bathrooms: 3
- Full bathrooms: 3
Rooms
- Room types: Game Room, Utility Room
Primary bathroom
- Features: Full Secondary Bathroom Down, Primary Bath: Double Sinks, Primary Bath: Separate Shower, Primary Bath: Soaking Tub, Vanity Area
Kitchen
- Features: Breakfast Bar, Kitchen open to Family Room, Pantry, Under Cabinet Lighting, Walk-in Pantry
Heating
- Natural Gas
Cooling
- Ceiling Fan(s), Electric
Appliances
- Included: Disposal, Double Oven, Electric Oven, Microwave, Gas Cooktop, Dishwasher
- Laundry: Electric Dryer Hookup, Washer Hookup
Features
- High Ceilings, All Bedrooms Down, En-Suite Bath, Primary Bed - 1st Floor, Walk-In Closet(s)
- Flooring: Carpet, Tile
- Number of fireplaces: 1
- Fireplace features: Gas Log
Interior area
- Total structure area: 2,608
- Total interior livable area: 2,608 sqft
Property
Parking
- Total spaces: 2
- Parking features: Attached, Garage Door Opener, Double-Wide Driveway
- Attached garage spaces: 2
Features
- Stories: 1
- Patio & porch: Covered, Patio/Deck
- Exterior features: Sprinkler System
- Fencing: Back Yard
Lot
- Size: 10,254 Square Feet
- Features: Back Yard, Cul-De-Sac, Near Golf Course, Subdivided, 0 Up To 1/4 Acre
Details
- Parcel number: 499874
Construction
Type & style
- Home type: SingleFamily
- Architectural style: Traditional
- Property subtype: Single Family Residence
Materials
- Brick, Stone
- Foundation: Slab
- Roof: Composition
Condition
- New construction: No
- Year built: 2020
Utilities & green energy
- Water: Water District
Green energy
- Energy efficient items: Thermostat
Community & HOA
Community
- Features: Subdivision Tennis Court
- Subdivision: Woodforest Sec 77
HOA
- Has HOA: Yes
- Amenities included: Dog Park, Park, Picnic Area, Playground, Pond, Tennis Court(s)
- HOA fee: $1,392 annually
Location
- Region: Montgomery
Financial & listing details
- Price per square foot: $207/sqft
- Tax assessed value: $478,843
- Annual tax amount: $11,228
- Date on market: 6/24/2026
- Listing terms: Cash,Conventional,FHA,VA Loan
- Exclusions: All Tvs, Pendant Lights In Kitchen
Estimated market value
$526,900
$501,000 - $553,000
$3,186/mo
Price history
| Date | Event | Price |
|---|---|---|
| 6/24/2026 | Listed for sale | $540,000+34.4%$207/sqft |
Source:  HAR #86132110 Report a problem HAR #86132110 Report a problem | ||
| 1/29/2021 | Listing removed | -- |
Source: HAR #13586952 Report a problem | ||
| 1/11/2021 | Pending sale | $401,900$154/sqft |
Source: HAR #13586952 Report a problem | ||
Public tax history
| Year | Property taxes | Tax assessment |
|---|---|---|
| 2025 | $5,789 -4.4% | $478,843 +2% |
| 2024 | $6,056 -1.7% | $469,658 -1.3% |
| 2023 | $6,159 | $475,830 +8.5% |
| 2022 | -- | $438,700 +656.4% |
| 2021 | $1,072 +24.9% | $58,000 +29.1% |
| 2020 | $858 | $44,940 |
Find assessor info on the county website
Monthly payment
Est. payment
Payment breakdown
Explore the cost of this home by adjusting the details. Changes won't be saved.Climate risks
Neighborhood: 77316
Nearby schools
GreatSchools rating
- 10/10Conroe Bond Elementary SchoolGrades: PK-6Distance: 1.4 mi
- 6/10Peet Junior High SchoolGrades: 7-8Distance: 4.6 mi
- 5/10Conroe High SchoolGrades: 9-12Distance: 4.6 mi
Schools provided by the listing agent
- Elementary: Stewart Elementary School (Conroe)
- Middle: Peet Junior High School
- High: Conroe High School
Source: HAR. This data may not be complete. We recommend contacting the local school district to confirm school assignments for this home.
- $452,7004 bd3 ba2.5k sqft325 Sundance Peak Dr, Montgomery, TX 77316Off Market
- $446,4004 bd4 ba2.8k sqft337 Sundance Peak Dr, Montgomery, TX 77316Off Market
- $489-- bd-- ba-- sqft130 Stellar Pina Dr, Montgomery, TX 77316Off Market
- $444,9004 bd4 ba2.5k sqft317 Sundance Peak Dr, Montgomery, TX 77316Off Market
- $437,8005 bd4 ba2.7k sqft336 Sundance Peak Dr, Montgomery, TX 77316Off Market
- $450,900-- bd2 ba2.5k sqft126 Stellar Pina Dr, Montgomery, TX 77316Off Market
- $459,0004 bd4 ba2.6k sqft322 Sundance Peak Dr, Montgomery, TX 77316Off Market
- $451,2004 bd4 ba2.7k sqft318 Sundance Peak Dr, Montgomery, TX 77316Off Market
A local agent can set up tours, give advice and negotiate with sellers.
A local lender can help you make sure your offer is ready when you are.
Similar homes
- $649,0004 bd4 ba3k sqft409 Ridgelake Scenic Dr, Montgomery, TX 77316For Sale
 MLS ID #29487324, Jill Daniels, Grand Terra Realty. HAR
 - $475,0005 bd3 ba2.6k sqft421 Rise Ln, Montgomery, TX 77316For Sale
 MLS ID #92589314, Patti Kimmel, Compass RE Texas, LLC - The Woodlands. HAR
 - $489,9004 bd4 ba2.7k sqft304 Mullins Ct, Montgomery, TX 77316For Sale
 MLS ID #29621907, Brandi Jackson, Berkshire Hathaway HomeServices Premier Properties. HAR
 - $695,0004 bd4 ba2.8k sqft120 Ebner Lake Front Dr, Montgomery, TX 77316For Sale
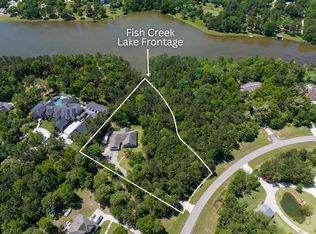 MLS ID #31210439, Robbi Flack, HomeLand Properties, Inc. HAR
 - $447,5003 bd2 ba1.9k sqft162 Elderberry Trl, Montgomery, TX 77316For SaleMLS ID #42345307, Susan Scott Watts, Keller Williams Advantage Realty. HAR
- $448,0002 bd2 ba2k sqft133 Pepper Grass Pl, Montgomery, TX 77316For SaleMLS ID #37411720, Kim Tyson, LPT Realty, LLC. HAR
- $449,9002 bd2 ba1.7k sqft106 E Silky Sephora Ct, Montgomery, TX 77316For SaleMLS ID #98878941, Peggy Rudolph, eXp Realty LLC. HAR
- $475,0004 bd2 ba2.2k sqft7110 Nickaburr Creek Dr, Magnolia, TX 77354For SaleMLS ID #39427532, Mary Kay Chaykoski, Southern Star Realty. HAR
- $725,0003 bd3 ba2.7k sqft19 S Sandbells Park Ln, Montgomery, TX 77316For SaleMLS ID #49461509, Ray Larson, eXp Realty LLC. HAR
- $700,0003 bd3 ba3k sqft113 Sundrop Ridge Ct, Montgomery, TX 77316For SaleMLS ID #15253578, Jeffrey Morris, RE/MAX The Woodlands & Spring. HAR
- $360,0003 bd2 ba1.6k sqft209 Emory Birch Dr, Montgomery, TX 77316For SaleMLS ID #94741849, Eric Depoy, Compass RE Texas, LLC - The Woodlands. HAR
- $380,0004 bd2 ba2.3k sqft239 Forest Peak Way, Montgomery, TX 77316For SaleMLS ID #40151738, Summer Bryant, Keller Williams Realty The Woodlands. HAR
- $539,9004 bd4 ba3.1k sqft129 Magnolia Reserve Loop, Magnolia, TX 77354For SaleMLS ID #56242526, Ashley Burton-Smith, Keller Williams Memorial. HAR
- $599,0003 bd3 ba2.4k sqft14 Creek Forest Ln, Conroe, TX 77384For SaleMLS ID #27954059, Sondra Petermann-Williams, eXp Realty LLC. HAR
- $499,9004 bd3 ba2.8k sqft13276 Hidden Trail Ct, Willis, TX 77318For SaleMLS ID #33792767, Carol Hearn, Keller Williams Realty The Woodlands. HAR
- $399,0004 bd3 ba2.7k sqft5835 Brimstone Hill Ln, Conroe, TX 77304For SaleMLS ID #55522752, Lauren Luneau, Better Homes and Gardens Real Estate Gary Greene - The Woodlands. HAR
- $529,9003 bd2 ba2.2k sqft217 Percheron Dr, Spring, TX 77382For SaleMLS ID #39108733, Kimberly Thorpe, RE/MAX Integrity. HAR
- $598,0004 bd3 ba3k sqft1621 Cafe Dumonde, Conroe, TX 77304For SaleMLS ID #63299145, Rebecca Drake, RE/MAX The Woodlands & Spring. HAR
- $600,0004 bd4 ba2.8k sqft288 Dawn Brook Ln, Conroe, TX 77384For SaleMLS ID #40207363, Francisco Martinez, Corcoran Genesis. HAR
- $540,0004 bd4 ba3.4k sqft10502 Landsdowne Pointe Dr, Spring, TX 77379For SaleMLS ID #6912032, Mary Taormina, Redfin Corporation. HAR
