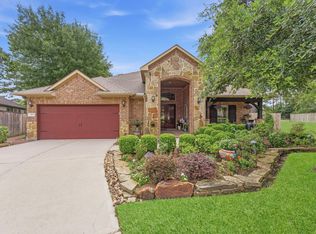
Fantastic home on one of the best lots in Bonterra, situated on 0.4 acres backing to a reserve with no rear neighbors. Loaded with upgrades including technology package with CAT6 wiring, central vacuum, whole-home audio speakers, and a $7K water softening/filtration system. Extended screened porch with remote roll-down sun screens. Outdoor kitchen features granite counters, gas grill, griddle, smoker, sink, refrigerator, ice machine, dining deck, and misting system. Hot tub with privacy curtains and stamped concrete patio with firepit. Interior offers vinyl plank flooring, crown molding, formal living and dining rooms, home office, and spacious family room with corner fireplace. Kitchen includes island, breakfast bar, stainless appliances, granite counters, roll-out shelving, and walk-in pantry. Owner’s suite has sitting area and en-suite bath with dual vanities, private commode, oversized shower with dual heads. Two secondary bedrooms share full bath. 3-car garage plus storage shed.
For sale
$725,000
19 S Sandbells Park Ln, Montgomery, TX 77316
3beds
2,788sqft
:
Get pre-qualified$5,331/mo
Single Family Residence
Built in 2018
0.44 Acres Lot
$702,500 Zestimate®
$260/sqft
$274/mo HOA
What's special
- 84 days |
- 98 |
- 7 |
Zillow last checked:
Listing updated:
Listed by:
Ray Larson TREC #0550080 713-899-9255,
eXp Realty LLC
Source: HAR,MLS#: 49461509
Facts & features
Interior
Bedrooms & bathrooms
- Bedrooms: 3
- Bathrooms: 3
- Full bathrooms: 2
- 1/2 bathrooms: 1
Rooms
- Room types: Family Room, Utility Room
Primary bathroom
- Features: Full Secondary Bathroom Down, Half Bath, Primary Bath: Double Sinks, Primary Bath: Shower Only, Secondary Bath(s): Tub/Shower Combo
Kitchen
- Features: Breakfast Bar, Kitchen Island, Kitchen open to Family Room, Pots/Pans Drawers, Reverse Osmosis, Soft Closing Cabinets, Soft Closing Drawers, Under Cabinet Lighting, Walk-in Pantry
Heating
- Natural Gas
Cooling
- Ceiling Fan(s), Electric
Appliances
- Included: ENERGY STAR Qualified Appliances, Disposal, Ice Maker, Refrigerator, Water Softener, Convection Oven, Double Oven, Electric Oven, Microwave, Gas Cooktop, Dishwasher
- Laundry: Electric Dryer Hookup, Gas Dryer Hookup, Washer Hookup
Features
- Central Vacuum, Crown Molding, Formal Entry/Foyer, High Ceilings, Wired for Sound, All Bedrooms Down, En-Suite Bath, Sitting Area, Split Plan, Walk-In Closet(s)
- Flooring: Tile, Vinyl
- Windows: Insulated/Low-E windows, Solar Screens, Window Coverings
- Number of fireplaces: 1
- Fireplace features: Outside, Gas, Gas Log
Interior area
- Total structure area: 2,788
- Total interior livable area: 2,788 sqft
Video & virtual tour
Property
Parking
- Total spaces: 3
- Parking features: Attached, Garage Door Opener, Double-Wide Driveway
- Attached garage spaces: 3
Features
- Stories: 1
- Patio & porch: Covered, Patio/Deck
- Exterior features: Outdoor Kitchen, Sprinkler System
- Has spa: Yes
- Spa features: Spa/Hot Tub
- Fencing: Back Yard
Lot
- Size: 0.44 Acres
- Features: Cul-De-Sac, Greenbelt, Near Golf Course, Subdivided, 1/4 Up to 1/2 Acre
Details
- Additional structures: Shed(s)
- Parcel number: 457396
Construction
Type & style
- Home type: SingleFamily
- Architectural style: Ranch,Traditional
- Property subtype: Single Family Residence
Materials
- Blown-In Insulation, Brick, Cement Siding, Stone
- Foundation: Slab
- Roof: Composition
Condition
- New construction: No
- Year built: 2018
Details
- Builder name: Taylor-Morrison
Utilities & green energy
- Sewer: Public Sewer
- Water: Water District
Green energy
- Energy efficient items: Attic Vents, Thermostat, HVAC
Community & HOA
Community
- Features: Subdivision Tennis Court
- Senior community: Yes
- Subdivision: Bonterra At Woodforest 02
HOA
- Has HOA: Yes
- Amenities included: Clubhouse, Jogging Path, Park, Party Room, Picnic Area, Playground, Pond, Pool, Splash Pad, Sport Court, Tennis Court(s), Trail(s)
- HOA fee: $3,292 annually
Location
- Region: Montgomery
Financial & listing details
- Price per square foot: $260/sqft
- Tax assessed value: $608,630
- Annual tax amount: $12,963
- Date on market: 5/16/2026
- Listing terms: Cash,Conventional
- Exclusions: See Exclusion List
Estimated market value
$702,500
$667,000 - $738,000
$3,070/mo
Price history
| Date | Event | Price |
|---|---|---|
| 5/16/2026 | Listed for sale | $725,000$260/sqft |
Source:  HAR #49461509 Report a problem HAR #49461509 Report a problem | ||
Public tax history
| Year | Property taxes | Tax assessment |
|---|---|---|
| 2025 | $5,232 -13.9% | $608,630 +2.5% |
| 2024 | $6,078 -1% | $593,989 +10% |
| 2023 | $6,141 | $539,990 +4.3% |
| 2022 | -- | $517,790 +16% |
| 2021 | $7,536 +0.7% | $446,270 +3.8% |
| 2020 | $7,481 +3.7% | $429,790 +5.2% |
| 2019 | $7,213 +186.4% | $408,360 +371% |
| 2018 | $2,518 -0.6% | $86,700 |
| 2017 | $2,532 -0.6% | $86,700 |
| 2016 | $2,548 | $86,700 |
Find assessor info on the county website
Monthly payment
Est. payment
Payment breakdown
Explore the cost of this home by adjusting the details. Changes won't be saved.Climate risks
Neighborhood: 77316
Nearby schools
GreatSchools rating
- 10/10Conroe Bond Elementary SchoolGrades: PK-6Distance: 2.1 mi
- 6/10Peet Junior High SchoolGrades: 7-8Distance: 4.5 mi
- 5/10Conroe High SchoolGrades: 9-12Distance: 4.6 mi
Schools provided by the listing agent
- Elementary: Stewart Elementary School (Conroe)
- Middle: Peet Junior High School
- High: Conroe High School
Source: HAR. This data may not be complete. We recommend contacting the local school district to confirm school assignments for this home.
- $---- bd3 ba3.1k sqft15 S Sandbells Park Ln, Montgomery, TX 77316Sold
- $524,700-- bd2 ba2.4k sqft23 S Sandbells Park Ln, Montgomery, TX 77316Off Market
- $---- bd2 ba2.6k sqft11 S Sandbells Park Ln, Montgomery, TX 77316Sold
- $667,300-- bd3 ba3k sqft114 Sundrop Ridge Ct, Montgomery, TX 77316Off Market
- $680,100-- bd2 ba3k sqft20 S Sandbells Park Ln, Montgomery, TX 77316Off Market
- $611,3003 bd3 ba3k sqft7 S Sandbells Park Ln, Montgomery, TX 77316Off Market
- $506,825-- bd3 ba2.4k sqft16 S Sandbells Park Ln, Montgomery, TX 77316Off Market
- $630,100-- bd3 ba2.9k sqft110 Sundrop Ridge Ct, Montgomery, TX 77316Off Market
A local agent can set up tours, give advice and negotiate with sellers.
A local lender can help you make sure your offer is ready when you are.
Similar homes
- $675,0003 bd3 ba3k sqft113 Sundrop Ridge Ct, Montgomery, TX 77316For Sale
 MLS ID #66327720, Jeffrey Morris, RE/MAX The Woodlands & Spring. HAR
 - $749,9003 bd4 ba3.5k sqft138 Monterrey Bnd, Montgomery, TX 77316For Sale
 MLS ID #2127534, Cheryl McCleary, Keller Williams Memorial. HAR
 - $649,0004 bd4 ba3k sqft409 Ridgelake Scenic Dr, Montgomery, TX 77316For Sale
 MLS ID #29487324, Jill Daniels, Grand Terra Realty. HAR
 - $780,0005 bd4 ba3.7k sqft143 Kaden Creek Pl, Montgomery, TX 77316For Sale
 MLS ID #13470933, Stacy Newton, Better Homes and Gardens Real Estate Gary Greene - Cypress. HAR
 - $749,0004 bd4 ba3.4k sqft116 Wade Pointe Dr, Montgomery, TX 77316For SaleMLS ID #62728006, Victor Flores, Compass RE Texas, LLC - The Woodlands. HAR
- $625,0003 bd3 ba2.4k sqft11528 Kirstens Ct, Montgomery, TX 77316For SaleMLS ID #57449813, Lauren Luneau, Better Homes and Gardens Real Estate Gary Greene - The Woodlands. HAR
- $775,0004 bd3 ba3k sqft305 Mallory Ct, Montgomery, TX 77316For SaleMLS ID #20407117, Diane Lominac, Century 21 Realty Partners. HAR
- $799,5005 bd4 ba4.1k sqft107 Cherry Bark Pl, Montgomery, TX 77316For SaleMLS ID #30723390, Susan Scott Watts, Keller Williams Advantage Realty. HAR
- $599,0003 bd3 ba3.2k sqft114 Pilazzo St, Montgomery, TX 77316For SaleMLS ID #9537176, Amy Hersey, Compass RE Texas, LLC - The Woodlands. HAR
- $639,0003 bd3 ba2k sqft107 Ebner Lake Front Dr, Montgomery, TX 77316For SaleMLS ID #66872142, Rachel Merks, Home Sweet Home Real Estate Group. HAR
- $739,0004 bd3 ba2.8k sqft40708 Lost San Saba Ln, Montgomery, TX 77316For SaleMLS ID #50954723, Teresa Sartin, Keller Williams Realty The Woodlands. HAR
- $530,0004 bd3 ba2.6k sqft329 Sundance Peak Dr, Montgomery, TX 77316For SaleMLS ID #86132110, Kristen Burns, Better Homes and Gardens Real Estate Gary Greene - Lake Conroe South. HAR
- $950,0005 bd3 ba3.5k sqft11605 Princess Margaret Ct, Montgomery, TX 77316For SaleMLS ID #95287981, Crystal Lucero, CB&A, Realtors. HAR
- $775,0004 bd3 ba2.9k sqft33206 Windcrest Estates Blvd, Magnolia, TX 77354For SaleMLS ID #14635368, Calvin Davis, Texas Premier Realty. HAR
- $545,0003 bd4 ba3.2k sqft1605 Cafe Dumonde, Conroe, TX 77304For SaleMLS ID #89026373, Sharon Sedlacek, Walzel Properties - Corporate Office. HAR
- $675,0004 bd4 ba2.9k sqft1022 McDaniel Dr, Magnolia, TX 77354For SaleMLS ID #54607431, Erica Stietenroth, Real Broker, LLC. HAR
- $370,0004 bd2 ba2.3k sqft239 Forest Peak Way, Montgomery, TX 77316For SaleMLS ID #83228331, Summer Bryant, Keller Williams Realty The Woodlands. HAR
- $799,9004 bd5 ba3.8k sqft266 Blue Heron Dr, Montgomery, TX 77316For SaleMLS ID #14844677, Carol Hughes, The Hughes Home Team Inc. HAR
- $739,9004 bd3 ba2.8k sqft19370 Serpenteer Dr, Porter, TX 77365For SaleMLS ID #58424340, Diane Hibbs, eXp Realty LLC. HAR
- $799,9005 bd5 ba4k sqft531 Woodsy Pine Ct, Conroe, TX 77304For SaleMLS ID #35834338, Kelsey Casey, Kelsey Casey Properties. HAR
