Welcome to Blue Heron Bay! This stunning custom-built 4-bedroom, 4.5-bath home is located in a gated community near beautiful Lake Conroe. Each bedroom features its own private en-suite bath. The spacious game room/man cave includes a charming children's reading nook. The chef's kitchen offers a large island, double KitchenAid ovens, and abundant custom cabinets and drawers. Enjoy both a formal dining room and breakfast area, plus a cozy family room with built-in cabinetry, gas fireplace, and surround sound throughout. Recent updates include a new roof (2024), whole-house generator, HVAC (5 years old), custom interior paint, exterior uplighting, screened gutters, sprinkler system, central vacuum, and updated bathroom fixtures. This exceptional home combines luxury, comfort, and a prime Lake Conroe location.
For sale
Price cut: $20.1K (8/2)
$799,900
266 Blue Heron Dr, Montgomery, TX 77316
4beds
3,871sqft
Single Family Residence
Built in 2007
0.43 Acres Lot
$776,700 Zestimate®
$207/sqft
$63/mo HOA
What's special
Gas fireplaceSurround sound throughoutFormal dining roomCozy family roomCentral vacuumExterior uplightingDouble kitchenaid ovens
- 65 days |
- 164 |
- 8 |
Zillow last checked:
Listing updated:
Listed by:
Carol Hughes TREC #0631589 832-666-6545,
The Hughes Home Team Inc
Source: HAR,MLS#: 14844677
Facts & features
Interior
Bedrooms & bathrooms
- Bedrooms: 4
- Bathrooms: 5
- Full bathrooms: 4
- 1/2 bathrooms: 1
Rooms
- Room types: Utility Room
Primary bedroom
- Level: First
- Area: 278.16
- Dimensions: 15.2x18.3
Bedroom
- Level: First
- Area: 243.36
- Dimensions: 14.4X16.9
Bedroom
- Level: First
- Area: 180.56
- Dimensions: 14.8x12.2
Bedroom
- Level: Second
- Area: 155.01
- Dimensions: 12.11X12.8
Other
- Level: First
- Area: 60
- Dimensions: 4X15
Other
- Level: First
- Area: 18.91
- Dimensions: 3.10x6.10
Other
- Level: First
- Area: 54.68
- Dimensions: 5.11x10.7
Other
- Level: Second
- Area: 55.51
- Dimensions: 9.1x6.1
Other
- Level: Second
- Area: 55.51
- Dimensions: 9.1x6.1
Other
- Level: First
- Area: 679.14
- Dimensions: 12.6x53.9
Breakfast
- Level: First
- Area: 313.13
- Dimensions: 18.10x17.3
Dining room
- Level: First
- Area: 241.5
- Dimensions: 16.10x15
Family room
- Level: First
- Area: 391.76
- Dimensions: 20.5x19.11
Game room
- Level: Second
- Area: 423.43
- Dimensions: 16.10x26.3
Primary bath
- Level: First
- Area: 151.5
- Dimensions: 10.10X15
Utility room
- Level: First
- Area: 81.9
- Dimensions: 12.6x6.5
Heating
- Natural Gas
Cooling
- Ceiling Fan(s), Electric
Appliances
- Included: Disposal, Double Oven, Electric Oven, Microwave, Gas Cooktop, Dishwasher
- Laundry: Electric Dryer Hookup, Washer Hookup
Features
- Central Vacuum, Crown Molding, Formal Entry/Foyer, High Ceilings, Prewired for Alarm System, Wired for Sound, 2 Bedrooms Down, 1 Bedroom Up, Primary Bed - 1st Floor, Split Plan
- Flooring: Carpet, Tile, Wood
- Number of fireplaces: 1
- Fireplace features: Gas, Gas Log
Interior area
- Total structure area: 3,871
- Total interior livable area: 3,871 sqft
Video & virtual tour
Property
Parking
- Total spaces: 4
- Parking features: Electric Gate, Attached, Additional Parking, Double-Wide Driveway, Extra Driveway, Porte-Cochere, Attached Carport
- Attached garage spaces: 3
- Carport spaces: 1
- Covered spaces: 4
Features
- Levels: Split Level
- Stories: 2
- Patio & porch: Covered, Screened
- Exterior features: Sprinkler System
- Fencing: Back Yard
Lot
- Size: 0.43 Acres
- Features: Subdivided, 0 Up To 1/4 Acre
Details
- Parcel number: 255070
Construction
Type & style
- Home type: SingleFamily
- Property subtype: Single Family Residence
Materials
- Blown-In Insulation, Brick, Stone
- Foundation: Slab, Slab on Builders Pier
- Roof: Other
Condition
- New construction: No
- Year built: 2007
Utilities & green energy
- Sewer: Public Sewer
- Water: Public
Green energy
- Energy efficient items: Attic Vents, Thermostat, HVAC>15 SEER
Community & HOA
Community
- Security: Prewired for Alarm System
- Subdivision: Blue Heron Bay 01
HOA
- Has HOA: Yes
- HOA fee: $756 annually
Location
- Region: Montgomery
Financial & listing details
- Price per square foot: $207/sqft
- Tax assessed value: $729,256
- Annual tax amount: $13,917
- Date on market: 6/18/2026
- Listing terms: Cash,Conventional,FHA,Other,Texas Veterans Land Board,USDA Loan,VA Loan
- Road surface type: Concrete
Estimated market value
$776,700
$738,000 - $816,000
$3,754/mo
Price history
| Date | Event | Price |
|---|---|---|
| 8/2/2026 | Price change | $799,900-2.5%$207/sqft |
Source:  HAR #14844677 Report a problem HAR #14844677 Report a problem | ||
| 7/12/2026 | Price change | $819,990-2.3%$212/sqft |
Source: HAR #14844677 Report a problem | ||
| 6/18/2026 | Listed for sale | $839,000+89%$217/sqft |
Source: HAR #14844677 Report a problem | ||
| 8/17/2012 | Listing removed | $443,900$115/sqft |
Source: The Housesmith Group, LLC #73758499 Report a problem | ||
| 5/30/2012 | Price change | $443,900-0.4%$115/sqft |
Source: The Housesmith Group, LLC #73758499 Report a problem | ||
| 2/18/2012 | Listed for sale | $445,900$115/sqft |
Source: Keller Williams Realty Conroe Lake Conroe #73758499 Report a problem | ||
Public tax history
| Year | Property taxes | Tax assessment |
|---|---|---|
| 2025 | $5,613 -11.9% | $691,333 +10% |
| 2024 | $6,374 +6.3% | $628,485 +10% |
| 2023 | $5,998 | $571,350 +9.9% |
| 2022 | -- | $520,000 +10.1% |
| 2021 | $8,201 +3.7% | $472,190 +10% |
| 2020 | $7,910 -2.2% | $429,260 -2.4% |
| 2019 | $8,084 -13% | $440,000 +2.6% |
| 2018 | $9,291 +15.5% | $429,000 +3.9% |
| 2017 | $8,045 -1.1% | $413,040 +10% |
| 2016 | $8,137 -2.5% | $375,490 +10% |
| 2015 | $8,345 | $341,350 |
| 2014 | $8,345 | $341,350 -1.7% |
| 2013 | -- | $347,370 |
| 2012 | -- | $347,370 |
| 2011 | -- | $347,370 +5.3% |
| 2010 | -- | $329,990 +10% |
| 2009 | -- | $299,990 +47.7% |
| 2008 | -- | $203,140 +712.6% |
| 2007 | -- | $25,000 |
| 2006 | -- | $25,000 |
| 2005 | -- | $25,000 |
| 2004 | -- | $25,000 |
| 2003 | -- | $25,000 |
| 2002 | -- | $25,000 |
| 2001 | -- | $25,000 |
Find assessor info on the county website
Monthly payment
Est. payment
Payment breakdown
Explore the cost of this home by adjusting the details. Changes won't be saved.Climate risks
Neighborhood: 77316
Nearby schools
GreatSchools rating
- 9/10Stewart Creek Elementary SchoolGrades: PK-5Distance: 1.8 mi
- 9/10Oak Hills Junior High SchoolGrades: 6-8Distance: 3.3 mi
- 7/10Lake Creek High SchoolGrades: 9-12Distance: 2.1 mi
Schools provided by the listing agent
- Elementary: Creekside Elementary (Montgomery)
- Middle: Oak Hill Junior High School
- High: Lake Creek High School
Source: HAR. This data may not be complete. We recommend contacting the local school district to confirm school assignments for this home.
- $51,653-- bd-- ba-- sqft260 Blue Heron Dr, Montgomery, TX 77316Off Market
- $603,600-- bd2 ba2.8k sqft278 Blue Heron Dr, Montgomery, TX 77316Off Market
- $699,300-- bd3 ba3.7k sqft254 Blue Heron Dr, Montgomery, TX 77316Off Market
- $348,5004 bd3 ba2.2k sqft17744 Mill Manor Dr, Montgomery, TX 77316Off Market
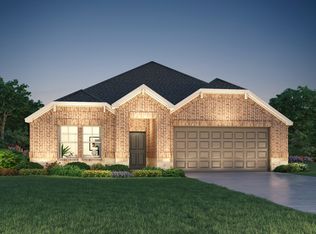
- $989,7003 bd3 ba3.2k sqft273 Blue Heron Dr, Montgomery, TX 77316Off Market
- $327,3004 bd3 ba2k sqft17740 Mill Manor Dr, Montgomery, TX 77316Off Market
- $1,012,200-- bd3 ba3.7k sqft269 Blue Heron Dr, Montgomery, TX 77316Off Market
- $900,0000.27 acres277 Blue Heron Dr, Montgomery, TX 77316Off Market
A local agent can set up tours, give advice and negotiate with sellers.
A local lender can help you make sure your offer is ready when you are.
Similar homes
- $1,050,0005 bd5 ba3.9k sqft17811 S Blue Heron Cir, Montgomery, TX 77316For Sale
 MLS ID #3248039, Lin Neagle, CB&A, Realtors. HAR
 - $775,0004 bd3 ba3.3k sqft52 La Jolla Cir, Montgomery, TX 77356For Sale
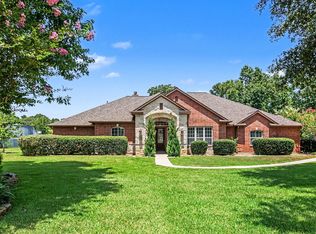 MLS ID #72096934, Kat Ferguson, Better Homes and Gardens Real Estate Gary Greene - Lake Conroe South. HAR
 - $749,0004 bd3 ba2.5k sqft8775 Grand Lake Estates Dr #X77316, Montgomery, TX 77316For Sale
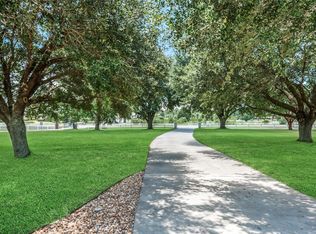 MLS ID #70441681, Jennifer White, Keller Williams Realty The Woodlands. HAR
 - $799,5005 bd4 ba4.1k sqft107 Cherry Bark Pl, Montgomery, TX 77316For Sale
 MLS ID #30723390, Susan Scott Watts, Keller Williams Advantage Realty. HAR
 - $780,0003 bd3 ba2.2k sqft11852 Grand Harbor Blvd, Montgomery, TX 77356For SaleMLS ID #82210167, Jennifer Johnson, Ferris Realty. HAR
- $950,0005 bd3 ba3.5k sqft11605 Princess Margaret Ct, Montgomery, TX 77316For SaleMLS ID #95287981, Crystal Lucero, CB&A, Realtors. HAR
- $850,0005 bd5 ba4.5k sqft263 Pinerock Ln, Montgomery, TX 77356For SaleMLS ID #22197661, Gaye Watkins, RE/MAX Integrity. HAR
- $824,0004 bd3 ba3.4k sqft9606 Longmire Creek Way, Conroe, TX 77304For SaleMLS ID #21708518, Emily Dominey, Promed Realty Services, LLP. HAR
- $725,0005 bd5 ba4.4k sqft2 Brookgreen Cir N, Montgomery, TX 77356For SaleMLS ID #23152104, Gaye Watkins, RE/MAX Integrity. HAR
- $1,000,0005 bd5 ba4.5k sqft11612 Princess Ann Ct, Montgomery, TX 77316For SaleMLS ID #73170203, Crystal Lucero, CB&A, Realtors. HAR
- $867,0005 bd5 ba4.5k sqft114 Tehama Pl, Montgomery, TX 77316For SaleMLS ID #58530928, Debra Osborn-Camino, The Sears Group. HAR
- $950,0004 bd4 ba3.4k sqft11560 Grandview Dr, Montgomery, TX 77356For SaleMLS ID #68738587, Medina McKellar, The McKellar Group. HAR
- $725,0003 bd3 ba2.7k sqft11357 Lake Oak Dr, Montgomery, TX 77356For SaleMLS ID #11033448, Kristin Gyldenege, Locke and Key Homes. HAR
- $950,0003 bd3 ba3k sqft14103 Amber Ln, Montgomery, TX 77316For SaleMLS ID #94423270, Cheryl McCleary, Keller Williams Memorial. HAR
- $968,0004 bd5 ba4.2k sqft26231 Crown Ranch Blvd, Montgomery, TX 77316For SaleMLS ID #64442532, Ellisa Carswell, Carswell Real Estate Co. Inc.. HAR
- $898,0003 bd4 ba3.6k sqft26123 E Crown Crossing Dr, Montgomery, TX 77316For SaleMLS ID #6062875, Connie Clayton, Pam Westlake Realty Group. HAR
- $599,0004 bd3 ba3.1k sqft11767 Grand Harbor Blvd, Montgomery, TX 77356For SaleMLS ID #14078408, Medina McKellar, The McKellar Group. HAR
- $669,0004 bd5 ba3.2k sqft202 Wyndemere Dr, Montgomery, TX 77356For SaleMLS ID #74283256, Brian Hamill, Walzel Properties - Spring. HAR
- $938,9005 bd5 ba4.2k sqft115 Sanibel Crest Pl, Montgomery, TX 77316For SaleMLS ID #36893522, Heather Michelle, 1st Class Real Estate Elevate. HAR
- $1,199,0004 bd5 ba4.5k sqft8871 Taylors Ct, Montgomery, TX 77316For SaleMLS ID #75696858, Stephanie Willis, Martha Turner Sotheby's International Realty. HAR
