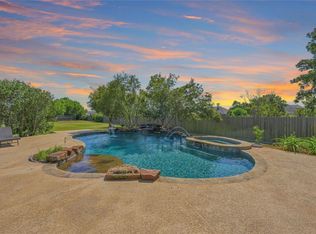
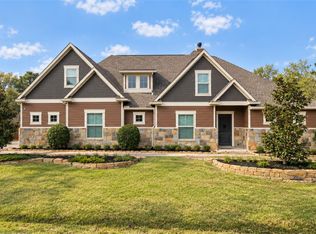
NEW INTERIOR PAINT - HEATED POOL - WHOLE-HOUSE GENERATOR - RARELY AVAILABLE, GATED DEL LAGO ESTATE HOME! This elegant estate offers a 3-4 bedroom/study split floorplan with 3 full baths. The thoughtful design is anchored by a floor-to-ceiling limestone fireplace & a matching limestone accent wall, while a wall of windows spans the rear of the home, framing resort-style backyard views - complete with a sparkling heated pool, outdoor kitchen, & gazebo with its own fireplace! Step into your stylish kitchen with dual ovens & an included refrigerator, perfect for hosting or everyday family living. Retreat to the oversized primary bedroom - a private entry to the backyard offers a true escape at the end of the day - with plenty of room for a full king bed set plus sitting area. You'll also love 2 large walk-in closets in the primary, a 6-year-old roof, wood-look tile flooring, outdoor TV, standup deep freezer, a 3-car garage & being walking distance to the private community boat launch.
For sale
$775,000
52 La Jolla Cir, Montgomery, TX 77356
4beds
3,360sqft
Single Family Residence
Built in 2006
0.72 Acres Lot
$746,600 Zestimate®
$231/sqft
$-- HOA
What's special
Sparkling heated poolHeated poolFloor-to-ceiling limestone fireplaceOutdoor kitchenOutdoor tvWood-look tile flooringStandup deep freezer
- 28 days
- 578
- 44
Likely to sell faster than
Zillow last checked:
Listing updated:
Listed by:
Kat Ferguson TREC #0473700 936-224-1410,
Better Homes and Gardens Real Estate Gary Greene - Lake Conroe South
Source: HAR,MLS#: 93061961
Facts & features
Interior
Bedrooms & bathrooms
- Bedrooms: 4
- Bathrooms: 3
- Full bathrooms: 3
Primary bedroom
- Level: First
- Area: 340
- Dimensions: 17 x 20
Bedroom
- Level: First
- Area: 221
- Dimensions: 17 x 13
Bedroom
- Level: First
- Area: 169
- Dimensions: 13 x 13
Bedroom
- Level: First
- Area: 210
- Dimensions: 14 x 15
Other
- Level: First
- Area: 56
- Dimensions: 8 x 7
Other
- Level: First
- Area: 121
- Dimensions: 11 x 11
Breakfast
- Level: First
- Area: 168
- Dimensions: 12 x 14
Dining room
- Level: First
- Area: 266
- Dimensions: 14 x 19
Other
- Level: First
- Area: 473
- Dimensions: 11 x 43
Other
- Level: First
- Area: 240
- Dimensions: 16 x 15
Other
- Level: First
- Area: 238
- Dimensions: 14 x 17
Family room
- Level: First
- Area: 400
- Dimensions: 20 x 20
Kitchen
- Level: First
- Area: 225
- Dimensions: 15 x 15
Living room
- Level: First
- Area: 380
- Dimensions: 19 x 20
Primary bath
- Level: First
- Area: 168
- Dimensions: 14 x 12
Utility room
- Level: First
- Area: 100
- Dimensions: 10 x 10
Heating
- Natural Gas
Cooling
- Ceiling Fan(s), Electric
Appliances
- Included: ENERGY STAR Qualified Appliances, Disposal, Refrigerator, Water Softener, Convection Oven, Double Oven, Electric Oven, Microwave, Gas Range, Dishwasher
- Laundry: Electric Dryer Hookup, Gas Dryer Hookup, Washer Hookup
Features
- Crown Molding, Formal Entry/Foyer, Prewired for Alarm System, All Bedrooms Down, En-Suite Bath, Primary Bed - 1st Floor, Sitting Area, Split Plan, Walk-In Closet(s)
- Flooring: Carpet, Tile
- Windows: Insulated/Low-E windows, Window Coverings
- Number of fireplaces: 2
- Fireplace features: Outside, Gas Log, Wood Burning
Interior area
- Total structure area: 3,360
- Total interior livable area: 3,360 sqft
Property
Parking
- Total spaces: 3
- Parking features: Attached, Oversized, Additional Parking, Garage Door Opener, Double-Wide Driveway, Extra Driveway
- Attached garage spaces: 3
Features
- Stories: 1
- Patio & porch: Covered, Patio/Deck, Porch
- Exterior features: Outdoor Kitchen, Side Yard, Sprinkler System
- Has private pool: Yes
- Pool features: Heated, In Ground, Pool/Spa Combo
- Has spa: Yes
- Spa features: Spa/Hot Tub
- Fencing: Back Yard
- Has view: Yes
- View description: Lake, Water
- Has water view: Yes
- Water view: Lake,Water
Lot
- Size: 0.72 Acres
- Features: Back Yard, Greenbelt, Subdivided, Wooded, 1/2 Up to 1 Acre
Details
- Additional parcels included: 4014-00-05100
- Parcel number: 86192
Construction
Type & style
- Home type: SingleFamily
- Architectural style: Traditional
- Property subtype: Single Family Residence
Materials
- Batts Insulation, Blown-In Insulation, Brick, Cement Siding, Stone
- Foundation: Slab
- Roof: Composition,Energy Star/Reflective Roof
Condition
- New construction: No
- Year built: 2006
Utilities & green energy
- Sewer: Other
- Water: Other
Green energy
- Energy efficient items: Attic Vents, Thermostat, Lighting, HVAC
Community & HOA
Community
- Security: Prewired for Alarm System
- Subdivision: Del Lago Estates
HOA
- Has HOA: Yes
- Amenities included: Boat Dock, Controlled Access, Picnic Area
- HOA fee: $725 bi-annually
Location
- Region: Montgomery
Financial & listing details
- Price per square foot: $231/sqft
- Tax assessed value: $603,797
- Annual tax amount: $9,780
- Date on market: 9/16/2026
- Listing terms: Cash,Conventional,FHA,VA Loan
- Ownership: Full Ownership
- Road surface type: Concrete, Curbs, Gutters
Estimated market value
$746,600
$709,000 - $784,000
$4,203/mo
Price history
| Date | Event | Price |
|---|---|---|
| 9/16/2026 | Listed for sale | $775,000$231/sqft |
Source:  HAR #93061961 Report a problem HAR #93061961 Report a problem | ||
| 9/16/2026 | Listing removed | $775,000$231/sqft |
Source: HAR #72096934 Report a problem | ||
| 8/7/2026 | Listed for sale | $775,000+37.2%$231/sqft |
Source: HAR #72096934 Report a problem | ||
| 11/16/2020 | Listing removed | $565,000$168/sqft |
Source: Keller Williams Advantage Realty #46606819 Report a problem | ||
| 9/30/2020 | Pending sale | $565,000$168/sqft |
Source: Keller Williams Advtge Realty #46606819 Report a problem | ||
| 9/19/2020 | Listed for sale | $565,000+21.5%$168/sqft |
Source: Keller Williams Advtge Realty #46606819 Report a problem | ||
| 10/11/2017 | Listing removed | $465,000$138/sqft |
Source: Fleet Realty Group #81336931 Report a problem | ||
| 9/4/2017 | Pending sale | $465,000$138/sqft |
Source: Fleet Realty Group #81336931 Report a problem | ||
| 8/17/2017 | Price change | $465,000-1%$138/sqft |
Source: Fleet Realty Group #81336931 Report a problem | ||
| 7/13/2017 | Price change | $469,900-2.1%$140/sqft |
Source: Fleet Realty Group #81336931 Report a problem | ||
| 7/1/2017 | Price change | $479,900-2%$143/sqft |
Source: Fleet Realty Group #81336931 Report a problem | ||
| 3/22/2017 | Price change | $489,900-1%$146/sqft |
Source: Fleet Realty Group #81336931 Report a problem | ||
| 3/6/2017 | Price change | $494,900-1%$147/sqft |
Source: Fleet Realty Group #81336931 Report a problem | ||
| 1/21/2017 | Price change | $499,900-1%$149/sqft |
Source: Fleet Realty Group #81336931 Report a problem | ||
| 1/2/2017 | Listed for sale | $504,900+12.2%$150/sqft |
Source: Fleet Realty Group #81336931 Report a problem | ||
| 6/11/2013 | Listing removed | $449,999$134/sqft |
Source: The Housesmith Group, LLC #1216749 Report a problem | ||
| 4/19/2013 | Price change | $449,999-2.2%$134/sqft |
Source: The Housesmith Group, LLC #1216749 Report a problem | ||
| 3/13/2013 | Price change | $460,000-4.1%$137/sqft |
Source: The Housesmith Group, LLC #1216749 Report a problem | ||
| 1/11/2013 | Listed for sale | $479,500$143/sqft |
Source: The Housesmith Group, LLC #1216749 Report a problem | ||
Public tax history
| Year | Property taxes | Tax assessment |
|---|---|---|
| 2025 | $5,407 -15.8% | $603,797 -2.4% |
| 2024 | $6,418 +1.3% | $618,794 +10% |
| 2023 | $6,334 | $562,540 +10% |
| 2022 | -- | $511,400 -0.1% |
| 2021 | $9,342 | $512,120 +26.5% |
| 2020 | -- | $404,800 +10% |
| 2019 | $6,344 -19.8% | $368,000 -15.7% |
| 2018 | $7,913 +19.2% | $436,500 +18.6% |
| 2017 | $6,637 -17.6% | $368,000 -12.2% |
| 2016 | $8,051 +25.8% | $418,980 +14.8% |
| 2015 | $6,397 | $364,870 +10% |
| 2014 | $6,397 | $331,700 +29.2% |
| 2013 | -- | $256,730 |
| 2012 | -- | $256,730 |
| 2011 | -- | $256,730 |
| 2010 | -- | $256,730 |
| 2009 | -- | $256,730 |
| 2008 | -- | $256,730 |
| 2007 | -- | $256,730 +1537.3% |
| 2006 | -- | $15,680 |
| 2005 | -- | $15,680 |
| 2004 | -- | $15,680 |
| 2003 | -- | $15,680 |
| 2002 | -- | $15,680 +31.5% |
| 2001 | -- | $11,920 |
Find assessor info on the county website
Monthly payment
Est. payment
Payment breakdown
Explore the cost of this home by adjusting the details. Changes won't be saved.Climate risks
Neighborhood: Del Lago
Nearby schools
Schools provided by the listing agent
- Elementary: Stewart Creek Elementary School
- Middle: Montgomery Junior High School
- High: Montgomery High School
Source: HAR. This data may not be complete. We recommend contacting the local school district to confirm school assignments for this home.

Similar homes
- $795,0004 bd5 ba3.4k sqft11309 Harbor Breeze Dr, Montgomery, TX 77356For Sale
 MLS ID #64533285, Linda Bousaid, Third Coast Realty LLC. HAR
 - $764,9004 bd4 ba3.6k sqft18807 Serene Water Ct, Montgomery, TX 77356For Sale
 MLS ID #82275577, Kyle Tweed, Real Broker, LLC. HAR
 - $725,0003 bd4 ba3.4k sqft20036 Western Trails Blvd, Montgomery, TX 77316For Sale
 MLS ID #91887754, Alexandra Pocora, Keller Williams Memorial. HAR
 - $680,0003 bd4 ba3.6k sqft14494 Diamondhead N, Montgomery, TX 77356For Sale
 MLS ID #77749049, Sara St. Marceaux, Compass RE Texas, LLC - Houston. HAR
