Discover a SPACIOUS haven in the highly sought-after Walden community on Lake Conroe with lake views across the street! The home boasts an office, 5 spacious bedrooms & all but one have ensuite bathroom access, complemented by an open-concept layout. On the 1st floor, find the primary suite & additional office or secondary bedroom with half bath nearby. High ceilings & abundant natural light enhance the sense of space throughout. The 2nd floor offers 4 additional bedrooms, 2 full baths & a game room. Situated within walking distance of Lake Conroe, providing access to boating, fishing & waterfront luxuries. Residents enjoy a wealth of community amenities, including championship golf course, tennis courts, fitness center, scenic walking trails & more. Top-rated MISD schools & convenient access to shopping, dining & entertainment complete the package. 2022 ROOF & fence w/ gate on both sides, 2023 Water heater. Schedule your tour today!
For sale
$499,999
11826 Thoreau Dr, Montgomery, TX 77356
5beds
3,628sqft
Single Family Residence
Built in 2007
10,497 Square Feet Lot
$483,300 Zestimate®
$138/sqft
$96/mo HOA
What's special
High ceilingsAbundant natural lightEnsuite bathroom accessSpacious havenOpen-concept layout
- 227 days |
- 300 |
- 23 |
Zillow last checked:
Listing updated:
Listed by:
Brandi Jackson TREC #0746938 512-791-9447,
Berkshire Hathaway HomeServices Premier Properties
Source: HAR,MLS#: 44887463
Facts & features
Interior
Bedrooms & bathrooms
- Bedrooms: 5
- Bathrooms: 4
- Full bathrooms: 3
- 1/2 bathrooms: 1
Rooms
- Room types: Den, Family Room, Utility Room
Primary bathroom
- Features: Half Bath, Hollywood Bath, Primary Bath: Double Sinks, Primary Bath: Jetted Tub, Primary Bath: Separate Shower, Secondary Bath(s): Double Sinks, Secondary Bath(s): Tub/Shower Combo, Vanity Area
Kitchen
- Features: Breakfast Bar, Kitchen Island, Kitchen open to Family Room, Pantry, Walk-in Pantry
Heating
- Electric
Cooling
- Ceiling Fan(s), Electric
Appliances
- Included: Disposal, Electric Oven, Microwave, Electric Cooktop, Electric Range, Dishwasher
- Laundry: Electric Dryer Hookup, Washer Hookup
Features
- Crown Molding, Formal Entry/Foyer, High Ceilings, En-Suite Bath, Primary Bed - 1st Floor, Sitting Area, Split Plan, Walk-In Closet(s)
- Flooring: Carpet, Vinyl
- Windows: Window Coverings
- Number of fireplaces: 1
- Fireplace features: Wood Burning
Interior area
- Total structure area: 3,628
- Total interior livable area: 3,628 sqft
Video & virtual tour
Property
Parking
- Total spaces: 2
- Parking features: Attached
- Attached garage spaces: 2
Features
- Stories: 2
- Patio & porch: Covered, Porch
- Exterior features: Side Yard, Sprinkler System
- Has spa: Yes
- Fencing: Back Yard,Full
- Has view: Yes
- View description: Lake, Water
- Has water view: Yes
- Water view: Lake,Water
Lot
- Size: 10,497 Square Feet
- Features: Near Golf Course, Subdivided, 0 Up To 1/4 Acre
Details
- Additional structures: Shed(s)
- Additional parcels included: 94550305000
- Parcel number: 173358
Construction
Type & style
- Home type: SingleFamily
- Architectural style: Traditional
- Property subtype: Single Family Residence
Materials
- Brick, Wood Siding
- Foundation: Slab
- Roof: Composition
Condition
- New construction: No
- Year built: 2007
Utilities & green energy
- Sewer: Public Sewer
- Water: Public, Water District
Green energy
- Energy efficient items: Attic Vents, Thermostat
Community & HOA
Community
- Features: Subdivision Tennis Court
- Subdivision: Walden 03
HOA
- Has HOA: Yes
- Amenities included: Boat Ramp, Clubhouse, Dog Park, Fitness Center, Golf Course, Jogging Path, Marina, Paid Patrol, Park, Picnic Area, Playground, Pool, Security, Tennis Court(s)
- HOA fee: $1,150 annually
Location
- Region: Montgomery
Financial & listing details
- Price per square foot: $138/sqft
- Tax assessed value: $516,773
- Annual tax amount: $9,587
- Date on market: 12/31/2025
- Listing terms: Cash,Conventional,FHA,Investor,VA Loan
- Exclusions: Mounted Tvs
- Road surface type: Concrete, Curbs, Gutters
Estimated market value
$483,300
$459,000 - $507,000
$3,129/mo
Price history
| Date | Event | Price |
|---|---|---|
| 3/9/2026 | Price change | $499,999-2%$138/sqft |
Source:  HAR #44887463 Report a problem HAR #44887463 Report a problem | ||
| 12/31/2025 | Price change | $510,000-1%$141/sqft |
Source: HAR #44887463 Report a problem | ||
| 7/28/2025 | Price change | $515,000-1.9%$142/sqft |
Source: HAR #49175232 Report a problem | ||
| 7/1/2025 | Price change | $525,000-0.9%$145/sqft |
Source: HAR #49175232 Report a problem | ||
| 6/5/2025 | Price change | $529,900-1%$146/sqft |
Source: BHHS broker feed #33277759 Report a problem | ||
| 5/6/2025 | Price change | $535,000-0.7%$147/sqft |
Source: HAR #33277759 Report a problem | ||
| 4/16/2025 | Price change | $539,000-1.1%$149/sqft |
Source: HAR #33277759 Report a problem | ||
| 4/4/2025 | Price change | $545,000-0.9%$150/sqft |
Source: HAR #33277759 Report a problem | ||
| 2/13/2025 | Price change | $550,000-1.8%$152/sqft |
Source: HAR #26097815 Report a problem | ||
| 1/29/2025 | Price change | $560,000-0.9%$154/sqft |
Source: HAR #79114134 Report a problem | ||
| 1/9/2025 | Price change | $565,000-0.9%$156/sqft |
Source: HAR #79114134 Report a problem | ||
| 12/13/2024 | Price change | $570,000-0.9%$157/sqft |
Source: HAR #79114134 Report a problem | ||
| 11/21/2024 | Listed for sale | $575,000+4.6%$158/sqft |
Source: HAR #79114134 Report a problem | ||
| 8/8/2022 | Listing removed | -- |
Source: HAR #39029790 Report a problem | ||
| 7/15/2022 | Pending sale | $549,900$152/sqft |
Source: HAR #39029790 Report a problem | ||
| 7/8/2022 | Listed for sale | $549,900+61.8%$152/sqft |
Source: HAR #39029790 Report a problem | ||
| 5/15/2020 | Sold | -- |
Source: Agent Provided Report a problem | ||
| 4/14/2020 | Pending sale | $339,900$94/sqft |
Source: JLA Realty #44432219 Report a problem | ||
| 3/10/2020 | Price change | $339,900-1.4%$94/sqft |
Source: JLA Realty #44432219 Report a problem | ||
| 3/7/2020 | Price change | $344,900-1.4%$95/sqft |
Source: JLA Realty #44432219 Report a problem | ||
| 12/4/2019 | Listed for sale | $349,900+50.6%$96/sqft |
Source: JLA Realty #44432219 Report a problem | ||
| 9/17/2019 | Sold | -- |
Source: Public Record Report a problem | ||
| 8/31/2019 | Price change | $232,283-0.2%$64/sqft |
Source: Auction.com Report a problem | ||
| 8/30/2019 | Price change | $232,810-0.2%$64/sqft |
Source: Auction.com Report a problem | ||
| 8/27/2019 | Listed for sale | $233,322$64/sqft |
Source: Auction.com Report a problem | ||
Public tax history
| Year | Property taxes | Tax assessment |
|---|---|---|
| 2025 | $7,767 -5.2% | $516,773 +0.6% |
| 2024 | $8,196 -13.4% | $513,902 +1.3% |
| 2023 | $9,461 | $507,140 +25.8% |
| 2022 | -- | $403,020 +20% |
| 2021 | $6,557 -9.4% | $335,850 +0.6% |
| 2020 | $7,234 +7.2% | $333,900 -0.3% |
| 2019 | $6,749 +6.2% | $334,950 +9.6% |
| 2018 | $6,354 -0.2% | $305,610 |
| 2017 | $6,370 -3.3% | $305,610 |
| 2016 | $6,590 +16.1% | $305,610 +6.6% |
| 2015 | $5,674 | $286,670 +10% |
| 2014 | $5,674 | $260,610 -5.1% |
| 2013 | -- | $274,680 |
| 2012 | -- | $274,680 |
| 2011 | -- | $274,680 |
| 2010 | -- | $274,680 |
| 2009 | -- | $274,680 |
| 2008 | -- | $274,680 +2611.5% |
| 2007 | -- | $10,130 |
| 2006 | -- | $10,130 |
| 2005 | -- | $10,130 |
| 2004 | -- | $10,130 |
| 2003 | -- | $10,130 |
| 2002 | -- | $10,130 |
| 2001 | -- | $10,130 |
Find assessor info on the county website
Monthly payment
Est. payment
Payment breakdown
Explore the cost of this home by adjusting the details. Changes won't be saved.Climate risks
Neighborhood: Walden
Nearby schools
GreatSchools rating
- 7/10Madeley Ranch Elementary SchoolGrades: PK-5Distance: 0.6 mi
- 6/10Montgomery Junior High SchoolGrades: 6-8Distance: 3.8 mi
- 7/10Montgomery High SchoolGrades: 9-12Distance: 7 mi
Schools provided by the listing agent
- Elementary: Madeley Ranch Elementary School
- Middle: Montgomery Junior High School
- High: Montgomery High School
Source: HAR. This data may not be complete. We recommend contacting the local school district to confirm school assignments for this home.
- $385,0004 bd3 ba2.7k sqft11830 Thoreau Dr, Montgomery, TX 77356For Sale

- $465,2005 bd3 ba2.7k sqft11822 Thoreau Dr, Montgomery, TX 77356Off Market
- $270,8003 bd2 ba1.5k sqft3614 Woodland Ln, Montgomery, TX 77356Off Market

- $272,7003 bd2 ba1.5k sqft3610 Woodland Ln, Montgomery, TX 77356Off Market

- $686,6003 bd4 ba3.4k sqft11834 Thoreau Dr, Montgomery, TX 77356Off Market
- $392,3004 bd2 ba2.4k sqft3618 Woodland Ln, Montgomery, TX 77356Off Market
- $283,9003 bd3 ba1.7k sqft3606 Woodland Ln, Montgomery, TX 77356Off Market
- $600,0000.25 acres11823 Thoreau Dr LOT 15, Montgomery, TX 77356Lot/Land
A local agent can set up tours, give advice and negotiate with sellers.
A local lender can help you make sure your offer is ready when you are.
Similar homes
- $529,0003 bd4 ba2.9k sqft104 Lakeside Dr, Montgomery, TX 77356For Sale
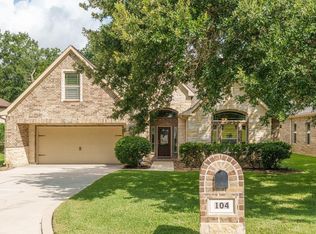 MLS ID #26123985, Traci Myers, Myers & Lindsey Real Estate. HAR
 - $424,9004 bd2 ba2.4k sqft11526 Walden Rd, Montgomery, TX 77356For Sale
 MLS ID #84440258, Jessica Fleming, Compass RE Texas, LLC - Lake Conroe. HAR
 - $489,9953 bd3 ba3.3k sqft221 N Woodside Ln, Montgomery, TX 77356For Sale
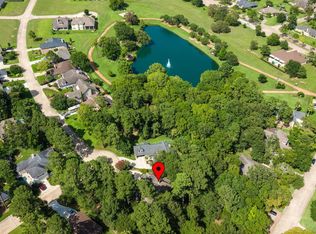 MLS ID #62303723, Roseann Hildenbrandt, Better Homes and Gardens Real Estate Gary Greene - Lake Conroe North. HAR
 - $625,0004 bd4 ba3.2k sqft220 Palais Verde Rd, Montgomery, TX 77356For Sale
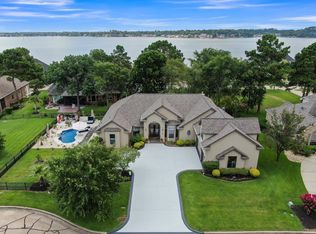 MLS ID #91327288, Diane Jacob, eXp Realty LLC. HAR
 - $625,0003 bd3 ba3k sqft13422 Hidden Valley Dr, Montgomery, TX 77356For SaleMLS ID #60227644, Amanda Hofstra, All City Real Estate. HAR
- $725,0005 bd5 ba4.4k sqft2 Brookgreen Cir N, Montgomery, TX 77356For SaleMLS ID #23152104, Gaye Watkins, RE/MAX Integrity. HAR
- $490,0005 bd4 ba3.3k sqft286 Overland Trce, Montgomery, TX 77316For SaleMLS ID #39213501, Marla Bailey, Compass RE Texas, LLC - The Woodlands. HAR
- $337,0003 bd2 ba2k sqft3126 Hemingway Dr, Montgomery, TX 77356For SaleMLS ID #3266850, Camilla Trapolino, Southern Luxury Realty. HAR
- $475,0004 bd4 ba3.1k sqft13859 Shoreline Dr, Willis, TX 77318For SaleMLS ID #62439209, Wendy Welsh, Coldwell Banker Realty - Lake Conroe/Willis. HAR
- $423,0004 bd4 ba2.8k sqft5159 Greenwater Dr, Willis, TX 77318For SaleMLS ID #9480230, Teri Bonnel, Better Homes and Gardens Real Estate Gary Greene - Lake Conroe South. HAR
- $539,9004 bd4 ba3k sqft16532 Aransas St, Conroe, TX 77303For SaleMLS ID #97303326, Corey Hunt, 1st Class Real Estate Elevate. HAR
- $499,9004 bd4 ba3.2k sqft2502 Wynden Meadow Ln, Conroe, TX 77304For SaleMLS ID #13952079, Nina Marino, eXp Realty LLC. HAR
- $459,9003 bd3 ba2.7k sqft12604 Pegasus Dr, Willis, TX 77318For SaleMLS ID #43373501, Phyllis Baudat, Better Homes and Gardens Real Estate Gary Greene - Lake Conroe North. HAR
- $309,9993 bd2 ba1.8k sqft3203 Pine Hollow Cir, Montgomery, TX 77356For SaleMLS ID #85436339, William Phillips, Greenwood King Properties - Heights Office. HAR
- $339,0003 bd3 ba2.1k sqft3503 Country Club Blvd, Montgomery, TX 77356For SaleMLS ID #93365658, Medina McKellar, The McKellar Group. HAR
- $259,9003 bd3 ba2.1k sqft13326 Enchanted Way Dr, Montgomery, TX 77356For SaleMLS ID #6861824, Theresa Scheib, Keller Williams Advantage Realty. HAR
- $299,9953 bd2 ba1.8k sqft3737 Whisper Walk, Montgomery, TX 77356For SaleMLS ID #83900986, Coby Lewis, Texas Signature Realty. HAR
- $530,0004 bd3 ba2.6k sqft329 Sundance Peak Dr, Montgomery, TX 77316For SaleMLS ID #86132110, Kristen Burns, Better Homes and Gardens Real Estate Gary Greene - Lake Conroe South. HAR
- $425,0004 bd4 ba3k sqft8470 Coral Cove Pass Ln, Conroe, TX 77304For SaleMLS ID #39566386, Sheila Craniotis, Redfin Corporation. HAR
- $355,0003 bd3 ba2k sqft7090 Shadow Lake Dr, Willis, TX 77318For SaleMLS ID #42389988, Julie Chaddick, Better Homes and Gardens Real Estate Gary Greene - Lake Conroe North. HAR
