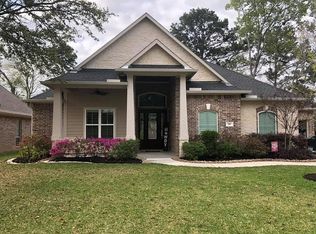
Welcome to this must-see home in desirable April Sound! Thoughtfully designed with a split-bedroom floor plan, the home features three bedrooms downstairs and a spacious fourth bedroom upstairs with a full bath. The versatile upstairs space is perfect as a private guest suite, home office, game room, additional living area, or bedroom. A beautiful entry leads into the spacious, open-concept kitchen and living area, ideal for everyday living and entertaining. The inviting primary suite offers a generous bedroom and beautifully appointed bath with dual sinks, a vanity area, separate tub and shower, and a large walk-in closet. Step outside to enjoy the covered patio complete with an outdoor kitchen, overlooking a fully fenced backyard with a peaceful, park-like setting. A wonderful home designed for comfortable living, entertaining, and relaxing in one of April Sound's desirable communities.
For sale
$529,000
104 Lakeside Dr, Montgomery, TX 77356
3beds
2,939sqft
Single Family Residence
Built in 2016
0.26 Acres Lot
$515,300 Zestimate®
$180/sqft
$98/mo HOA
What's special
Outdoor kitchenThree bedrooms downstairsSplit-bedroom floor planCovered patioLarge walk-in closetVersatile upstairs spaceFully fenced backyard
- 20 days
- 550
- 27
Likely to sell faster than
Zillow last checked:
Listing updated:
Listed by:
Traci Myers TREC #0598235 936-522-6633,
Myers & Lindsey Real Estate
Source: HAR,MLS#: 26123985
Facts & features
Interior
Bedrooms & bathrooms
- Bedrooms: 3
- Bathrooms: 4
- Full bathrooms: 3
- 1/2 bathrooms: 1
Rooms
- Room types: Den, Utility Room
Primary bedroom
- Level: First
- Area: 320
- Dimensions: 20x16
Bedroom
- Level: First
- Area: 130
- Dimensions: 13x10
Bedroom
- Level: First
- Area: 132
- Dimensions: 12x11
Breakfast
- Level: First
- Area: 154
- Dimensions: 14x11
Dining room
- Level: First
- Area: 204
- Dimensions: 17x12
Game room
- Level: Second
- Area: 290
- Dimensions: 29x10
Kitchen
- Level: First
- Area: 210
- Dimensions: 15x14
Living room
- Level: First
- Area: 500
- Dimensions: 25x20
Primary bath
- Level: First
- Area: 156
- Dimensions: 13x12
Utility room
- Level: First
- Area: 60
- Dimensions: 10x6
Heating
- Natural Gas
Cooling
- Ceiling Fan(s), Electric
Appliances
- Included: Disposal, Refrigerator, Electric Oven, Microwave, Gas Range, Dishwasher
- Laundry: Electric Dryer Hookup, Washer Hookup
Features
- Formal Entry/Foyer, Primary Bed - 1st Floor, Split Plan
- Flooring: Carpet, Tile
- Windows: Window Coverings
- Number of fireplaces: 1
- Fireplace features: Gas
Interior area
- Total structure area: 2,939
- Total interior livable area: 2,939 sqft
Property
Parking
- Total spaces: 2
- Parking features: Attached, Garage Door Opener, Double-Wide Driveway
- Attached garage spaces: 2
Features
- Stories: 1
- Patio & porch: Covered
- Fencing: Back Yard
Lot
- Size: 0.26 Acres
- Features: Back Yard, Near Golf Course, 1/4 Up to 1/2 Acre
Details
- Parcel number: 62382
Construction
Type & style
- Home type: SingleFamily
- Architectural style: Traditional
- Property subtype: Single Family Residence
Materials
- Brick, Wood Siding
- Foundation: Slab
- Roof: Composition
Condition
- New construction: No
- Year built: 2016
Details
- Builder name: Providence Custom Homes
Utilities & green energy
- Water: Water District
Green energy
- Energy efficient items: Thermostat
Community & HOA
Community
- Subdivision: April Sound 04
HOA
- Has HOA: Yes
- Amenities included: Basketball Court, Boat Ramp, Clubhouse, Controlled Access, Dog Park, Fitness Center, Golf Course, Paid Patrol, Park, Party Room, Playground, Pool, Security, Tennis Court(s)
- HOA fee: $293 quarterly
Location
- Region: Montgomery
Financial & listing details
- Price per square foot: $180/sqft
- Tax assessed value: $444,000
- Annual tax amount: $9,292
- Date on market: 8/10/2026
- Listing terms: Cash,Conventional,FHA,VA Loan
- Ownership: Full Ownership
- Road surface type: Concrete, Curbs
Estimated market value
$515,300
$490,000 - $541,000
$3,387/mo
Price history
| Date | Event | Price |
|---|---|---|
| 8/10/2026 | Listed for sale | $529,000+789.1%$180/sqft |
Source: | ||
| 5/28/2015 | Sold | -- |
Source: Agent Provided Report a problem | ||
| 4/5/2015 | Pending sale | $59,500$20/sqft |
Source: Better Homes and Gardens Real Estate Gary Greene #27102312 Report a problem | ||
| 3/16/2015 | Price change | $59,500-20.1%$20/sqft |
Source: Better Homes and Gardens Real Estate Gary Greene #27102312 Report a problem | ||
| 1/21/2015 | Listed for sale | $74,500$25/sqft |
Source: Better Homes and Gardens Real Estate Gary Greene #27102312 Report a problem | ||
Public tax history
| Year | Property taxes | Tax assessment |
|---|---|---|
| 2025 | $4,346 -17.6% | $444,000 -2.7% |
| 2024 | $5,273 +4.1% | $456,533 +10% |
| 2023 | $5,067 | $415,030 +0.8% |
| 2022 | -- | $411,600 +20% |
| 2021 | $6,651 +1.4% | $343,000 +3.3% |
| 2020 | $6,559 -0.9% | $332,000 +0.3% |
| 2019 | $6,621 -2.4% | $330,950 +0.6% |
| 2018 | $6,783 -14% | $328,880 |
| 2017 | $7,887 +2501.7% | $328,880 +2501.9% |
| 2016 | $303 -49.2% | $12,640 -49.9% |
| 2015 | $597 | $25,250 |
| 2014 | $597 | $25,250 |
| 2013 | -- | $25,250 |
| 2012 | -- | $25,250 |
| 2011 | -- | $25,250 |
| 2010 | -- | $25,250 |
| 2009 | -- | $25,250 |
| 2008 | -- | $25,250 |
| 2007 | -- | $25,250 |
| 2006 | -- | $25,250 |
| 2005 | -- | $25,250 |
| 2004 | -- | $25,250 |
| 2003 | -- | $25,250 |
| 2002 | -- | $25,250 +149.3% |
| 2001 | -- | $10,130 |
Find assessor info on the county website
Monthly payment
Est. payment
Payment breakdown
Explore the cost of this home by adjusting the details. Changes won't be saved.Climate risks
Neighborhood: April Sound
Nearby schools
Schools provided by the listing agent
- Elementary: Stewart Creek Elementary School
- Middle: Oak Hill Junior High School
- High: Lake Creek High School
Source: HAR. This data may not be complete. We recommend contacting the local school district to confirm school assignments for this home.