Set on just over half an acre in Mostyn Manor, this exceptional 1.5-story home offers beautiful spaces inside and out. Hardwood floors, crown molding and architectural details set the tone, while French doors open to a private study. The spacious den features a gas-log fireplace, transom windows and a vaulted ceiling with wood beams. The island kitchen shines with granite counters, stainless appliances, double ovens, gas cooktop, breakfast bar and abundant cabinetry. The primary suite and two secondary bedrooms are downstairs, with a fourth bedroom, game room and media room upstairs. Step outside to a private, tree-lined backyard with a beach-entry pool, waterfalls, spa, covered patio and outdoor kitchen surrounded by lush landscaping. A 3-car garage completes the home. Ideally located with elementary, junior high and high schools all within approximately six minutes, including a newly built junior high, this Mostyn Manor property delivers space, privacy and an incredible location too.
For sale
$815,000
12546 Sharps Ln, Magnolia, TX 77354
4beds
3,419sqft
Single Family Residence
Built in 2013
0.52 Acres Lot
$793,200 Zestimate®
$238/sqft
$46/mo HOA
What's special
Beach-entry poolGas-log fireplaceOutdoor kitchenPrivate tree-lined backyardHardwood floorsGranite countersStainless appliances
- 48 days
- 180
- 13
Zillow last checked:
Listing updated:
Listed by:
Amanda Klam TREC #0648678 281-250-0551,
eXp Realty LLC
Source: HAR,MLS#: 84108820
Facts & features
Interior
Bedrooms & bathrooms
- Bedrooms: 4
- Bathrooms: 4
- Full bathrooms: 3
- 1/2 bathrooms: 1
Primary bedroom
- Level: First
- Area: 288
- Dimensions: 18x16
Bedroom
- Level: First
- Area: 238
- Dimensions: 17x14
Bedroom
- Level: Second
- Area: 224
- Dimensions: 16x14
Bedroom
- Level: First
- Area: 165
- Dimensions: 15x11
Other
- Level: First
- Area: 238
- Dimensions: 17x14
Breakfast
- Level: First
- Area: 140
- Dimensions: 14x10
Den
- Level: First
- Area: 360
- Dimensions: 20x18
Game room
- Level: Second
- Area: 300
- Dimensions: 20x15
Kitchen
- Level: First
- Area: 224
- Dimensions: 16x14
Media room
- Level: Second
- Area: 266
- Dimensions: 19x14
Heating
- Natural Gas, Zoned
Cooling
- Ceiling Fan(s), Electric, Zoned
Appliances
- Included: ENERGY STAR Qualified Appliances, Disposal, Convection Oven, Double Oven, Microwave, Gas Cooktop, Dishwasher
- Laundry: Electric Dryer Hookup, Gas Dryer Hookup, Washer Hookup
Features
- High Ceilings, 2 Bedrooms Down, En-Suite Bath, Primary Bed - 1st Floor
- Flooring: Carpet, Tile, Wood
- Doors: Insulated Doors
- Windows: Insulated/Low-E windows
- Number of fireplaces: 1
- Fireplace features: Gas Log
Interior area
- Total structure area: 3,419
- Total interior livable area: 3,419 sqft
Property
Parking
- Total spaces: 3
- Parking features: Attached, Double-Wide Driveway
- Attached garage spaces: 3
Features
- Stories: 1
- Patio & porch: Covered, Patio/Deck
- Exterior features: Outdoor Kitchen, Sprinkler System
- Has private pool: Yes
- Pool features: Gunite, In Ground
- Has spa: Yes
- Spa features: Spa/Hot Tub
- Fencing: Back Yard
Lot
- Size: 0.52 Acres
- Features: Back Yard, Wooded, 0 Up To 1/4 Acre
Details
- Additional structures: Shed(s)
- Parcel number: 427842
Construction
Type & style
- Home type: SingleFamily
- Architectural style: Traditional
- Property subtype: Single Family Residence
Materials
- Batts Insulation, Blown-In Insulation, Brick, Cement Siding, Stone
- Foundation: Slab
- Roof: Composition
Condition
- New construction: No
- Year built: 2013
Details
- Builder name: DR HORTON
Utilities & green energy
- Sewer: Public Sewer
- Water: Public
Green energy
- Green verification: ENERGY STAR Certified Homes
- Energy efficient items: Attic Vents, Thermostat, HVAC>13 SEER
Community & HOA
Community
- Subdivision: Mostyn Manor 04
HOA
- Has HOA: Yes
- HOA fee: $550 annually
Location
- Region: Magnolia
Financial & listing details
- Price per square foot: $238/sqft
- Tax assessed value: $811,484
- Annual tax amount: $12,828
- Date on market: 9/3/2026
- Listing terms: Cash,Conventional,FHA,VA Loan
- Ownership: Full Ownership
- Road surface type: Concrete, Curbs
Estimated market value
$793,200
$754,000 - $833,000
$3,530/mo
Price history
| Date | Event | Price |
|---|---|---|
| 9/3/2026 | Listed for sale | $815,000+3.8%$238/sqft |
Source:  HAR #84108820 Report a problem HAR #84108820 Report a problem | ||
| 7/31/2024 | Sold | -- |
Source: eXp Realty #142139241 Report a problem | ||
| 7/12/2024 | Pending sale | $785,000$230/sqft |
Source: HAR #95795921 Report a problem | ||
| 6/27/2024 | Listed for sale | $785,000+57%$230/sqft |
Source: HAR #95795921 Report a problem | ||
| 8/22/2016 | Listing removed | $500,000$146/sqft |
Source: RE/MAX The Woodlands & Spring #64706867 Report a problem | ||
| 7/18/2016 | Pending sale | $500,000$146/sqft |
Source: RE/MAX The Woodlands & Spring #64706867 Report a problem | ||
| 5/6/2016 | Price change | $500,000-4.8%$146/sqft |
Source: RE/MAX The Woodlands & Spring #64706867 Report a problem | ||
| 4/26/2016 | Price change | $525,000+0%$154/sqft |
Source: RE/MAX The Woodlands & Spring #64706867 Report a problem | ||
| 4/1/2016 | Listed for sale | $524,9000%$154/sqft |
Source: RE/MAX The Woodlands & Spring #64706867 Report a problem | ||
| 5/26/2015 | Sold | -- |
Source: Agent Provided Report a problem | ||
| 4/28/2015 | Pending sale | $525,000$154/sqft |
Source: RE/MAX The Woodlands & Spring #51894744 Report a problem | ||
| 11/11/2014 | Listed for sale | $525,000$154/sqft |
Source: RE/MAX The Woodlands & Spring #92665657 Report a problem | ||
Public tax history
| Year | Property taxes | Tax assessment |
|---|---|---|
| 2025 | $10,729 +6.7% | $811,484 +11.6% |
| 2024 | $10,054 +13.5% | $727,111 +10% |
| 2023 | $8,860 | $661,010 +1% |
| 2022 | -- | $654,690 +19.8% |
| 2021 | $9,343 -0.3% | $546,290 +5.6% |
| 2020 | $9,375 +2.3% | $517,490 +4.7% |
| 2019 | $9,166 +5.7% | $494,110 +10% |
| 2018 | $8,672 -6.9% | $449,190 -6.4% |
| 2017 | $9,316 -10.4% | $480,000 -5.3% |
| 2016 | $10,401 +114.1% | $507,000 +24.3% |
| 2015 | $4,859 | $407,920 +80.1% |
| 2014 | $4,859 | $226,530 +739% |
| 2013 | -- | $27,000 |
Find assessor info on the county website
Monthly payment
Est. payment
Payment breakdown
Explore the cost of this home by adjusting the details. Changes won't be saved.Climate risks
Neighborhood: 77354
Nearby schools
Schools provided by the listing agent
- Elementary: Magnolia Parkway Elementary School
- Middle: Magnolia Parkway Junior High
- High: Magnolia High School
Source: HAR. This data may not be complete. We recommend contacting the local school district to confirm school assignments for this home.

Similar homes
- $675,0004 bd3 ba2.8k sqft12606 Marshall Dr, Magnolia, TX 77354For Sale
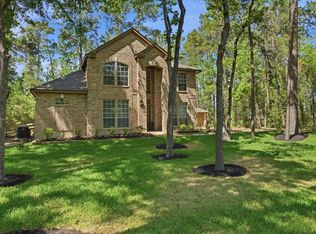 MLS ID #38874414, Rebecca Drake, RE/MAX The Woodlands & Spring. HAR
 - $1,000,0004 bd6 ba4.6k sqft11018 Lake Windcrest, Magnolia, TX 77354For Sale
 MLS ID #43608939, Brandi Burke, Strong Real Estate Co.. HAR
 - $750,0004 bd4 ba4.2k sqft14419 Timbergreen Dr, Magnolia, TX 77355For Sale
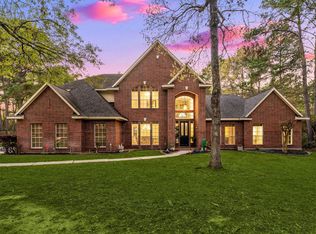 MLS ID #26835551, Nicole Freer, Corcoran Genesis. HAR
 - $650,0004 bd4 ba2.9k sqft1022 McDaniel Dr, Magnolia, TX 77354For Sale
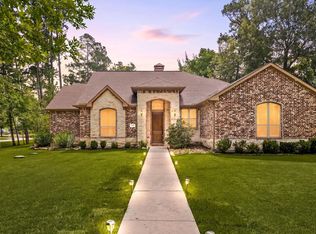 MLS ID #54607431, Erica Stietenroth, Real Broker, LLC. HAR
