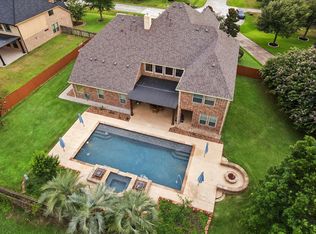
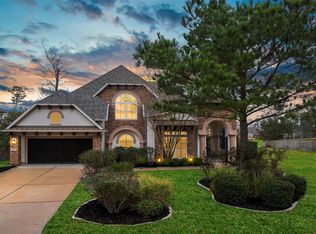
Stunning Coventry ONE STORY home in sought-after Waterstone Estates offering over 4,000 sq ft on an oversized 25,000+ sq ft lot. This exceptional split floorplan features 4 bedrooms, game room, media room, office, a massive dining room, 2 mudrooms, a 3-car garage, and a porte-cochère. The chef's kitchen boasts double islands, granite countertops, stainless steel appliances, a 5-burner gas cooktop, and an undermount sink. It opens to a spacious living room that features a vaulted ceiling with wood beams and a lovely gas fireplace. A desirable primary suite offers dual vanities, a soaking tub, an oversized shower, and a large walk-in closet. Enjoy outdoor living with a covered patio, gazebo with surround sound, pool bath, and plumbing for an outdoor kitchen. A huge side yard, a resort-style pool with an 8-ft. section and waterfalls, and a spa set the tone for the ultimate backyard party. Recent updates include a roof, 3-zoned AC systems, a water heater, and a whole-house generator.
For sale
$975,000
24611 Waterstone Estates Cir S, Tomball, TX 77375
4beds
4,054sqft
:
Get pre-qualified$7,027/mo
Single Family Residence
Built in 2012
0.58 Acres Lot
$947,100 Zestimate®
$241/sqft
$129/mo HOA
What's special
Pool bathLovely gas fireplaceExceptional split floorplanStainless steel appliancesGranite countertopsMassive dining roomHuge side yard
- 35 days |
- 268 |
- 20 |
Zillow last checked:
Listing updated:
Listed by:
Kelly Simon TREC #0572128 832-309-1433,
KSP,
Julie Harrison TREC #0615818 281-520-6024,
KSP
Source: HAR,MLS#: 16010228
Facts & features
Interior
Bedrooms & bathrooms
- Bedrooms: 4
- Bathrooms: 5
- Full bathrooms: 3
- 1/2 bathrooms: 2
Rooms
- Room types: Game Room, Media Room, Utility Room
Primary bedroom
- Level: First
- Area: 288
- Dimensions: 16 x 18
Bedroom
- Level: First
- Area: 156
- Dimensions: 13 x 12
Bedroom
- Level: First
- Area: 234
- Dimensions: 13 x 18
Bedroom
- Level: First
- Area: 208
- Dimensions: 13 x 16
Other
- Level: First
- Area: 144
- Dimensions: 12 x 12
Breakfast
- Level: First
- Area: 81
- Dimensions: 9 x 9
Dining room
- Level: First
- Area: 182
- Dimensions: 13 x 14
Game room
- Level: First
- Area: 306
- Dimensions: 18 x 17
Kitchen
- Level: First
- Area: 480
- Dimensions: 24 x 20
Living room
- Level: First
- Area: 550
- Dimensions: 25 x 22
Media room
- Level: First
- Area: 180
- Dimensions: 12 x 15
Primary bath
- Level: First
- Area: 192
- Dimensions: 16 x 12
Heating
- Natural Gas
Cooling
- Ceiling Fan(s), Electric
Appliances
- Included: Disposal, Gas Oven, Microwave, Gas Cooktop, Dishwasher
- Laundry: Gas Dryer Hookup, Washer Hookup
Features
- High Ceilings, Wired for Sound, All Bedrooms Down, Primary Bed - 1st Floor, Sitting Area, Split Plan, Walk-In Closet(s)
- Flooring: Carpet, Engineered Hardwood, Tile
- Number of fireplaces: 1
- Fireplace features: Gas Log
Interior area
- Total structure area: 4,054
- Total interior livable area: 4,054 sqft
Property
Parking
- Total spaces: 3
- Parking features: Electric Gate, Attached, Additional Parking, Garage Door Opener, Double-Wide Driveway
- Attached garage spaces: 3
Features
- Levels: Split Level
- Stories: 1
- Patio & porch: Covered, Patio/Deck
- Exterior features: Side Yard
- Has private pool: Yes
- Pool features: Gunite, In Ground
- Has spa: Yes
- Spa features: Spa/Hot Tub, Private
- Fencing: Back Yard
Lot
- Size: 0.58 Acres
- Features: Back Yard, Subdivided, 1/4 Up to 1/2 Acre
Details
- Parcel number: 1300310010035
Construction
Type & style
- Home type: SingleFamily
- Architectural style: Traditional
- Property subtype: Single Family Residence
Materials
- Brick, Stone
- Foundation: Slab
- Roof: Composition
Condition
- New construction: No
- Year built: 2012
Utilities & green energy
- Sewer: Aerobic Septic, Septic Tank
Green energy
- Energy efficient items: Thermostat
Community & HOA
Community
- Subdivision: Waterstone Estates
HOA
- Has HOA: Yes
- Amenities included: Controlled Access, Pond
- HOA fee: $1,545 annually
Location
- Region: Tomball
Financial & listing details
- Price per square foot: $241/sqft
- Tax assessed value: $795,000
- Annual tax amount: $15,880
- Date on market: 7/7/2026
- Listing terms: Cash,Conventional,FHA,VA Loan
- Road surface type: Asphalt
Estimated market value
$947,100
$900,000 - $994,000
$6,732/mo
Price history
| Date | Event | Price |
|---|---|---|
| 8/10/2026 | Listed for sale | $975,000$241/sqft |
Source:  HAR #16010228 Report a problem HAR #16010228 Report a problem | ||
| 8/3/2026 | Pending sale | $975,000$241/sqft |
Source: HAR #16010228 Report a problem | ||
| 7/7/2026 | Listed for sale | $975,000$241/sqft |
Source: HAR #16010228 Report a problem | ||
Public tax history
| Year | Property taxes | Tax assessment |
|---|---|---|
| 2025 | $6,323 +10.6% | $795,000 +3.5% |
| 2024 | $5,716 +21.3% | $768,329 |
| 2023 | $4,711 +7.6% | $768,329 +26% |
| 2022 | $4,377 | $609,758 -1.8% |
| 2021 | -- | $621,208 +5.9% |
| 2020 | $4,616 +6.4% | $586,741 +7.7% |
| 2019 | $4,339 -61.3% | $545,000 -7.5% |
| 2018 | $11,200 | $588,878 |
| 2017 | $11,200 +15.7% | $588,878 +2.8% |
| 2016 | $9,683 +20.3% | $573,100 +26.3% |
| 2015 | $8,046 | $453,782 |
| 2014 | $8,046 | $453,782 +23.9% |
| 2013 | -- | $366,280 |
Find assessor info on the county website
Monthly payment
Est. payment
Payment breakdown
Explore the cost of this home by adjusting the details. Changes won't be saved.Climate risks
Neighborhood: 77375
Nearby schools
GreatSchools rating
- 10/10Creekview Elementary SchoolGrades: PK-5Distance: 2.1 mi
- 10/10Creekside Park Junior High SchoolGrades: 6-8Distance: 1.9 mi
- 7/10Tomball High SchoolGrades: 9-12Distance: 2.8 mi
Schools provided by the listing agent
- Elementary: Timber Creek Elementary School (Tomball)
- Middle: Creekside Park Junior High School
- High: Tomball High School
Source: HAR. This data may not be complete. We recommend contacting the local school district to confirm school assignments for this home.
- $951,6004 bd3 ba4.6k sqft24619 Waterstone Estates Cir S, Tomball, TX 77375Off Market
- $1,130,6004 bd2 ba5.9k sqft24603 Waterstone Estates Cir E, Tomball, TX 77375Off Market
- $749,7004 bd3 ba3.5k sqft25334 Waterstone Estates Cir E, Tomball, TX 77375Off Market
- $911,7005 bd4 ba4k sqft24627 Waterstone Estates Cir S, Tomball, TX 77375Off Market

- $923,4006 bd5 ba5k sqft25335 Waterstone Estates Cir E, Tomball, TX 77375Off Market
- $799,7004 bd3 ba3.7k sqft24626 Waterstone Estates Cir S, Tomball, TX 77375Off Market
- $891,0003 bd4 ba4k sqft25326 Waterstone Estates Cir E, Tomball, TX 77375Off Market
- $958,9005 bd4 ba5.1k sqft25327 Waterstone Estates Cir E, Tomball, TX 77375Off Market
A local agent can set up tours, give advice and negotiate with sellers.
Similar homes
- $1,200,0005 bd5 ba5.7k sqft24935 Waterstone Estates Cir N, Tomball, TX 77375For Sale
 MLS ID #84135579, Charlotte Blocker, Martha Turner Sotheby's International Realty - The Woodlands. HAR
 - $975,0004 bd4 ba3.8k sqft3 Tiburon Ct, Spring, TX 77389For Sale
 MLS ID #75839231, Sheri Petersen, Compass RE Texas, LLC - The Woodlands. HAR
 - $1,099,9005 bd6 ba4.1k sqft42 Shallowford Pl, Tomball, TX 77375For Sale
 MLS ID #30567707, Clint Nabors, Blair Realty Group. HAR
 - $769,0004 bd4 ba3.4k sqft14 Larchfield Ct, Tomball, TX 77375For Sale
 MLS ID #11724911, Christy Huckaby, The Closers Real Estate Group. HAR
 - $965,0004 bd4 ba3.3k sqft67 Driftoak Cir, Spring, TX 77381For SaleMLS ID #13646946, James Hudnall, Hunter Real Estate Group. HAR
- $974,9995 bd4 ba3.9k sqft18 Keelrock Pl, Spring, TX 77382For SaleMLS ID #71054478, Emily Aguilar, Layne Realty, LLC. HAR
- $1,000,0005 bd5 ba4.5k sqft11612 Princess Ann Ct, Montgomery, TX 77316For SaleMLS ID #73170203, Crystal Lucero, CB&A, Realtors. HAR
- $579,9904 bd3 ba3k sqft9231 Barnsford Ln, Tomball, TX 77375For SaleMLS ID #95804200, Joyce Castillo, Keller Williams Houston Central. HAR
- $950,0005 bd3 ba3.5k sqft11605 Princess Margaret Ct, Montgomery, TX 77316For SaleMLS ID #95287981, Crystal Lucero, CB&A, Realtors. HAR
- $850,0004 bd4 ba3.8k sqft5 Copper Cv, Conroe, TX 77304For SaleMLS ID #27704767, Karen Beckman, RE/MAX The Woodlands & Spring. HAR
- $869,9004 bd3 ba3.6k sqft8992 Wind Jammer Ln, Montgomery, TX 77316For SaleMLS ID #10651665, Brenda Schafer, Better Homes and Gardens Real Estate Gary Greene - Lake Conroe South. HAR
- $900,0005 bd4 ba4.4k sqft23 Mariscal Pl, Spring, TX 77389For SaleMLS ID #72009783, Kathleen Merchant, Compass RE Texas, LLC - The Woodlands. HAR
- $850,0004 bd4 ba3.1k sqft11 Canoe Bend Dr, Spring, TX 77389For SaleMLS ID #91588519, Susan Stahley, LPT Realty, LLC. HAR
- $1,100,0005 bd6 ba4.8k sqft130 E Cove View Trl, Spring, TX 77389For SaleMLS ID #45711905, Deb Stirling, Better Homes and Gardens Real Estate Gary Greene - The Woodlands. HAR
- $690,0005 bd4 ba4.1k sqft24611 Morgan Pines Ct, Spring, TX 77389For SaleMLS ID #2437904, Kristin Weaver, Compass RE Texas, LLC - The Woodlands. HAR
- $689,9004 bd4 ba3.6k sqft13522 Columbia Key Dr, Tomball, TX 77377For SaleMLS ID #68055879, Ashley Eoff, SERHANT.. HAR
- $580,0005 bd4 ba3.8k sqft27121 Holtwood Grove Rd, Magnolia, TX 77354For SaleMLS ID #46650769, Jose Figarella, RE/MAX Universal. HAR
- $1,045,0005 bd6 ba4.5k sqft17202 Ledgefield, Cypress, TX 77433For SaleMLS ID #33288520, Greg Nino, RE/MAX Compass. HAR
- $749,0004 bd4 ba3.4k sqft116 Wade Pointe Dr, Montgomery, TX 77316For SaleMLS ID #49416097, Victor Flores, Compass RE Texas, LLC - The Woodlands. HAR
- $669,0003 bd4 ba3.1k sqft10 Little Falls Pl, Tomball, TX 77375For SaleMLS ID #84239420, Anh Jorgensen, eXp Realty LLC. HAR
