Welcome to 23 Mariscal Pl, a stunning Gracepoint Builders home on a quiet cul-de-sac in sought-after Creekside Park in The Woodlands. This brick and stone beauty offers over 4,400 sq ft, 5 bedrooms, 4 baths, and exceptional curb appeal with a covered front porch and custom double doors. Inside, enjoy a grand two-story foyer, open living spaces filled with natural light, floor-to-ceiling windows, extensive custom millwork, fireplace, and a kitchen with brick accent arch, granite island, and impressive 11' x 12' pantry. Additional features include a game room with wet bar, media room, study, two oversized Texas basements, wood and tile floors, and 5" plantation shutters. The primary suite and a secondary bedroom are on the first floor. Covered back porch, pool-sized lot, 2.5-car garage, zoned to Creekside Forest Elementary, and just minutes to the neighborhood park, lake, dining, and H-E-B. Rob Fleming Park is close by. Easy access to the Grand Parkway.
For sale
$900,000
23 Mariscal Pl, Spring, TX 77389
5beds
4,457sqft
Single Family Residence
Built in 2009
10,728 Square Feet Lot
$863,700 Zestimate®
$202/sqft
$-- HOA
What's special
Pool-sized lotBrick and stone beautyFloor-to-ceiling windowsTwo oversized texas basementsGrand two-story foyerGranite islandExceptional curb appeal
- 90 days
- 262
- 7
Zillow last checked:
Listing updated:
Listed by:
Kathleen Merchant TREC #0509577 713-203-8448,
Compass RE Texas, LLC - The Woodlands
Source: HAR,MLS#: 72009783
Facts & features
Interior
Bedrooms & bathrooms
- Bedrooms: 5
- Bathrooms: 4
- Full bathrooms: 4
Rooms
- Room types: Den, Media Room, Utility Room
Primary bathroom
- Features: Primary Bath: Double Sinks, Primary Bath: Jetted Tub, Primary Bath: Separate Shower
Kitchen
- Features: Breakfast Bar, Kitchen Island, Kitchen open to Family Room, Under Cabinet Lighting, Walk-in Pantry
Heating
- Natural Gas, Zoned
Cooling
- Attic Fan, Ceiling Fan(s), Electric, Zoned
Appliances
- Included: ENERGY STAR Qualified Appliances, Disposal, Double Oven, Gas Oven, Microwave, Gas Range, Dishwasher
- Laundry: Electric Dryer Hookup, Gas Dryer Hookup, Washer Hookup
Features
- High Ceilings, 2 Bedrooms Down, 3 Bedrooms Up, En-Suite Bath, Primary Bed - 1st Floor, Walk-In Closet(s)
- Flooring: Carpet, Tile, Wood
- Windows: Insulated/Low-E windows
- Number of fireplaces: 1
- Fireplace features: Gas Log
Interior area
- Total structure area: 4,457
- Total interior livable area: 4,457 sqft
Video & virtual tour
Property
Parking
- Total spaces: 2
- Parking features: Attached, Oversized, Garage Door Opener, Double-Wide Driveway
- Attached garage spaces: 2
Features
- Stories: 2
- Patio & porch: Covered
- Exterior features: Back Green Space
- Has spa: Yes
- Fencing: Back Yard
Lot
- Size: 10,728 Square Feet
- Features: Cul-De-Sac, Subdivided, 0 Up To 1/4 Acre
Details
- Parcel number: 1312550010009
Construction
Type & style
- Home type: SingleFamily
- Architectural style: Traditional
- Property subtype: Single Family Residence
Materials
- Brick, Stone
- Foundation: Slab
- Roof: Composition,Energy Star/Reflective Roof
Condition
- New construction: No
- Year built: 2009
Details
- Builder name: Gracepoint
Utilities & green energy
- Water: Water District
Green energy
- Energy efficient items: Attic Vents, Thermostat, Lighting, HVAC, HVAC>13 SEER
Community & HOA
Community
- Subdivision: The Woodlands Creekside Park 10
Location
- Region: Spring
Financial & listing details
- Price per square foot: $202/sqft
- Tax assessed value: $819,407
- Annual tax amount: $18,504
- Date on market: 6/19/2026
- Listing terms: Cash,Conventional,FHA,VA Loan
- Ownership: Full Ownership
Estimated market value
$863,700
$821,000 - $907,000
$4,417/mo
Price history
| Date | Event | Price |
|---|---|---|
| 6/19/2026 | Listed for sale | $900,000+59.3%$202/sqft |
Source:  HAR #72009783 Report a problem HAR #72009783 Report a problem | ||
| 7/22/2013 | Sold | -- |
Source: Agent Provided Report a problem | ||
| 7/8/2013 | Listed for sale | $565,000$127/sqft |
Source: Keller Williams Realty - The Woodlands & Magnolia #25455654 Report a problem | ||
| 6/24/2013 | Pending sale | $565,000$127/sqft |
Source: Keller Williams Realty - The Woodlands & Magnolia #25455654 Report a problem | ||
| 6/7/2013 | Price change | $565,000-1.7%$127/sqft |
Source: Keller Williams Realty - The Woodlands & Magnolia #25455654 Report a problem | ||
| 5/20/2013 | Price change | $575,000-1.7%$129/sqft |
Source: Keller Williams Realty - The Woodlands & Magnolia #25455654 Report a problem | ||
| 5/11/2013 | Listed for sale | $585,000+23.2%$131/sqft |
Source: Keller Williams Realty - The Woodlands & Magnolia #25455654 Report a problem | ||
| 3/11/2011 | Sold | -- |
Source: Agent Provided Report a problem | ||
| 2/13/2011 | Pending sale | $475,000$107/sqft |
Source: Keller Williams - The Woodlands #36524563 Report a problem | ||
| 1/9/2011 | Price change | $475,000-2.9%$107/sqft |
Source: Keller Williams - The Woodlands #36524563 Report a problem | ||
| 12/24/2010 | Listed for sale | $489,000$110/sqft |
Source: Keller Williams - The Woodlands #36524563 Report a problem | ||
Public tax history
| Year | Property taxes | Tax assessment |
|---|---|---|
| 2025 | $4,791 +11.2% | $819,407 +12.9% |
| 2024 | $4,308 | $725,733 -1.1% |
| 2023 | -- | $733,699 +5.5% |
| 2022 | $3,220 | $695,608 +34.1% |
| 2021 | -- | $518,547 +4.2% |
| 2020 | $3,103 -5.5% | $497,723 -3.8% |
| 2019 | $3,284 -75% | $517,376 +4.5% |
| 2018 | $13,140 | $495,000 -9.7% |
| 2017 | $13,140 -8.5% | $548,000 -8.2% |
| 2016 | $14,356 +10% | $597,256 +2.9% |
| 2015 | $13,053 | $580,626 +10.3% |
| 2014 | $13,053 | $526,339 +16.1% |
| 2013 | -- | $453,458 +10% |
| 2012 | -- | $412,335 -3.1% |
| 2011 | -- | $425,538 +64.3% |
| 2010 | -- | $258,996 |
Find assessor info on the county website
Monthly payment
Est. payment
Payment breakdown
Explore the cost of this home by adjusting the details. Changes won't be saved.Climate risks
Neighborhood: Creekside Park
Nearby schools
Schools provided by the listing agent
- Elementary: Creekside Forest Elementary School
- Middle: Creekside Park Junior High School
- High: Tomball High School
Source: HAR. This data may not be complete. We recommend contacting the local school district to confirm school assignments for this home.
Similar homes
- $890,0004 bd4 ba3.7k sqft241 W Tupelo Green Cir, Spring, TX 77389For Sale
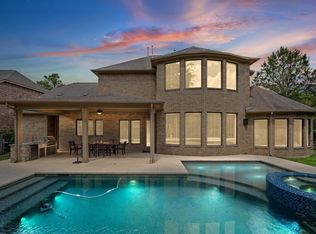 MLS ID #84441759, Adriana Aguirre Saenz, Keller Williams Realty Metropolitan. HAR
 - $999,0005 bd6 ba4.8k sqft130 E Cove View Trl, Spring, TX 77389For Sale
 MLS ID #45711905, Deb Stirling, Better Homes and Gardens Real Estate Gary Greene - The Woodlands. HAR
 - $850,0004 bd4 ba3.1k sqft11 Canoe Bend Dr, Spring, TX 77389For Sale
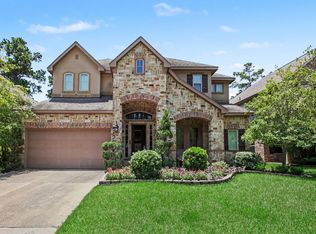 MLS ID #91588519, Susan Stahley, LPT Realty, LLC. HAR
 - $859,0004 bd5 ba4.2k sqft6914 Sandwedge Point Ct, Spring, TX 77389For Sale
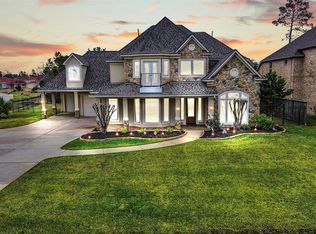 MLS ID #39153656, Earl Trammell, Coldwell Banker Universal. HAR
 - $649,0004 bd4 ba3.5k sqft5206 Creekland Cir, Spring, TX 77389Active
 MLS ID #3681577, Keely Rex, Intege Realty LLC. Unlock MLS
