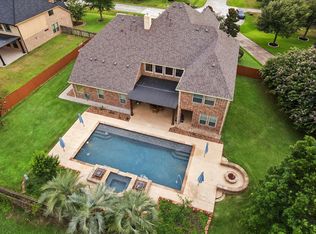
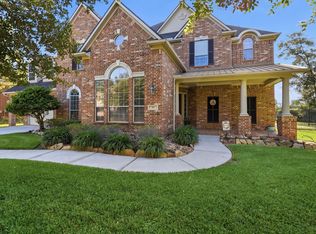
NEW REDUCED PRICE on this 5-bedroom, 5-bath property on a 1/2-acre cul-de-sac corner lot in gated Waterstone Estates, zoned to acclaimed Tomball ISD schools. Located in a quiet, sought-after community centered around 2 scenic lakes, this home is designed for everyday living and entertaining. The spacious open-concept floor plan is filled with natural light and offers generous storage and smart home features throughout. This home has large rooms, abundant storage, wood floors, and high ceilings. The open kitchen features stainless steel appliances, granite countertops, and plenty of gathering space. Step outside to a backyard retreat with a recent resort-style pool, oversized spa, covered patio, outdoor fireplace, programmable exterior lighting, & abundant green space. Additional highlights include a 3-car tandem garage, NO MUD tax, and prime location with nearby equestrian facilities, golf courses, restaurants & shopping. For Details, CLICK on INTERACTIVE VIDEO. Don't miss this one!
For sale
Price cut: $70K (8/1)
$1,095,000
10458 Waterstone Estates Ct, Tomball, TX 77375
5beds
5,919sqft
Single Family Residence
Built in 2011
0.54 Acres Lot
$1,067,300 Zestimate®
$185/sqft
$129/mo HOA
What's special
High ceilingsWood floorsBackyard retreatFilled with natural lightLarge roomsStainless steel appliancesRecent resort-style pool
- 94 days |
- 308 |
- 11 |
Zillow last checked:
Listing updated:
Listed by:
Ruth Allen TREC #0737757 281-635-5785,
CB&A, Realtors
Source: HAR,MLS#: 74865337
Facts & features
Interior
Bedrooms & bathrooms
- Bedrooms: 5
- Bathrooms: 5
- Full bathrooms: 5
Rooms
- Room types: Den, Media Room, Utility Room
Primary bedroom
- Level: First
- Area: 378
- Dimensions: 21X18
Bedroom
- Level: Second
- Area: 208
- Dimensions: 16X13
Bedroom
- Level: Second
- Area: 187
- Dimensions: 17X11
Bedroom
- Level: Second
- Area: 192
- Dimensions: 16X12
Bedroom
- Level: Second
- Area: 182
- Dimensions: 14X13
Other
- Level: First
- Area: 176
- Dimensions: 16X11
Breakfast
- Level: First
- Area: 286
- Dimensions: 22X13
Den
- Level: First
- Area: 528
- Dimensions: 24X22
Dining room
- Level: First
- Area: 396
- Dimensions: 22X18
Kitchen
- Level: First
- Area: 224
- Dimensions: 16X14
Media room
- Level: Second
- Area: 270
- Dimensions: 18X15
Heating
- Natural Gas, Zoned
Cooling
- Ceiling Fan(s), Electric, Zoned
Appliances
- Included: Disposal, Electric Oven, Oven, Microwave, Gas Range, Dishwasher
- Laundry: Electric Dryer Hookup, Gas Dryer Hookup, Washer Hookup
Features
- 2 Staircases, Crown Molding, Formal Entry/Foyer, High Ceilings, Prewired for Alarm System, En-Suite Bath, Primary Bed - 1st Floor, Split Plan, Walk-In Closet(s)
- Flooring: Carpet, Tile
- Windows: Insulated/Low-E windows, Window Coverings
- Number of fireplaces: 1
- Fireplace features: Outside, Gas Log, Decorative
Interior area
- Total structure area: 5,919
- Total interior livable area: 5,919 sqft
Video & virtual tour
Property
Parking
- Total spaces: 3
- Parking features: Attached, Oversized, Boat, Double-Wide Driveway
- Attached garage spaces: 3
Features
- Stories: 2
- Patio & porch: Covered, Patio/Deck, Porch
- Exterior features: Sprinkler System
- Has private pool: Yes
- Pool features: Gunite, Heated, Pool/Spa Combo
- Has spa: Yes
- Spa features: Spa/Hot Tub
- Fencing: Back Yard
Lot
- Size: 0.54 Acres
- Features: Back Yard, Corner Lot, Cul-De-Sac, Subdivided, 1/2 Up to 1 Acre
Details
- Parcel number: 1300310010024
Construction
Type & style
- Home type: SingleFamily
- Architectural style: Traditional
- Property subtype: Single Family Residence
Materials
- Blown-In Insulation, Brick, Cement Siding, Stone
- Foundation: Slab
- Roof: Composition
Condition
- New construction: No
- Year built: 2011
Utilities & green energy
- Sewer: Septic Tank
- Water: Public
Green energy
- Energy efficient items: Attic Vents, Thermostat, Lighting, HVAC, HVAC>13 SEER, Exposure/Shade
Community & HOA
Community
- Security: Prewired for Alarm System
- Subdivision: Waterstone Estates
HOA
- Has HOA: Yes
- HOA fee: $1,545 annually
Location
- Region: Tomball
Financial & listing details
- Price per square foot: $185/sqft
- Tax assessed value: $996,060
- Annual tax amount: $18,753
- Date on market: 5/15/2026
- Listing terms: Cash,Conventional,FHA,VA Loan
- Road surface type: Concrete
Estimated market value
$1,067,300
$1.01M - $1.12M
$7,782/mo
Price history
| Date | Event | Price |
|---|---|---|
| 8/1/2026 | Price change | $1,095,000-6%$185/sqft |
Source:  HAR #74865337 Report a problem HAR #74865337 Report a problem | ||
| 7/13/2026 | Price change | $1,165,000-2.5%$197/sqft |
Source: HAR #74865337 Report a problem | ||
| 6/17/2026 | Price change | $1,195,000-4.4%$202/sqft |
Source: HAR #74865337 Report a problem | ||
| 5/28/2026 | Price change | $1,250,000-3.8%$211/sqft |
Source: HAR #74865337 Report a problem | ||
| 5/21/2026 | Listed for sale | $1,300,000$220/sqft |
Source: HAR #74865337 Report a problem | ||
| 4/22/2019 | Sold | -- |
Source: Public Record Report a problem | ||
Public tax history
| Year | Property taxes | Tax assessment |
|---|---|---|
| 2025 | $7,467 +12.9% | $996,060 +16.7% |
| 2024 | $6,612 +20.9% | $853,504 |
| 2023 | $5,469 +7.6% | $853,504 +18.7% |
| 2022 | $5,081 | $719,300 +11.8% |
| 2021 | -- | $643,469 -2.2% |
| 2020 | $5,177 +1.9% | $657,996 +3.1% |
| 2019 | $5,080 -58.6% | $638,075 -0.7% |
| 2018 | $12,260 | $642,402 |
| 2017 | $12,260 +15.6% | $642,402 +3.4% |
| 2016 | $10,604 +20.4% | $621,517 +18.7% |
| 2015 | $8,805 | $523,420 |
| 2014 | $8,805 | $523,420 +30.9% |
| 2013 | -- | $399,950 +79.8% |
| 2012 | -- | $222,473 |
Find assessor info on the county website
Monthly payment
Est. payment
Payment breakdown
Explore the cost of this home by adjusting the details. Changes won't be saved.Climate risks
Neighborhood: 77375
Nearby schools
GreatSchools rating
- 10/10Creekview Elementary SchoolGrades: PK-5Distance: 2 mi
- 10/10Creekside Park Junior High SchoolGrades: 6-8Distance: 1.8 mi
- 7/10Tomball High SchoolGrades: 9-12Distance: 2.8 mi
Schools provided by the listing agent
- Elementary: Creekview Elementary School
- Middle: Creekside Park Junior High School
- High: Tomball High School
Source: HAR. This data may not be complete. We recommend contacting the local school district to confirm school assignments for this home.
- $801,9004 bd4 ba3.5k sqft10450 Waterstone Estates Ct, Tomball, TX 77375Off Market
- $791,8004 bd4 ba4k sqft25126 Waterstone Estates Cir E, Tomball, TX 77375Off Market

- $--4 bd4 ba4.1k sqft25119 Waterstone Estates Cir E, Tomball, TX 77375Sold
- $914,3005 bd4 ba4.7k sqft25134 Waterstone Estates Cir E, Tomball, TX 77375Off Market
- $724,8003 bd3 ba2.9k sqft25211 Waterstone Estates Cir E, Tomball, TX 77375Off Market
- $843,5005 bd5 ba4.8k sqft10442 Waterstone Estates Ct, Tomball, TX 77375Off Market
- $727,2004 bd4 ba3k sqft10419 Waterstone Estates Ct, Tomball, TX 77375Off Market
- $908,5004 bd4 ba3.6k sqft25142 Waterstone Estates Cir E, Tomball, TX 77375Off Market
A local agent can set up tours, give advice and negotiate with sellers.
Similar homes
- $1,200,0005 bd5 ba5.7k sqft24935 Waterstone Estates Cir N, Tomball, TX 77375For Sale
 MLS ID #84135579, Charlotte Blocker, Martha Turner Sotheby's International Realty - The Woodlands. HAR
 - $595,0004 bd3 ba3.6k sqft22715 Wilbur Ln, Tomball, TX 77375For Sale
 MLS ID #80476045, James Jones, NW Realty. HAR
 - $885,0004 bd4 ba3.6k sqft10635 Clubhouse Cir, Magnolia, TX 77354For Sale
 MLS ID #54095965, Dane Gates, Berkshire Hathaway HomeServices Premier Properties. HAR
 - $1,250,0004 bd4 ba4.8k sqft23 Mosaic Point Pl, Spring, TX 77389For Sale
 MLS ID #3207559, Eve Kneller, Keller Williams Realty The Woodlands. HAR
 - $775,0005 bd5 ba4.3k sqft9614 Blackberry Terrace Dr, Spring, TX 77379For SaleMLS ID #19798077, Lyndsie Gourley, RE/MAX Integrity. HAR
- $1,100,0004 bd6 ba5.4k sqft27403 W Balsam Fir Cir, Spring, TX 77386For SaleMLS ID #45660178, Shelly Scanlin, Styled Real Estate. HAR
- $1,399,0005 bd5 ba5.1k sqft90 Player Oaks Pl, The Woodlands, TX 77382For SaleMLS ID #75374375, Sheri Hodges, Zarco Properties, LLC. HAR
- $975,0005 bd5 ba4.6k sqft21322 Refuge Creek Dr, Cypress, TX 77433For SaleMLS ID #5513671, Zuri Perez-Majul, Zuri Properties. HAR
- $1,000,0005 bd5 ba4.5k sqft11612 Princess Ann Ct, Montgomery, TX 77316For SaleMLS ID #73170203, Crystal Lucero, CB&A, Realtors. HAR
- $900,0005 bd4 ba4.4k sqft23 Mariscal Pl, Spring, TX 77389For SaleMLS ID #72009783, Kathleen Merchant, Compass RE Texas, LLC - The Woodlands. HAR
- $1,250,0005 bd5 ba6.7k sqft10714 Crestwater Cir, Magnolia, TX 77354For SaleMLS ID #42266777, Terese Yates, CB&A, Realtors. HAR
- $910,0005 bd6 ba3.8k sqft10 Mirror Ridge Dr, Spring, TX 77382For SaleMLS ID #23795625, Anastasiia Gorianina, Worth Clark Realty. HAR
- $985,0004 bd4 ba4.8k sqft15707 Azalea Shores Dr, Houston, TX 77070For SaleMLS ID #35847005, Rebeca Gonzalez, Keller Williams Memorial. HAR
- $965,0004 bd4 ba3.3k sqft67 Driftoak Cir, Spring, TX 77381For SaleMLS ID #13646946, James Hudnall, Hunter Real Estate Group. HAR
- $775,0005 bd4 ba3.6k sqft142 S Arrow Canyon Cir, Spring, TX 77389For SaleMLS ID #42069195, Jeffrey Morris, RE/MAX The Woodlands & Spring. HAR
- $859,0004 bd5 ba4.2k sqft6914 Sandwedge Point Ct, Spring, TX 77389For SaleMLS ID #39153656, Earl Trammell, Coldwell Banker Universal. HAR
- $1,049,9995 bd6 ba5.9k sqft9119 Brownwood Bend Ct, Cypress, TX 77433For SaleMLS ID #76520824, Bik Kafle, Stupa Realty Inc. HAR
- $1,150,0005 bd6 ba7.3k sqft26618 Ridgefield Park Ln, Cypress, TX 77433For SaleMLS ID #70626173, Douglas Plant, Blair Realty Group. HAR
- $1,250,0005 bd6 ba4.6k sqft10330 Grape Creek Grove Ln, Cypress, TX 77433For SaleMLS ID #28577850, Wendy Olvera, HomeSmart. HAR
- $895,0003 bd3 ba3.8k sqft4034 Honea Egypt Rd, Montgomery, TX 77316For SaleMLS ID #17338019, Jennifer White, Keller Williams Realty The Woodlands. HAR
