IMPRESSIVE Sterling Ridge home on a large corner lot! Heated pool & spa, EXEMPLARY SCHOOLS & a prime location near The Player Course. This 5,128 sq ft David Powers 5/4.5/3 home features 2 downstairs ensuites: a private guest suite & the primary, plus a grand circular staircase, formal dining, private office, & light-filled open-concept family room with soaring ceilings & a stone fireplace. The gourmet kitchen offers a large island, Sub-Zero fridge, instant hot water, walk-in pantry, & brick-floor breakfast room. Upstairs offers 3 bedrooms, a huge game room, multi-level media room, & balcony overlooking the pool. The outdoor oasis includes an 8-ft deep heated pool, spa, covered patio, & plenty of greenery for privacy. Updates include roof, pool resurfacing, both ACs, dishwasher, & water heaters. Easy access to FM 2978, Woodlands Parkway, Kuykendahl, parks, trails, dining, & recreation.
For sale
Price cut: $6K (7/29)
$1,419,000
90 Player Oaks Pl, The Woodlands, TX 77382
5beds
5,128sqft
:
Get pre-qualified$9,720/mo
Single Family Residence
Built in 2007
0.4 Acres Lot
$1,368,300 Zestimate®
$277/sqft
$-- HOA
What's special
Heated pool and spaStone fireplaceInstant hot waterBalcony overlooking the poolPrivate officeBrick-floor breakfast roomCovered patio
- 48 days |
- 397 |
- 16 |
Zillow last checked:
Listing updated:
Listed by:
Sheri Hodges TREC #0701064 936-681-0111,
Zarco Properties, LLC
Source: HAR,MLS#: 46892908
Facts & features
Interior
Bedrooms & bathrooms
- Bedrooms: 5
- Bathrooms: 5
- Full bathrooms: 4
- 1/2 bathrooms: 1
Rooms
- Room types: Den, Family Room, Media Room, Utility Room
Primary bedroom
- Level: First
- Area: 380
- Dimensions: 19 x 20
Bedroom
- Level: First
- Area: 225
- Dimensions: 15 x 15
Bedroom
- Level: Second
- Area: 196
- Dimensions: 14 x 14
Bedroom
- Level: Second
- Area: 255
- Dimensions: 15 x 17
Bedroom
- Level: Second
- Area: 256
- Dimensions: 16 x 16
Other
- Level: First
- Area: 182
- Dimensions: 14 x 13
Breakfast
- Level: First
- Area: 130
- Dimensions: 13 x10
Dining room
- Level: First
- Area: 260
- Dimensions: 13 x 20
Family room
- Level: First
- Area: 608
- Dimensions: 19 x 32
Game room
- Level: Second
- Area: 320
- Dimensions: 20 x1 6
Media room
- Level: Second
- Area: 324
- Dimensions: 12 x 27
Heating
- Natural Gas
Cooling
- Ceiling Fan(s), Electric
Appliances
- Included: ENERGY STAR Qualified Appliances, Disposal, Refrigerator, Double Oven, Gas Oven, Microwave, Gas Cooktop, Dishwasher, Instant Hot Water
- Laundry: Electric Dryer Hookup, Gas Dryer Hookup, Washer Hookup
Features
- 2 Staircases, Balcony, Crown Molding, Formal Entry/Foyer, High Ceilings, Vaulted Ceiling, Wired for Sound, 2 Bedrooms Down, 2 Bedrooms Up, 3 Bedrooms Up, En-Suite Bath, Primary Bed - 1st Floor, Walk-In Closet(s)
- Flooring: Brick, Carpet, Tile, Wood
- Windows: Window Coverings
- Number of fireplaces: 1
- Fireplace features: Gas
Interior area
- Total structure area: 5,128
- Total interior livable area: 5,128 sqft
Property
Parking
- Total spaces: 3
- Parking features: Attached, Oversized, Garage Door Opener
- Attached garage spaces: 3
Features
- Stories: 2
- Patio & porch: Covered, Patio/Deck, Porch
- Exterior features: Balcony, Sprinkler System
- Has private pool: Yes
- Pool features: Heated, In Ground, Pool/Spa Combo
- Has spa: Yes
- Spa features: Spa/Hot Tub, Private
- Fencing: Back Yard,Full
Lot
- Size: 0.4 Acres
- Features: Back Yard, Corner Lot, Greenbelt, Near Golf Course, Subdivided, 1/4 Up to 1/2 Acre
Details
- Parcel number: 360499
Construction
Type & style
- Home type: SingleFamily
- Architectural style: Traditional
- Property subtype: Single Family Residence
Materials
- Brick, Cement Siding
- Foundation: Slab
- Roof: Composition
Condition
- New construction: No
- Year built: 2007
Utilities & green energy
- Sewer: Public Sewer
- Water: Public
Green energy
- Energy efficient items: Attic Vents, Thermostat, Insulation
Community & HOA
Community
- Features: Subdivision Tennis Court
- Subdivision: Wdlnds Village Sterling Ridge
HOA
- Amenities included: Basketball Court, Dog Park, Golf Course, Jogging Path, Park, Picnic Area, Playground, Pond, Pool, Splash Pad, Sport Court, Stocked Pond, Tennis Court(s), Trail(s)
Location
- Region: The Woodlands
Financial & listing details
- Price per square foot: $277/sqft
- Tax assessed value: $1,195,746
- Annual tax amount: $19,307
- Date on market: 6/11/2026
- Listing terms: Cash,Conventional,FHA,VA Loan
- Exclusions: Security Cameras
- Ownership: Full Ownership
- Road surface type: Concrete, Curbs
Estimated market value
$1,368,300
$1.30M - $1.44M
$7,316/mo
Price history
| Date | Event | Price |
|---|---|---|
| 7/29/2026 | Price change | $1,419,000-0.4%$277/sqft |
Source:  HAR #46892908 Report a problem HAR #46892908 Report a problem | ||
| 7/17/2026 | Price change | $1,425,000-1.4%$278/sqft |
Source: HAR #46892908 Report a problem | ||
| 7/7/2026 | Price change | $1,445,000-0.3%$282/sqft |
Source: HAR #46892908 Report a problem | ||
| 6/11/2026 | Listed for sale | $1,450,000+68.6%$283/sqft |
Source: HAR #46892908 Report a problem | ||
| 9/12/2015 | Listing removed | $859,900$168/sqft |
Source: Creekview Realty #48808234 Report a problem | ||
| 8/2/2015 | Price change | $859,900-1%$168/sqft |
Source: Creekview Realty #48808234 Report a problem | ||
| 7/27/2015 | Price change | $869,000-0.7%$169/sqft |
Source: Creekview Realty #48808234 Report a problem | ||
| 7/6/2015 | Price change | $874,900-0.6%$171/sqft |
Source: Creekview Realty #48808234 Report a problem | ||
| 6/5/2015 | Price change | $879,900-1.1%$172/sqft |
Source: Creekview Realty #48808234 Report a problem | ||
| 6/2/2015 | Price change | $889,900-1.1%$174/sqft |
Source: Creekview Realty #48808234 Report a problem | ||
| 4/18/2015 | Price change | $899,900-1.7%$175/sqft |
Source: Creekview Realty #48808234 Report a problem | ||
| 3/31/2015 | Price change | $915,000-1.5%$178/sqft |
Source: Creekview Realty #48808234 Report a problem | ||
| 3/12/2015 | Listed for sale | $929,000+58.8%$181/sqft |
Source: Creekview Realty #48808234 Report a problem | ||
| 6/1/2010 | Sold | -- |
Source: Public Record Report a problem | ||
| 3/11/2010 | Price change | $585,000-90.3%$114/sqft |
Source: Keller Williams Realty #3882 Report a problem | ||
| 2/25/2010 | Price change | $6,000,000+787%$1,170/sqft |
Source: Keller Williams Realty #3882 Report a problem | ||
| 9/19/2009 | Listed for sale | $676,418$132/sqft |
Source: David Powers Homes #us1785994 Report a problem | ||
| 8/18/2009 | Listing removed | $676,418$132/sqft |
Source: David Powers Homes #us1785994 Report a problem | ||
| 7/28/2009 | Listed for sale | $676,418$132/sqft |
Source: David Powers Homes #us1785994 Report a problem | ||
Public tax history
| Year | Property taxes | Tax assessment |
|---|---|---|
| 2025 | $15,090 +7.6% | $1,057,371 +10% |
| 2024 | $14,025 +10.5% | $961,246 +10% |
| 2023 | $12,695 | $873,860 +0.8% |
| 2022 | -- | $866,640 +20% |
| 2021 | $13,268 +1.7% | $722,200 +4.7% |
| 2020 | $13,044 +2% | $690,000 +3.6% |
| 2019 | $12,785 -11% | $666,000 |
| 2018 | $14,367 -2.3% | $666,000 |
| 2017 | $14,703 -24.7% | $666,000 -20.8% |
| 2016 | $19,534 +17.5% | $840,400 +10% |
| 2015 | $16,619 | $764,000 +9.8% |
| 2014 | $16,619 | $695,750 +10% |
| 2013 | -- | $632,500 +10% |
| 2012 | -- | $575,000 |
| 2011 | -- | $575,000 -2.5% |
| 2010 | -- | $589,710 -3.5% |
| 2009 | -- | $611,280 +96.4% |
| 2008 | -- | $311,280 |
Find assessor info on the county website
Monthly payment
Est. payment
Payment breakdown
Explore the cost of this home by adjusting the details. Changes won't be saved.Climate risks
Neighborhood: Sterling Ridge
Nearby schools
GreatSchools rating
- 10/10Deretchin Elementary SchoolGrades: PK-6Distance: 0.7 mi
- 10/10McCullough Junior High SchoolGrades: 7-8Distance: 5.4 mi
- 9/10The Woodlands High SchoolGrades: 9-12Distance: 3.9 mi
Schools provided by the listing agent
- Elementary: Deretchin Elementary School
- Middle: Mccullough Junior High School
- High: The Woodlands High School
Source: HAR. This data may not be complete. We recommend contacting the local school district to confirm school assignments for this home.
- $1,306,400-- bd3 ba4.8k sqft94 Player Oaks Pl, The Woodlands, TX 77382Off Market
- $1,235,6004 bd5 ba4.8k sqft7 Dancing Breeze Pl, Spring, TX 77382Off Market

- $1,122,900-- bd3 ba4.3k sqft2 Dancing Breeze Pl, The Woodlands, TX 77382Off Market
- $1,179,7005 bd4 ba5k sqft102 Player Oaks Pl, The Woodlands, TX 77382Off Market
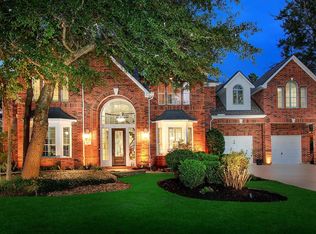
- $1,309,3005 bd5 ba4.7k sqft91 Player Oaks Pl, Spring, TX 77382Off Market
- $1,240,2004 bd4 ba4.8k sqft11 Dancing Breeze Pl, The Woodlands, TX 77382Off Market
- $1,307,6004 bd3 ba4.9k sqft87 Player Oaks Pl, The Woodlands, TX 77382Off Market
- $1,401,8004 bd5 ba4.9k sqft95 Player Oaks Pl, The Woodlands, TX 77382Off Market
A local agent can set up tours, give advice and negotiate with sellers.
Similar homes
- $1,399,0005 bd6 ba5.1k sqft74 W Thymewood Pl, Spring, TX 77382For Sale
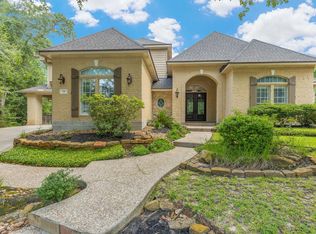 MLS ID #69134164, Joe Rodriguez, Ferris Realty. HAR
 - $1,470,0005 bd5 ba4.7k sqft123 N Thatcher Bend Cir, Spring, TX 77389For Sale
 MLS ID #39270916, CJ Sanderson, Red Door Realty & Associates. HAR
 - $1,420,0005 bd5 ba4.5k sqft5410 Pine Wood Meadows Ln, Spring, TX 77386For Sale
 MLS ID #24727180, Christine Richards, Keller Williams Realty The Woodlands. HAR
 - $1,200,0005 bd5 ba5.7k sqft24935 Waterstone Estates Cir N, Tomball, TX 77375For Sale
 MLS ID #84135579, Charlotte Blocker, Martha Turner Sotheby's International Realty - The Woodlands. HAR
 - $949,0005 bd4 ba4k sqft23 Broadweather Pl, Spring, TX 77382For SaleMLS ID #28849735, Jill Behrens, Compass RE Texas, LLC - The Woodlands. HAR
- $977,5005 bd6 ba4.3k sqft107 E Mirror Ridge Cir, Spring, TX 77382For SaleMLS ID #75657162, Beth Ferester, Corcoran Genesis. HAR
- $975,0004 bd4 ba3.8k sqft7 Clarion Rdg, The Woodlands, TX 77382For SaleMLS ID #98322388, Christine Hale, RE/MAX The Woodlands & Spring. HAR
- $1,330,0004 bd4 ba4.8k sqft23 Mosaic Point Pl, Spring, TX 77389For SaleMLS ID #3207559, Eve Kneller, Keller Williams Realty The Woodlands. HAR
- $1,375,0004 bd4 ba4.9k sqft32711 Tall Oaks Way, Magnolia, TX 77354For SaleMLS ID #8482672, Jimmy Franklin, eXp Realty LLC. HAR
- $899,9005 bd5 ba3.7k sqft7 Renoir Trail Pl, Spring, TX 77382For SaleMLS ID #51985865, Dina Smith, Keller Williams Realty The Woodlands. HAR
- $1,745,0005 bd6 ba4.7k sqft59 Freesia Ct, Tomball, TX 77375For SaleMLS ID #28585991, Jo Anne Johnson, Compass RE Texas, LLC - The Woodlands. HAR
- $739,0005 bd4 ba3.5k sqft14 N Bardsbrook Cir, Spring, TX 77382For SaleMLS ID #57723280, Christian Meacham, Keller Williams Realty The Woodlands. HAR
- $1,275,0005 bd6 ba5.2k sqft223 S Bauer Point Cir, Spring, TX 77389For SaleMLS ID #42869917, Mauricio Zuniga, Vista Realty & Management LLC. HAR
- $1,550,0005 bd5 ba4.7k sqft4426 Silver Jade Dr, Spring, TX 77386For SaleMLS ID #10136799, Amy Lippincott, eXp Realty LLC. HAR
- $1,037,0005 bd6 ba4k sqft3 Shearling Ct, Spring, TX 77389For SaleMLS ID #28917894, Lupita Padilla, Martha Turner Sotheby's International Realty - The Woodlands. HAR
- $780,0004 bd4 ba3.8k sqft7 Stickley Ct, The Woodlands, TX 77382For SaleMLS ID #97663573, Sonia Trevino, Houston Homes Legacy Group LLC. HAR
- $1,250,0005 bd5 ba6.7k sqft10714 Crestwater Cir, Magnolia, TX 77354For SaleMLS ID #42266777, Terese Yates, CB&A, Realtors. HAR
- $1,199,0005 bd4 ba4.2k sqft37519 Edgewater Dr, Pinehurst, TX 77362For SaleMLS ID #9265857, Eva Ray, Compass RE Texas, LLC - The Woodlands. HAR
- $1,850,0005 bd6 ba4.8k sqft11 Kimberling Ct, Tomball, TX 77375For SaleMLS ID #72147347, Jeanne Eschenfelder, Coldwell Banker Realty - The Woodlands. HAR
- $1,100,0005 bd6 ba4.8k sqft130 E Cove View Trl, Spring, TX 77389For SaleMLS ID #45711905, Deb Stirling, Better Homes and Gardens Real Estate Gary Greene - The Woodlands. HAR
