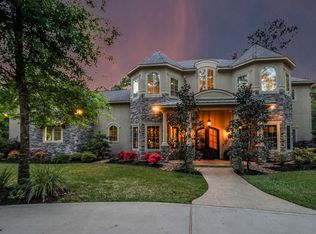
Nestled on the LAKE in beautiful gated community of Old Mill Lake, this exceptional Rosemond Custom Home showcases timeless craftsmanship and elegant design throughout.This Lake Front home offers Hardwood flooring throughout the main living areas. 4/5 spacious bedrooms with 3 on first floor and 2 upstairs. A charming library, complete with a cozy fireplace, provides the perfect retreat for working or relaxing. The kitchen is a chef's dream, featuring generous work space and abundant storage in exquisite Amish-crafted cherry wood, maple lined cabinetry providing function and beauty. The butler’s pantry offers ample storage for larger items while adding additional workspace for entertaining. Upgrades/Amenities: Epoxy Flooring Garage, Air Duct Purifier, Tankless WH, Generator, Well, Lakeview/Lakefront property. With stunning architectural details, superior custom finishes, and picturesque surroundings, this home is a rare opportunity to experience luxury living at its finest. Don't Miss!
Pending
Price cut: $100K (7/31)
$1,099,000
37519 Edgewater Dr, Pinehurst, TX 77362
5beds
4,243sqft
Single Family Residence
Built in 2005
2.5 Acres Lot
$1,044,500 Zestimate®
$259/sqft
$207/mo HOA
What's special
Cozy fireplaceLake front homeGenerous work spaceCharming libraryPicturesque surroundingsStunning architectural detailsSuperior custom finishes
- 79 days
- 245
- 19
Zillow last checked:
Listing updated:
Listed by:
Eva Ray TREC #0768272 281-381-7714,
Compass RE Texas, LLC - The Woodlands
Source: HAR,MLS#: 34915331
Facts & features
Interior
Bedrooms & bathrooms
- Bedrooms: 5
- Bathrooms: 4
- Full bathrooms: 4
Primary bedroom
- Level: First
- Area: 300
- Dimensions: 20x15
Bedroom
- Level: Second
- Area: 270
- Dimensions: 18x15
Bedroom
- Level: Second
- Area: 132
- Dimensions: 11x12
Bedroom
- Level: First
- Area: 182
- Dimensions: 13x14
Bedroom
- Level: First
- Area: 192
- Dimensions: 12x16
Living room
- Level: First
- Area: 360
- Dimensions: 18x20
Heating
- Natural Gas
Cooling
- Ceiling Fan(s), Electric
Appliances
- Included: Water Heater, Dryer, Refrigerator, Washer, Water Softener, Convection Oven, Freestanding Oven, Gas Oven, Oven, Microwave, Free-Standing Range, Gas Range, Dishwasher
- Laundry: Electric Dryer Hookup, Gas Dryer Hookup, Washer Hookup
Features
- Central Vacuum, Crown Molding, High Ceilings, Prewired for Alarm System, Wired for Sound, 2 Bedrooms Down, 2 Bedrooms Up, En-Suite Bath, Primary Bed - 1st Floor, Sitting Area, Walk-In Closet(s)
- Flooring: Carpet, Tile, Wood
- Doors: Insulated Doors
- Windows: Insulated/Low-E windows, Window Coverings
- Number of fireplaces: 1
- Fireplace features: Gas Log
Interior area
- Total structure area: 4,243
- Total interior livable area: 4,243 sqft
Video & virtual tour
Property
Parking
- Total spaces: 3
- Parking features: Attached, Oversized, Additional Parking, Garage Door Opener
- Attached garage spaces: 3
Accessibility
- Accessibility features: Customized Wheelchair Accessible, Disabled Access, Master Bath Disabled Access
Features
- Stories: 2
- Patio & porch: Covered, Patio/Deck, Porch
- Exterior features: Side Yard, Sprinkler System
- Fencing: None
- Has view: Yes
- View description: Lake, Water
- Has water view: Yes
- Water view: Lake,Water
- Waterfront features: Lake Front
Lot
- Size: 2.5 Acres
- Features: Back Yard, Subdivided, Waterfront, Wooded, 2 Up to 5 Acres
Details
- Parcel number: 265731
Construction
Type & style
- Home type: SingleFamily
- Architectural style: French,Traditional
- Property subtype: Single Family Residence
Materials
- Batts Insulation, Blown-In Insulation, Stucco, Wood Siding
- Foundation: Slab
- Roof: Composition,Energy Star/Reflective Roof
Condition
- New construction: No
- Year built: 2005
Details
- Builder name: Rosemond Custom Homes
Utilities & green energy
- Sewer: Aerobic Septic, Septic Tank
- Water: Well
Green energy
- Energy efficient items: Attic Vents, Lighting, HVAC, HVAC>15 SEER, Exposure/Shade
Community & HOA
Community
- Security: Prewired for Alarm System
- Subdivision: Old Mill Lake 01
HOA
- Has HOA: Yes
- HOA fee: $2,485 annually
Location
- Region: Pinehurst
Financial & listing details
- Price per square foot: $259/sqft
- Tax assessed value: $848,763
- Annual tax amount: $13,262
- Date on market: 8/3/2026
- Listing terms: Cash,Conventional,VA Loan
- Exclusions: See Sheet
- Ownership: Full Ownership
- Road surface type: Asphalt, Gutters
Estimated market value
$1,044,500
$992,000 - $1.10M
$4,564/mo
Price history
| Date | Event | Price |
|---|---|---|
| 10/7/2026 | Pending sale | $1,099,000$259/sqft |
Source:  HAR #34915331 Report a problem HAR #34915331 Report a problem | ||
| 10/2/2026 | Listed for sale | $1,099,000$259/sqft |
Source: HAR #34915331 Report a problem | ||
| 9/28/2026 | Pending sale | $1,099,000$259/sqft |
Source: HAR #34915331 Report a problem | ||
| 8/26/2026 | Listed for sale | $1,099,000$259/sqft |
Source: HAR #34915331 Report a problem | ||
| 8/25/2026 | Pending sale | $1,099,000$259/sqft |
Source: HAR #34915331 Report a problem | ||
| 7/31/2026 | Price change | $1,099,000-8.3%$259/sqft |
Source: HAR #9265857 Report a problem | ||
| 7/24/2026 | Price change | $1,199,000-4.1%$283/sqft |
Source: HAR #9265857 Report a problem | ||
| 6/13/2026 | Listed for sale | $1,250,000$295/sqft |
Source: HAR #9265857 Report a problem | ||
Public tax history
| Year | Property taxes | Tax assessment |
|---|---|---|
| 2025 | -- | $838,917 +10% |
| 2024 | $4,747 +1.3% | $762,652 +10% |
| 2023 | $4,689 | $693,320 +0.8% |
| 2022 | -- | $687,590 +20% |
| 2021 | $7,259 +0.5% | $572,990 +6.3% |
| 2020 | $7,225 +1% | $539,190 +10% |
| 2019 | $7,154 -12.3% | $490,170 +10% |
| 2018 | $8,153 +19.7% | $445,610 +10% |
| 2017 | $6,811 -2.8% | $405,100 +10% |
| 2016 | $7,010 -2.6% | $368,270 |
| 2015 | $7,197 | $368,270 +6.6% |
| 2014 | $7,197 | $345,510 -0.4% |
| 2013 | -- | $346,760 |
| 2012 | -- | $346,760 |
| 2011 | -- | $346,760 |
| 2010 | -- | $346,760 |
| 2009 | -- | $346,760 |
| 2008 | -- | $346,760 -11.4% |
| 2007 | -- | $391,190 |
| 2006 | -- | $391,190 +156.7% |
| 2005 | -- | $152,400 +434.7% |
| 2004 | -- | $28,500 -28.6% |
| 2003 | -- | $39,900 |
| 2002 | -- | $39,900 |
| 2001 | -- | $39,900 |
Find assessor info on the county website
Monthly payment
Est. payment
Payment breakdown
Explore the cost of this home by adjusting the details. Changes won't be saved.Climate risks
Neighborhood: 77362
Nearby schools
Schools provided by the listing agent
- Elementary: Audubon Elementary
- Middle: Magnolia Parkway Junior High
- High: Magnolia High School
Source: HAR. This data may not be complete. We recommend contacting the local school district to confirm school assignments for this home.
Similar homes
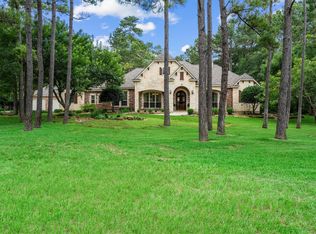
- $1,098,0005 bd6 ba4.6k sqft17511 Hawkin Ln, Tomball, TX 77377For Sale
 MLS ID #73804980, Nicholas Longtin, Redfin Corporation. HAR
 - $1,000,0004 bd6 ba4.6k sqft11018 Lake Windcrest, Magnolia, TX 77354For Sale
 MLS ID #43608939, Brandi Burke, Strong Real Estate Co.. HAR
 - $1,175,5005 bd6 ba5.9k sqft28946 Village Trl, Magnolia, TX 77355For Sale
 MLS ID #68938543, David Hageman, Century 21 Realty Partners. HAR
 - $999,0005 bd4 ba4.7k sqft28523 Wild Oaks, Magnolia, TX 77355For Sale
 MLS ID #19179000, Amber Thurston, CB&A, Realtors. HAR
