Experience exceptional privacy and custom craftsmanship on 1.62 +/- wooded acres in desirable Section 3 of High Meadow Estates. Tucked at the end of a quiet cul-de-sac, this retreat enjoys mature trees, established landscaping and no busy roads or neighboring subdivisions behind the home. Predominantly one story, the home offers an upstairs gameroom or flex space with a full bath, & large walk in attic. Soaring vaulted ceilings, exposed cedar beams and a floor-to-ceiling stone fireplace make a striking impression. Gather around the oversized kitchen island, cook on the 48-inch Bertazzoni gas range and enjoy abundant custom cabinetry. Unwind in the spacious primary suite with custom closet and oversized shower. Covered outdoor living features a vaulted wood ceiling & a built-in grill. Highlights include a whole-house generator, an irrigation well approx 424'deep,16 zones, a 24' deep 3-car garage, Palisades Zoysia grass, tankless water heater & energy-efficient construction. NO MUD TAX!
For sale
Price cut: $19.9K (11/3)
$1,179,000
23506 Chisolm Trl, Montgomery, TX 77316
4beds
3,679sqft
Single Family Residence
Built in 2015
1.62 Acres Lot
$1,129,400 Zestimate®
$320/sqft
$50/mo HOA
What's special
Floor-to-ceiling stone fireplacePredominantly one storyBuilt-in grillLarge walk in atticSoaring vaulted ceilingsMature treesCustom closet
- 12 days
- 212
- 13
Likely to sell faster than
Zillow last checked:
Listing updated:
Listed by:
Paula Wehring TREC #0609568 713-594-6944,
Compass RE Texas, LLC - The Woodlands
Source: HAR,MLS#: 32881572
Facts & features
Interior
Bedrooms & bathrooms
- Bedrooms: 4
- Bathrooms: 4
- Full bathrooms: 3
- 1/2 bathrooms: 1
Primary bedroom
- Level: First
- Dimensions: 18 × 15
Bedroom
- Level: First
- Dimensions: 11 × 11
Bedroom
- Level: First
- Dimensions: 14 × 13
Bedroom
- Level: First
- Dimensions: 16 × 12
Other
- Level: First
- Area: 28
- Dimensions: 7 X 4
Other
- Level: Second
- Area: 40
- Dimensions: 8 x 5
Other
- Level: First
- Area: 54
- Dimensions: 9 X 6
Dining room
- Level: First
- Dimensions: 16 × 15
Family room
- Level: First
- Dimensions: 30 × 19
Game room
- Level: Second
- Dimensions: 18 × 18
Kitchen
- Level: First
- Dimensions: 19 × 13
Primary bath
- Level: First
- Area: 360
- Dimensions: 24 X 15
Utility room
- Level: First
- Dimensions: 12 × 8
Heating
- Natural Gas
Cooling
- Ceiling Fan(s), Electric
Appliances
- Included: Disposal, Water Softener, Wine Refrigerator, Double Oven, Gas Oven, Microwave, Gas Cooktop, Gas Range, Dishwasher
- Laundry: Electric Dryer Hookup, Washer Hookup
Features
- Crown Molding, Formal Entry/Foyer, High Ceilings, Prewired for Alarm System, All Bedrooms Down, Primary Bed - 1st Floor, Walk-In Closet(s)
- Flooring: Carpet, Engineered Hardwood, Tile
- Windows: Window Coverings
- Number of fireplaces: 1
- Fireplace features: Wood Burning
Interior area
- Total structure area: 3,679
- Total interior livable area: 3,679 sqft
Property
Parking
- Total spaces: 3
- Parking features: Attached, Oversized, Additional Parking, Garage Door Opener
- Attached garage spaces: 3
Features
- Stories: 1
- Patio & porch: Covered
- Exterior features: Back Green Space, Outdoor Kitchen, Side Yard, Sprinkler System
- Has spa: Yes
- Spa features: Spa/Hot Tub, Private
Lot
- Size: 1.62 Acres
- Features: Back Yard, Cul-De-Sac, Subdivided, Wooded, 1 Up to 2 Acres
Details
- Parcel number: 436184
Construction
Type & style
- Home type: SingleFamily
- Architectural style: Traditional
- Property subtype: Single Family Residence
Materials
- Spray Foam Insulation, Brick, Stone, Wood Siding
- Foundation: Slab
- Roof: Composition
Condition
- New construction: No
- Year built: 2015
Utilities & green energy
- Sewer: Septic Tank
- Water: Well, Public
Green energy
- Energy efficient items: Thermostat
Community & HOA
Community
- Features: Subdivision Tennis Court
- Security: Prewired for Alarm System
- Subdivision: High Meadow Estates
HOA
- Has HOA: Yes
- Amenities included: Basketball Court, Clubhouse, Jogging Path, Park, Picnic Area, Playground, Pond, Pool, Splash Pad, Tennis Court(s), Trail(s)
- HOA fee: $600 annually
Location
- Region: Montgomery
Financial & listing details
- Price per square foot: $320/sqft
- Tax assessed value: $975,000
- Annual tax amount: $14,701
- Date on market: 11/3/2026
- Listing terms: Cash,Conventional
- Exclusions: See Exclusions List
- Ownership: Full Ownership
- Road surface type: Asphalt
Estimated market value
$1,129,400
$1.07M - $1.19M
$4,178/mo
Price history
| Date | Event | Price |
|---|---|---|
| 11/3/2026 | Price change | $1,179,000-1.7%$320/sqft |
Source:  HAR #32881572 Report a problem | ||
| 9/24/2026 | Listed for sale | $1,198,888$326/sqft |
Source: HAR #10419315 Report a problem | ||
Public tax history
| Year | Property taxes | Tax assessment |
|---|---|---|
| 2025 | $12,385 +5.5% | $928,131 +10% |
| 2024 | $11,744 +13.4% | $843,755 +10% |
| 2023 | $10,357 | $767,050 +0.8% |
| 2022 | -- | $760,720 +20% |
| 2021 | $10,797 +4% | $633,930 +10% |
| 2020 | $10,378 -0.5% | $576,300 +1.5% |
| 2019 | $10,427 +3.4% | $568,000 +8.2% |
| 2018 | $10,089 -0.3% | $525,000 -4.5% |
| 2017 | $10,116 -0.3% | $550,000 +10% |
| 2016 | $10,146 +2536.9% | $500,000 +19.1% |
| 2015 | $385 | $419,970 +2241% |
| 2014 | $385 | $17,940 |
Find assessor info on the county website
Monthly payment
Est. payment
Payment breakdown
Explore the cost of this home by adjusting the details. Changes won't be saved.Climate risks
Neighborhood: 77316
Nearby schools
Schools provided by the listing agent
- Elementary: Audubon Elementary
- Middle: Magnolia Parkway Junior High
- High: Magnolia High School
Source: HAR. This data may not be complete. We recommend contacting the local school district to confirm school assignments for this home.


Similar homes
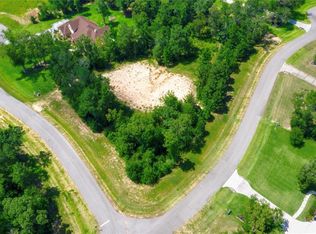
- $925,0005 bd3 ba3.5k sqft11605 Princess Margaret Ct, Montgomery, TX 77316For Sale
 MLS ID #35302428, Chelsea Milian, Top Guns Realty on Lake Conroe. HAR
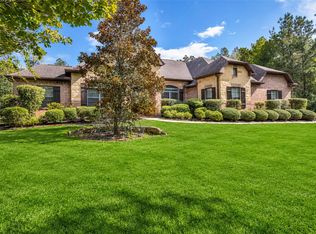
- $1,179,0004 bd4 ba3.4k sqft27080 Hardin Store Rd, Magnolia, TX 77354For Sale
 MLS ID #23283349, Stacy Burgin, Terra Point Realty, LLC. HAR
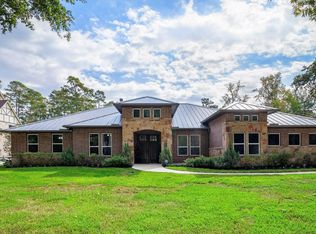
- $1,295,0004 bd3 ba4.8k sqft11455 Queensboro Ct, Montgomery, TX 77316For Sale
 MLS ID #58197370, Dana Foster, Texas United Realty. HAR
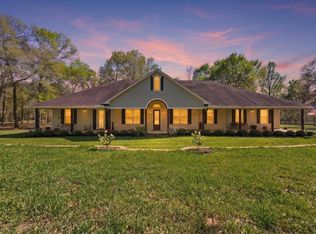
- $1,350,0004 bd3 ba3.7k sqft18193 Rabon Chapel Rd, Montgomery, TX 77316For Sale
 MLS ID #83603742, Cali Whitmire, JLA Realty. HAR
