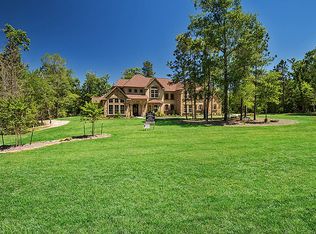
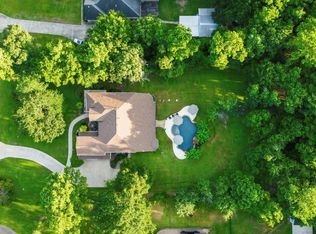
Welcome home to this exceptional estate offering 5 bedrooms, 4 full bathrooms, and 2 half baths with a functional layout perfect for everyday living and entertaining. Enjoy a grand entry, private study, formal dining, and a gourmet kitchen with oversized island overlooking the spacious family room with soaring ceilings and fireplace. The luxurious primary suite features a spa-like bath with soaking tub, separate shower, walk-in closet, and two private water closets. Upstairs offers secondary bedrooms, game room, and media room. Step outside to a covered patio, expansive backyard, and a rare private lakefront setting property extends to the center of the privately owned lake. Also includes a private irrigation water well, a unique feature allowed only on lots over 1.5 acres. Schedule your private showing today!
For sale
$1,250,000
23421 Cannondale Loop, Montgomery, TX 77316
5beds
5,488sqft
Single Family Residence
Built in 2018
1.76 Acres Lot
$1,209,200 Zestimate®
$228/sqft
$50/mo HOA
What's special
Rare private lakefront settingExpansive backyardTwo private water closetsGrand entryCovered patioFormal diningPrivate study
- 34 days
- 236
- 18
Likely to sell faster than
Zillow last checked:
Listing updated:
Listed by:
Nicole Freer 832-236-6438,
Corcoran Genesis,
Kristen Patterson TREC #0782381 281-704-8036,
Corcoran Genesis
Source: HAR,MLS#: 43403788
Facts & features
Interior
Bedrooms & bathrooms
- Bedrooms: 5
- Bathrooms: 6
- Full bathrooms: 4
- 1/2 bathrooms: 2
Primary bedroom
- Level: First
- Area: 468
- Dimensions: 26X18
Bedroom
- Level: Second
- Area: 280
- Dimensions: 20X14
Bedroom
- Level: Second
- Area: 169
- Dimensions: 13X13
Bedroom
- Level: First
- Area: 210
- Dimensions: 15x14
Bedroom
- Level: Second
- Area: 225
- Dimensions: 15X15
Other
- Level: First
- Area: 55
- Dimensions: 5x11
Other
- Level: Second
- Area: 56
- Dimensions: 8X7
Other
- Level: Second
- Area: 135
- Dimensions: 9X15
Other
- Level: Second
- Area: 65
- Dimensions: 5X13
Breakfast
- Level: First
- Area: 143
- Dimensions: 13X11
Den
- Level: First
- Area: 42
- Dimensions: 7X6
Family room
- Level: Second
- Area: 464
- Dimensions: 16X29
Living room
- Level: First
- Area: 546
- Dimensions: 26X21
Media room
- Level: Second
- Area: 285
- Dimensions: 15X19
Primary bath
- Level: First
- Area: 110
- Dimensions: 11X10
Heating
- Electric
Cooling
- Ceiling Fan(s), Electric, Zoned
Appliances
- Included: ENERGY STAR Qualified Appliances, Disposal, Water Softener Rented, Double Oven, Electric Oven, Microwave, Gas Cooktop, Dishwasher
- Laundry: Electric Dryer Hookup, Washer Hookup
Features
- Balcony, Crown Molding, Formal Entry/Foyer, High Ceilings, Prewired for Alarm System, Wired for Sound, 2 Bedrooms Down, En-Suite Bath, Primary Bed - 1st Floor, Sitting Area, Walk-In Closet(s)
- Flooring: Carpet, Tile, Wood
- Doors: Insulated Doors
- Windows: Insulated/Low-E windows
- Number of fireplaces: 1
- Fireplace features: Gas Log
Interior area
- Total structure area: 5,488
- Total interior livable area: 5,488 sqft
Property
Parking
- Total spaces: 3
- Parking features: Attached, Double-Wide Driveway
- Attached garage spaces: 3
Features
- Stories: 2
- Patio & porch: Covered
- Exterior features: Outdoor Kitchen, Sprinkler System
- Has spa: Yes
- Fencing: Back Yard
- On waterfront: Yes
- Waterfront features: Lake Front
Lot
- Size: 1.76 Acres
- Features: Build Line Restricted, Waterfront, 1 Up to 2 Acres
Details
- Additional structures: Shed(s)
- Additional parcels included: 58010401100
- Parcel number: 449396
Construction
Type & style
- Home type: SingleFamily
- Architectural style: Traditional
- Property subtype: Single Family Residence
Materials
- Blown-In Insulation, Brick, Cement Siding
- Foundation: Slab
- Roof: Composition
Condition
- New construction: No
- Year built: 2018
Details
- Builder name: Dunn and Stone
Utilities & green energy
- Sewer: Aerobic Septic
- Water: Public, Well
Green energy
- Energy efficient items: Attic Vents, Thermostat, Lighting
Community & HOA
Community
- Features: Subdivision Tennis Court
- Security: Prewired for Alarm System
- Subdivision: High Meadow Estates
HOA
- Has HOA: Yes
- HOA fee: $600 annually
Location
- Region: Montgomery
Financial & listing details
- Price per square foot: $228/sqft
- Tax assessed value: $1,503,230
- Annual tax amount: $11,157
- Date on market: 9/20/2026
- Listing terms: Cash,Conventional,FHA,VA Loan
- Ownership: Full Ownership
- Road surface type: Asphalt
Estimated market value
$1,209,200
$1.15M - $1.27M
$6,218/mo
Price history
| Date | Event | Price |
|---|---|---|
| 6/29/2026 | Price change | $1,250,000-7.4%$228/sqft |
Source:  HAR #70736542 Report a problem HAR #70736542 Report a problem | ||
| 5/20/2026 | Price change | $1,350,000-3.6%$246/sqft |
Source: HAR #70736542 Report a problem | ||
| 3/7/2026 | Price change | $1,400,000-3.4%$255/sqft |
Source: HAR #68668023 Report a problem | ||
| 2/4/2026 | Listed for sale | $1,450,000+7.4%$264/sqft |
Source: HAR #68668023 Report a problem | ||
| 10/1/2025 | Listing removed | $1,350,000$246/sqft |
Source: HAR #14039438 Report a problem | ||
| 7/1/2025 | Price change | $1,350,000-1.8%$246/sqft |
Source: HAR #14039438 Report a problem | ||
| 4/14/2025 | Price change | $1,375,000-3.5%$251/sqft |
Source: HAR #14039438 Report a problem | ||
| 3/13/2025 | Listed for sale | $1,425,000$260/sqft |
Source: HAR #14039438 Report a problem | ||
| 12/2/2024 | Listing removed | $1,425,000$260/sqft |
Source: HAR #79233731 Report a problem | ||
| 10/9/2024 | Price change | $1,425,000-1.7%$260/sqft |
Source: HAR #79233731 Report a problem | ||
| 8/14/2024 | Price change | $1,450,000-1%$264/sqft |
Source: HAR #79233731 Report a problem | ||
| 7/26/2024 | Price change | $1,465,000-0.3%$267/sqft |
Source: HAR #79233731 Report a problem | ||
| 7/11/2024 | Price change | $1,470,000-0.3%$268/sqft |
Source: HAR #79233731 Report a problem | ||
| 6/10/2024 | Price change | $1,475,000-1.3%$269/sqft |
Source: HAR #79233731 Report a problem | ||
| 5/3/2024 | Price change | $1,495,000-0.3%$272/sqft |
Source: HAR #79233731 Report a problem | ||
| 3/26/2024 | Listed for sale | $1,499,000+4.1%$273/sqft |
Source: HAR #79233731 Report a problem | ||
| 10/31/2023 | Listing removed | -- |
Source: HAR #17182177 Report a problem | ||
| 9/28/2023 | Price change | $1,440,000-0.7%$262/sqft |
Source: HAR #17182177 Report a problem | ||
| 7/14/2023 | Price change | $1,450,000-3.3%$264/sqft |
Source: HAR #23544798 Report a problem | ||
| 3/21/2023 | Listed for sale | $1,499,900+3.4%$273/sqft |
Source: HAR #45341914 Report a problem | ||
| 9/1/2022 | Listing removed | -- |
Source: HAR #54458374 Report a problem | ||
| 7/21/2022 | Listed for sale | $1,450,000-3.3%$264/sqft |
Source: HAR #54458374 Report a problem | ||
| 7/21/2022 | Listing removed | -- |
Source: HAR #82549783 Report a problem | ||
| 6/10/2022 | Listed for sale | $1,499,000$273/sqft |
Source: HAR #82549783 Report a problem | ||
Public tax history
| Year | Property taxes | Tax assessment |
|---|---|---|
| 2025 | $11,157 -6% | $1,155,647 +10% |
| 2024 | $11,864 +0.7% | $1,050,588 +10% |
| 2023 | $11,786 | $955,080 +0.8% |
| 2022 | -- | $947,180 +20% |
| 2021 | $13,632 -5.8% | $789,320 -0.1% |
| 2020 | $14,475 -7.7% | $789,780 +1.9% |
| 2019 | $15,690 +885.8% | $775,310 +929.8% |
| 2018 | $1,592 +298.8% | $75,290 +300.1% |
| 2017 | $399 0% | $18,820 |
| 2016 | $399 | $18,820 +149.9% |
| 2015 | -- | $7,530 |
Find assessor info on the county website
Monthly payment
Est. payment
Payment breakdown
Explore the cost of this home by adjusting the details. Changes won't be saved.Climate risks
Neighborhood: 77316
Nearby schools
Schools provided by the listing agent
- Elementary: Audubon Elementary
- Middle: Magnolia Parkway Junior High
- High: Magnolia High School
Source: HAR. This data may not be complete. We recommend contacting the local school district to confirm school assignments for this home.
Similar homes
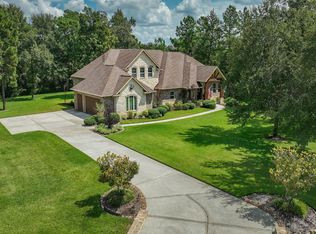
- $1,198,8884 bd4 ba3.6k sqft23506 Chisolm Trl, Montgomery, TX 77316For Sale
 MLS ID #10419315, Paula Wehring, Compass RE Texas, LLC - The Woodlands. HAR
 - $1,295,0004 bd3 ba4.8k sqft11455 Queensboro Ct, Montgomery, TX 77316For Sale
 MLS ID #58197370, Dana Foster, Texas United Realty. HAR
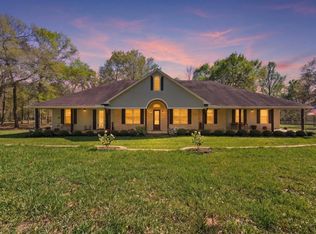
 - $1,350,0004 bd3 ba3.7k sqft18193 Rabon Chapel Rd, Montgomery, TX 77316For Sale
 MLS ID #83603742, Cali Whitmire, JLA Realty. HAR
 - $975,0005 bd5 ba4.5k sqft11612 Princess Ann Ct, Montgomery, TX 77316For Sale
 MLS ID #90946497, Crystal Lucero, CB&A, Realtors. HAR
