Experience luxury living with your own private resort in this exceptional estate located in Magnolia, just minutes from The Woodlands. Nestled on 4.5 acres, this rare property offers 4,129 sq. ft. of thoughtfully designed living space with a LOW TAX RATE. Surrounded by mature trees and abundant natural light, it perfectly blends elegance, privacy, and comfort.This home features 5 spacious bedrooms, 4.5 bathrooms, a private office, and a luxurious primary suite complete with double showers, dual vanities. The gourmet kitchen showcases granite countertops, abundant cabinetry, and an open layout that flows seamlessly into the living and formal dining areas, making it ideal for entertaining.The backyard paradise featuring a pool, fully equipped outdoor BBQ kitchen, and expansive outdoor living spaces perfect for gatherings or peaceful evenings.
For sale
Price cut: $100K (7/13)
$1,450,000
1270 Autumnwood Dr, Magnolia, TX 77354
5beds
4,129sqft
:
Get pre-qualified$9,802/mo
Single Family Residence
Built in 2012
4.47 Acres Lot
$1,380,500 Zestimate®
$351/sqft
$58/mo HOA
What's special
Abundant natural lightPrivate officeGranite countertopsSurrounded by mature treesGourmet kitchenDual vanitiesAbundant cabinetry
- 31 days |
- 299 |
- 27 |
Zillow last checked:
Listing updated:
Listed by:
Deyanira Velazquez TREC #0715144 281-895-8082,
Zarco Properties, LLC
Source: HAR,MLS#: 2700398
Facts & features
Interior
Bedrooms & bathrooms
- Bedrooms: 5
- Bathrooms: 5
- Full bathrooms: 4
- 1/2 bathrooms: 1
Rooms
- Room types: Guest Suite
Primary bedroom
- Level: First
- Area: 300
- Dimensions: 15 x 20
Bedroom
- Level: Second
- Area: 210.8
- Dimensions: 12.4 x 17
Bedroom
- Level: First
- Area: 144
- Dimensions: 12 x 12
Bedroom
- Level: Second
- Area: 168
- Dimensions: 14 x 12
Bedroom
- Level: Second
- Area: 144
- Dimensions: 12 x 12
Other
- Level: First
- Area: 121
- Dimensions: 11 x 11
Breakfast
- Level: First
- Area: 126
- Dimensions: 14 x 9
Family room
- Level: First
- Area: 357
- Dimensions: 21 x 17
Heating
- Electric
Cooling
- Ceiling Fan(s), Electric
Appliances
- Included: ENERGY STAR Qualified Appliances, Microwave, Gas Cooktop, Dishwasher
- Laundry: Electric Dryer Hookup
Features
- 3 Bedrooms Up
- Flooring: Carpet, Tile
- Number of fireplaces: 1
Interior area
- Total structure area: 4,129
- Total interior livable area: 4,129 sqft
Video & virtual tour
Property
Parking
- Total spaces: 3
- Parking features: Attached
- Attached garage spaces: 3
Features
- Stories: 2
- Has private pool: Yes
- Pool features: In Ground
- Has spa: Yes
Lot
- Size: 4.47 Acres
- Features: Subdivided, Wooded, 2 Up to 5 Acres
Details
- Parcel number: 400688
Construction
Type & style
- Home type: SingleFamily
- Architectural style: Contemporary
- Property subtype: Single Family Residence
Materials
- Brick, Stone
- Foundation: Slab
- Roof: Composition
Condition
- New construction: No
- Year built: 2012
Utilities & green energy
- Sewer: Aerobic Septic
- Water: Well
Community & HOA
Community
- Subdivision: The Reserve At Autumnwood 01
HOA
- Has HOA: Yes
- HOA fee: $700 annually
Location
- Region: Magnolia
Financial & listing details
- Price per square foot: $351/sqft
- Tax assessed value: $1,340,733
- Annual tax amount: $18,550
- Date on market: 7/13/2026
- Listing terms: Cash,Conventional
- Ownership: Full Ownership
- Road surface type: Asphalt
Estimated market value
$1,380,500
$1.31M - $1.45M
$4,491/mo
Price history
| Date | Event | Price |
|---|---|---|
| 7/13/2026 | Price change | $1,450,000-6.5%$351/sqft |
Source:  HAR #2700398 Report a problem HAR #2700398 Report a problem | ||
| 6/29/2026 | Price change | $1,550,000-6.1%$375/sqft |
Source: HAR #97987840 Report a problem | ||
| 5/8/2026 | Listed for sale | $1,650,000$400/sqft |
Source: HAR #97987840 Report a problem | ||
Public tax history
| Year | Property taxes | Tax assessment |
|---|---|---|
| 2025 | $5,824 +10% | $1,100,616 +10% |
| 2024 | $5,295 +11.4% | $1,000,560 +10% |
| 2023 | $4,752 | $909,600 +0.8% |
| 2022 | -- | $902,090 +20% |
| 2021 | $4,341 +6.1% | $751,740 +10% |
| 2020 | $4,092 +12.6% | $683,400 +15.1% |
| 2019 | $3,634 -64.7% | $594,000 +10% |
| 2018 | $10,292 -0.3% | $540,000 |
| 2017 | $10,320 -2.4% | $540,000 +2.9% |
| 2016 | $10,576 +16.5% | $524,600 +8.6% |
| 2015 | $9,078 | $482,940 +10% |
| 2014 | $9,078 | $439,040 +10% |
| 2013 | -- | $399,130 +1883.7% |
| 2012 | -- | $20,120 |
| 2011 | -- | $20,120 |
| 2010 | -- | $20,120 |
Find assessor info on the county website
Monthly payment
Est. payment
Payment breakdown
Explore the cost of this home by adjusting the details. Changes won't be saved.Climate risks
Neighborhood: 77354
Nearby schools
GreatSchools rating
- 8/10Decker Prairie Elementary SchoolGrades: PK-4Distance: 2.6 mi
- 6/10Tomball Junior High SchoolGrades: 7-8Distance: 3.3 mi
- 7/10Tomball High SchoolGrades: 9-12Distance: 3.3 mi
Schools provided by the listing agent
- Elementary: Decker Prairie Elementary School
- Middle: Tomball Junior High School
- High: Tomball High School
Source: HAR. This data may not be complete. We recommend contacting the local school district to confirm school assignments for this home.
- $178,7382.51 acres1216 Autumnwood Dr, Magnolia, TX 77354Off Market
- $---- bd3 ba2.6k sqft1267 Autumnwood Dr, Magnolia, TX 77354Sold
- $1,243,0004 bd5 ba4.5k sqft1229 Autumnwood Dr, Magnolia, TX 77354Off Market

- $1,069,6004 bd4 ba3.9k sqft1303 Autumnwood Dr, Magnolia, TX 77354Off Market
- $843,828-- bd3 ba4.1k sqft1330 Autumnwood Dr, Magnolia, TX 77354Off Market
- $--2.15 acres1184 Autumnwood Dr, Magnolia, TX 77354Off Market
- $1,122,900-- bd4 ba4.2k sqft26601 Natures Way, Magnolia, TX 77354Off Market
- $906,100-- bd3 ba3.4k sqft1152 Autumnwood Dr, Magnolia, TX 77354Off Market
A local agent can set up tours, give advice and negotiate with sellers.
Similar homes
- $1,499,0005 bd6 ba4.9k sqft28733 Lakeside Grn, Magnolia, TX 77355For Sale
 MLS ID #63344017, Ellisa Carswell, Carswell Real Estate Co. Inc.. HAR
 - $749,0004 bd3 ba3.3k sqft7403 Ponderosa Dr, Magnolia, TX 77354For Sale
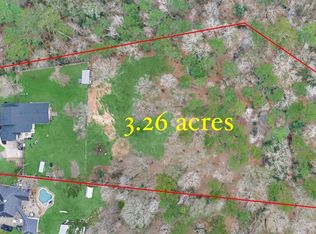 MLS ID #27468287, Medina McKellar, The McKellar Group. HAR
 - $899,0004 bd4 ba4.2k sqft12226 E Border Oak Dr, Magnolia, TX 77354For Sale
 MLS ID #48051347, Steven Koleno, Beycome Brokerage Realty, LLC. HAR
 - $1,490,0005 bd5 ba4.7k sqft4426 Silver Jade Dr, Spring, TX 77386For Sale
 MLS ID #60294246, Amy Lippincott, eXp Realty LLC. HAR
 - $750,0004 bd4 ba3.6k sqft51 Springtime Creek Dr, Magnolia, TX 77354For SaleMLS ID #3515817, Diane Kink, Keller Williams Realty The Woodlands. HAR
- $1,500,0004 bd4 ba3.5k sqft10965 Lake Forest Dr, Conroe, TX 77384For SaleMLS ID #52157325, Kristina Davidson, Executive Real Estate. HAR
- $1,470,0005 bd5 ba4.7k sqft123 N Thatcher Bend Cir, Spring, TX 77389For SaleMLS ID #39270916, CJ Sanderson, Red Door Realty & Associates. HAR
- $1,399,0005 bd5 ba5.1k sqft90 Player Oaks Pl, The Woodlands, TX 77382For SaleMLS ID #75374375, Sheri Hodges, Zarco Properties, LLC. HAR
- $1,299,0005 bd5 ba4.7k sqft35 N Fremont Ridge Loop, Spring, TX 77389For SaleMLS ID #52295765, Charlotte Blocker, Martha Turner Sotheby's International Realty - The Woodlands. HAR
- $1,275,0005 bd4 ba4.1k sqft46 Goldwood Pl, Spring, TX 77382For SaleMLS ID #9150040, Zaira Gonzalez, Zarco Properties, LLC. HAR
- $750,0004 bd4 ba3.9k sqft40607 Remington Ln, Magnolia, TX 77354For SaleMLS ID #55502049, Brenna Dominguez, RE/MAX The Woodlands & Spring. HAR
- $1,390,0005 bd5 ba4.5k sqft5410 Pine Wood Meadows Ln, Spring, TX 77386For SaleMLS ID #24727180, Christine Richards, Keller Williams Realty The Woodlands. HAR
- $739,0004 bd4 ba3.8k sqft40519 Manor Dr, Magnolia, TX 77354For SaleMLS ID #63769590, Michelle Layne, Better Homes and Gardens Real Estate Gary Greene - The Woodlands. HAR
- $1,099,0005 bd6 ba4.6k sqft17511 Hawkin Ln, Tomball, TX 77377For SaleMLS ID #73804980, Nicholas Longtin, Redfin Corporation. HAR
- $1,200,0005 bd5 ba5.7k sqft24935 Waterstone Estates Cir N, Tomball, TX 77375For SaleMLS ID #84135579, Charlotte Blocker, Martha Turner Sotheby's International Realty - The Woodlands. HAR
- $1,175,0004 bd5 ba4.5k sqft3 N Fair Manor Cir, The Woodlands, TX 77382For SaleMLS ID #73697379, Greg Holcombe, Holcombe Properties. HAR
- $1,199,0004 bd5 ba4.5k sqft8871 Taylors Ct, Montgomery, TX 77316For SaleMLS ID #75696858, Stephanie Willis, Martha Turner Sotheby's International Realty. HAR
- $1,745,0005 bd6 ba4.7k sqft59 Freesia Ct, Tomball, TX 77375For SaleMLS ID #28585991, Jo Anne Johnson, Compass RE Texas, LLC - The Woodlands. HAR
- $729,0004 bd4 ba3.3k sqft26 Winhall Pl, Magnolia, TX 77354For SaleMLS ID #23161783, Susan Salinger, Compass RE Texas, LLC - The Woodlands. HAR
- $1,075,0005 bd6 ba4.1k sqft42 Shallowford Pl, Tomball, TX 77375For SaleMLS ID #30567707, Clint Nabors, Blair Realty Group. HAR
