Stunning custom home on 1.02+/- golf course acres.This beautifully updated home features recent interior paint, Shaw hardwood floors throughout, recent light fixtures throughout (2025). Formal dining room w/double crown molding & coffered ceiling. Island kitchen offers granite counters, breakfast bar, stainless steel appls., illuminated glass display cabinets, & walk in pantry, all open to the living rm. Family rm w/French doors that lead to the outdoor living area, & a media room provides the perfect space for entertainment. Luxurious primary suite features a completely remodeled bath w/quartz countertops, freestanding tub, new vanities, & premium finishes(2025). Secondary bdr downstairs w/three additional bdrs up. Tropical backyard oasis includes a pool & spa(2022), travertine decking, outdoor fire pit, & stunning views of the pond. Additional updates include a 24 KW generator (2022) Roof (2021), Lennox 5-ton downstairs A/C (2023). Lennox 3-ton upstairs A/C & heating sys. (2024)
For sale
Price cut: $16K (8/8)
$1,499,000
28733 Lakeside Grn, Magnolia, TX 77355
5beds
4,922sqft
Single Family Residence
Built in 2015
1.02 Acres Lot
$1,440,300 Zestimate®
$305/sqft
$79/mo HOA
What's special
- 69 days
- 241
- 20
Zillow last checked:
Listing updated:
Listed by:
Ellisa Carswell TREC #0446194 713-206-8345,
Carswell Real Estate Co. Inc.
Source: HAR,MLS#: 63344017
Facts & features
Interior
Bedrooms & bathrooms
- Bedrooms: 5
- Bathrooms: 6
- Full bathrooms: 5
- 1/2 bathrooms: 1
Primary bedroom
- Level: First
- Area: 351
- Dimensions: 13x27
Bedroom
- Level: Second
- Area: 182
- Dimensions: 13x14
Bedroom
- Level: Second
- Area: 143
- Dimensions: 13x11
Bedroom
- Level: First
- Area: 180
- Dimensions: 15x12
Bedroom
- Level: Second
- Area: 240
- Dimensions: 16x15
Other
- Level: First
- Area: 154
- Dimensions: 11x14
Breakfast
- Level: First
- Area: 180
- Dimensions: 12x15
Dining room
- Level: First
- Area: 176
- Dimensions: 11x16
Family room
- Level: First
- Area: 272
- Dimensions: 17x16
Game room
- Level: Second
- Area: 420
- Dimensions: 21x20
Kitchen
- Level: First
- Area: 357
- Dimensions: 17x21
Living room
- Level: First
- Area: 340
- Dimensions: 20x17
Media room
- Level: First
- Area: 252
- Dimensions: 14x18
Heating
- Natural Gas
Cooling
- Ceiling Fan(s), Electric
Appliances
- Included: Disposal, Double Oven, Microwave, Gas Cooktop, Dishwasher
- Laundry: Electric Dryer Hookup, Gas Dryer Hookup, Washer Hookup
Features
- Formal Entry/Foyer, High Ceilings, 2 Bedrooms Down, En-Suite Bath, Primary Bed - 1st Floor, Sitting Area, Walk-In Closet(s)
- Flooring: Carpet, Tile, Wood
- Doors: Insulated Doors
- Windows: Insulated/Low-E windows
- Number of fireplaces: 1
- Fireplace features: Outside, Gas Log
Interior area
- Total structure area: 4,922
- Total interior livable area: 4,922 sqft
Video & virtual tour
Property
Parking
- Total spaces: 3
- Parking features: Attached, Oversized, Additional Parking, Garage Door Opener, Extra Driveway
- Attached garage spaces: 3
Features
- Stories: 2
- Patio & porch: Covered, Porch
- Exterior features: Back Green Space, Outdoor Kitchen, Sprinkler System
- Has private pool: Yes
- Pool features: Gunite, In Ground, Pool/Spa Combo
- Has spa: Yes
- Spa features: Spa/Hot Tub
- Fencing: Back Yard
- Has view: Yes
- View description: Lake, Water
- Has water view: Yes
- Water view: Lake,Water
- Waterfront features: Lake Front, Pond
Lot
- Size: 1.02 Acres
- Features: Near Golf Course, On Golf Course, Subdivided, Waterfront, Wooded, 1 Up to 2 Acres
Details
- Parcel number: 283832
Construction
Type & style
- Home type: SingleFamily
- Architectural style: Traditional
- Property subtype: Single Family Residence
Materials
- Blown-In Insulation, Stone, Stucco
- Foundation: Slab
- Roof: Composition
Condition
- New construction: No
- Year built: 2015
Details
- Builder name: Avanti Custom Homes
Utilities & green energy
- Sewer: Aerobic Septic
- Water: Public
Green energy
- Energy efficient items: Attic Vents, Thermostat, HVAC, HVAC>15 SEER
Community & HOA
Community
- Features: Subdivision Tennis Court
- Subdivision: High Meadow Ranch
HOA
- Has HOA: Yes
- Amenities included: Basketball Court, Golf Course, Horse Trails, Park, Playground, Pond, Pool, Splash Pad, Tennis Court(s), Trail(s)
- HOA fee: $950 annually
Location
- Region: Magnolia
Financial & listing details
- Price per square foot: $305/sqft
- Tax assessed value: $1,073,144
- Annual tax amount: $16,964
- Date on market: 7/29/2026
- Listing terms: Cash,Conventional
Estimated market value
$1,440,300
$1.37M - $1.51M
$6,653/mo
Price history
| Date | Event | Price |
|---|---|---|
| 8/8/2026 | Price change | $1,499,000-1.1%$305/sqft |
Source:  HAR #63344017 Report a problem HAR #63344017 Report a problem | ||
| 7/29/2026 | Price change | $1,515,000-1.2%$308/sqft |
Source: HAR #63344017 Report a problem | ||
| 6/17/2026 | Listed for sale | $1,534,000-0.4%$312/sqft |
Source: HAR #20495364 Report a problem | ||
| 6/8/2026 | Listing removed | $1,539,990$313/sqft |
Source: HAR #69154175 Report a problem | ||
| 4/29/2026 | Listed for sale | $1,539,990-0.3%$313/sqft |
Source: HAR #69154175 Report a problem | ||
| 4/27/2026 | Listing removed | $1,544,000$314/sqft |
Source: HAR #32124234 Report a problem | ||
| 4/7/2026 | Listed for sale | $1,544,000$314/sqft |
Source: HAR #32124234 Report a problem | ||
| 3/8/2026 | Listing removed | $1,544,000$314/sqft |
Source: HAR #49771080 Report a problem | ||
| 2/11/2026 | Listed for sale | $1,544,000-0.3%$314/sqft |
Source: HAR #49771080 Report a problem | ||
| 2/10/2026 | Listing removed | $1,549,000$315/sqft |
Source: HAR #16486152 Report a problem | ||
| 12/12/2025 | Price change | $1,549,000-1.7%$315/sqft |
Source: HAR #16486152 Report a problem | ||
| 10/11/2025 | Listed for sale | $1,575,000+8.6%$320/sqft |
Source: HAR #16486152 Report a problem | ||
| 11/14/2024 | Listing removed | $1,450,000$295/sqft |
Source: HAR #95015895 Report a problem | ||
| 11/6/2024 | Pending sale | $1,450,000$295/sqft |
Source: HAR #95015895 Report a problem | ||
| 10/28/2024 | Listed for sale | $1,450,000$295/sqft |
Source: HAR #95015895 Report a problem | ||
| 4/12/2016 | Sold | -- |
Source: Agent Provided Report a problem | ||
Public tax history
| Year | Property taxes | Tax assessment |
|---|---|---|
| 2025 | $16,964 +70.7% | $1,073,144 +28.8% |
| 2024 | $9,937 +0.6% | $833,052 +10% |
| 2023 | $9,873 | $757,320 +0.8% |
| 2022 | -- | $751,060 +20% |
| 2021 | $10,748 -17.3% | $625,880 -11.9% |
| 2020 | $12,995 +7.5% | $710,780 +10% |
| 2019 | $12,088 +3.3% | $646,160 +7.6% |
| 2018 | $11,705 -0.3% | $600,260 |
| 2017 | $11,737 +36.6% | $600,260 +48.2% |
| 2016 | $8,591 +461% | $405,160 +467.5% |
| 2015 | $1,531 | $71,400 |
| 2014 | $1,531 | $71,400 |
| 2013 | -- | $71,400 -22.2% |
| 2012 | -- | $91,800 |
| 2011 | -- | $91,800 |
| 2010 | -- | $91,800 +13.9% |
| 2009 | -- | $80,580 |
| 2008 | -- | $80,580 |
| 2007 | -- | $80,580 |
| 2006 | -- | $80,580 |
| 2005 | -- | $80,580 +58% |
| 2004 | -- | $51,000 |
| 2003 | -- | $51,000 |
| 2002 | -- | $51,000 +100% |
| 2001 | -- | $25,500 |
Find assessor info on the county website
Monthly payment
Est. payment
Payment breakdown
Explore the cost of this home by adjusting the details. Changes won't be saved.Climate risks
Neighborhood: 77355
Nearby schools
Schools provided by the listing agent
- Elementary: Magnolia Elementary School (Magnolia)
- Middle: Magnolia Junior High School
- High: Magnolia West High School
Source: HAR. This data may not be complete. We recommend contacting the local school district to confirm school assignments for this home.
Similar homes
- $1,450,0005 bd4 ba3.8k sqft13506 Stagecoach Rd, Magnolia, TX 77355For Sale
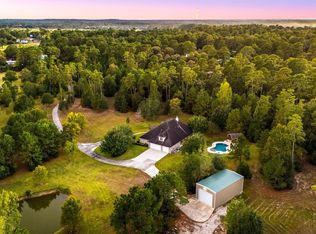 MLS ID #94679219, Nicole Freer, Corcoran Genesis. HAR
 - $1,725,0005 bd7 ba6.1k sqft28232 Emerald Oaks, Magnolia, TX 77355For Sale
 MLS ID #79729198, Elizabeth Burkett, eXp Realty LLC. HAR
 - $1,695,0006 bd6 ba6.5k sqft36702 Deer Valley, Magnolia, TX 77355For Sale
 MLS ID #84687248, Ellisa Carswell, Carswell Real Estate Co. Inc.. HAR
 - $1,875,0004 bd4 ba4.5k sqft38053 Windy Ridge Trl, Magnolia, TX 77355For Sale
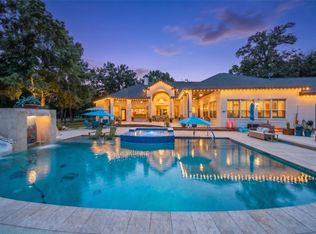 MLS ID #46587852, Lauri Kent, Green & Associates Real Estate. HAR
