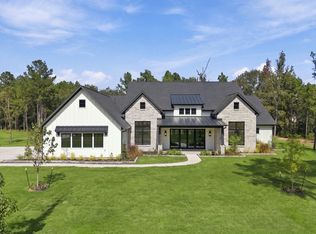
Welcome to this exquisite 2023-built masterpiece in the prestigious gated community of Crown Ranch. Nestled on a sprawling 2-acre corner lot with a private pond and fountain, this stunning single-story home offers luxury and tranquility. Newly updated in 2026: the property is now fenced with a driveway gate, and a brand-new pool with hot tub makes the private backyard a true oasis. Featuring 5 spacious bedrooms, each with its own en-suite bath and custom walk-in closet. The chef’s dream kitchen boasts solid-wood cabinetry, premium 48" Italian Forno appliances and a custom double Forno refrigerator, overlooking a grand 35' great room with 17' ceilings and a gas fireplace. The primary suite offers a massive walk-in closet and spa-like bath. A circular driveway leads to the oversized 4-car garage, and the second-story balcony overlooks the pond and backyard oasis. The laundry room has a built-in dog bath. Extremely low tax rate.
For sale
$1,450,000
26227 Crown Ranch Blvd, Montgomery, TX 77316
5beds
4,489sqft
Single Family Residence
Built in 2023
2.01 Acres Lot
$1,422,900 Zestimate®
$323/sqft
$163/mo HOA
What's special
Gas fireplaceCustom double forno refrigeratorCircular drivewayCustom walk-in closetPrivate pond and fountainSolid-wood cabinetrySpa-like bath
- 12 hours
- 111
- 14
Zillow last checked:
Listing updated:
Listed by:
Allen Markel TREC #0658294 832-709-2540,
Texas Premier Realty
Source: HAR,MLS#: 14209144
Facts & features
Interior
Bedrooms & bathrooms
- Bedrooms: 5
- Bathrooms: 6
- Full bathrooms: 5
- 1/2 bathrooms: 1
Primary bathroom
- Features: Full Secondary Bathroom Down, Half Bath, Primary Bath: Double Sinks, Primary Bath: Separate Shower
Kitchen
- Features: Breakfast Bar, Kitchen open to Family Room, Pantry, Pot Filler, Pots/Pans Drawers, Second Sink, Soft Closing Cabinets, Soft Closing Drawers, Walk-in Pantry
Heating
- Natural Gas
Cooling
- Ceiling Fan(s), Electric
Appliances
- Included: ENERGY STAR Qualified Appliances, Disposal, Refrigerator, Wine Refrigerator, Convection Oven, Gas Oven, Microwave, Gas Range, Dishwasher
- Laundry: Electric Dryer Hookup, Gas Dryer Hookup, Washer Hookup
Features
- Atrium, Balcony, Crown Molding, Formal Entry/Foyer, High Ceilings, All Bedrooms Down, Primary Bed - 1st Floor, Split Plan, Walk-In Closet(s)
- Number of fireplaces: 1
- Fireplace features: Gas
Interior area
- Total structure area: 4,489
- Total interior livable area: 4,489 sqft
Video & virtual tour
Property
Parking
- Total spaces: 4
- Parking features: Electric Gate, Driveway Gate, Attached, Additional Parking, Garage Door Opener, Circular Driveway, Double-Wide Driveway, Extra Driveway, Porte-Cochere
- Attached garage spaces: 4
Features
- Stories: 1
- Patio & porch: Covered, Patio/Deck
- Exterior features: Back Green Space, Balcony, Outdoor Kitchen, Side Yard
- Has private pool: Yes
- Pool features: Heated, In Ground, Pool/Spa Combo
- Has spa: Yes
- Spa features: Spa/Hot Tub
- Fencing: Back Yard,Partial
- Has view: Yes
- View description: Water
- Has water view: Yes
- Water view: Water
- Waterfront features: Pond
Lot
- Size: 2.01 Acres
- Features: Back Yard, Build Line Restricted, Corner Lot, 2 Up to 5 Acres
Details
- Additional parcels included: 35740009300
- Parcel number: 358321
Construction
Type & style
- Home type: SingleFamily
- Architectural style: Contemporary,Traditional
- Property subtype: Single Family Residence
Materials
- Spray Foam Insulation, Stone, Stucco
- Foundation: Slab
- Roof: Tile
Condition
- New construction: No
- Year built: 2023
Utilities & green energy
- Sewer: Aerobic Septic, Other
- Water: Other, Shared Well, Water District
Green energy
- Energy efficient items: Thermostat, Lighting, HVAC>15 SEER
Community & HOA
Community
- Subdivision: Crown Ranch 01
HOA
- Has HOA: Yes
- Amenities included: Clubhouse, Controlled Access
- HOA fee: $1,950 annually
Location
- Region: Montgomery
Financial & listing details
- Price per square foot: $323/sqft
- Tax assessed value: $1,126,320
- Annual tax amount: $3,105
- Date on market: 11/12/2026
- Listing terms: Cash,FHA,Texas Veterans Land Board,VA Loan
- Road surface type: Concrete
Estimated market value
$1,422,900
$1.22M - $1.66M
$4,874/mo
Price history
| Date | Event | Price |
|---|---|---|
| 11/12/2026 | Listed for sale | $1,450,000+9.9%$323/sqft |
Source: My State MLS #12064549 Report a problem | ||
| 3/9/2025 | Price change | $1,319,900-2.2%$294/sqft |
Source:  HAR #8099709 Report a problem | ||
| 2/3/2025 | Listed for sale | $1,349,999+0%$301/sqft |
Source: HAR #8099709 Report a problem | ||
| 1/11/2025 | Listing removed | $1,349,995$301/sqft |
Source: HAR #94371071 Report a problem | ||
| 10/18/2024 | Price change | $1,349,995-3.6%$301/sqft |
Source: HAR #94371071 Report a problem | ||
| 9/6/2024 | Listed for sale | $1,399,999-6.6%$312/sqft |
Source: HAR #94371071 Report a problem | ||
| 12/9/2023 | Listing removed | -- |
Source: HAR #40889456 Report a problem | ||
| 11/11/2023 | Price change | $1,499,000-3.9%$334/sqft |
Source: HAR #40889456 Report a problem | ||
| 10/27/2023 | Price change | $1,560,000-1.6%$348/sqft |
Source: HAR #40889456 Report a problem | ||
| 9/25/2023 | Price change | $1,585,000-0.6%$353/sqft |
Source: HAR #40889456 Report a problem | ||
| 9/8/2023 | Price change | $1,595,000-8.9%$355/sqft |
Source: HAR #40889456 Report a problem | ||
| 8/25/2023 | Listed for sale | $1,750,000+821.5%$390/sqft |
Source: HAR #40889456 Report a problem | ||
| 12/18/2021 | Listing removed | -- |
Source: HAR #76919948 Report a problem | ||
| 12/1/2021 | Pending sale | $189,900$42/sqft |
Source: HAR #76919948 Report a problem | ||
| 10/26/2021 | Listed for sale | $189,900+137.4%$42/sqft |
Source: HAR #76919948 Report a problem | ||
| 1/17/2014 | Listing removed | $80,000$18/sqft |
Source: World Wide Realty #35500419 Report a problem | ||
| 8/23/2013 | Listed for sale | $80,000$18/sqft |
Source: World Wide Realty #35500419 Report a problem | ||
Public tax history
| Year | Property taxes | Tax assessment |
|---|---|---|
| 2025 | $15,412 +385.8% | $1,126,320 +472.7% |
| 2024 | $3,172 +2.2% | $196,667 0% |
| 2023 | $3,105 | $196,670 |
| 2022 | -- | $196,670 +55% |
| 2021 | $2,358 -5.8% | $126,880 |
| 2020 | $2,502 +20.8% | $126,880 +24% |
| 2019 | $2,071 +62.5% | $102,330 +69.8% |
| 2018 | $1,274 -0.3% | $60,280 |
| 2017 | $1,278 0% | $60,280 |
| 2016 | $1,278 -1.1% | $60,280 |
| 2015 | $1,293 | $60,280 |
| 2014 | $1,293 | $60,280 |
| 2013 | -- | $60,280 |
| 2012 | -- | $60,280 |
| 2011 | -- | $60,280 |
| 2010 | -- | $60,280 |
| 2009 | -- | $60,280 |
| 2008 | -- | $60,280 +300% |
| 2007 | -- | $15,070 |
Find assessor info on the county website
Monthly payment
Est. payment
Payment breakdown
Explore the cost of this home by adjusting the details. Changes won't be saved.Climate risks
Neighborhood: 77316
Nearby schools
Schools provided by the listing agent
- Elementary: Audubon Elementary
- Middle: Magnolia Parkway Junior High
- High: Magnolia West High School
Source: HAR. This data may not be complete. We recommend contacting the local school district to confirm school assignments for this home.
- $181,8241.86 acres26223 Crown Ranch Blvd, Montgomery, TX 77316Off Market

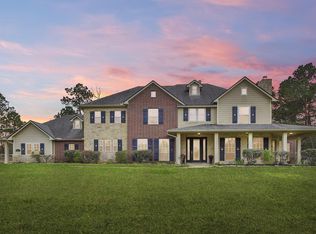
- $968,0004 bd4 ba4.2k sqft26231 Crown Ranch Blvd, Montgomery, TX 77316For Sale
- $109,270-- bd-- ba-- sqft26180 Enzos Way, Montgomery, TX 77316Off Market
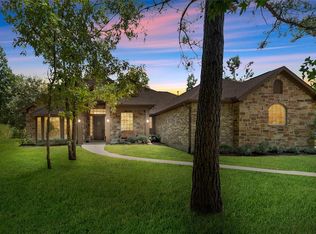
- $767,9004 bd4 ba2.9k sqft26217 Crown Ranch Blvd, Montgomery, TX 77316Off Market
Similar homes
- $1,200,0004 bd6 ba4.7k sqft1967 Little John St, Montgomery, TX 77316For Sale
 MLS ID #34070585, Justin McClung, Keller Williams Realty The Woodlands. HAR
- $1,312,0004 bd6 ba4.3k sqft25123 Chisos Bnd, Montgomery, TX 77316For Sale
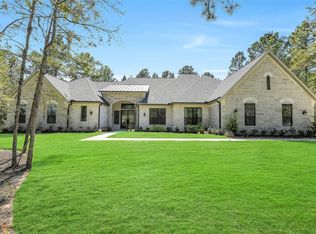 MLS ID #78048589, Marbella Velasco, Haus Realty. HAR
- $1,375,0005 bd6 ba5.1k sqft115 Grand Marion Ct, Montgomery, TX 77316For Sale
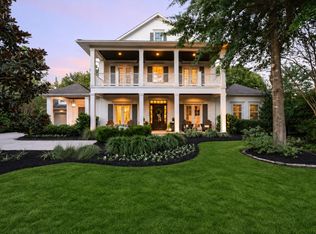 MLS ID #6874943, Amy Hersey, Compass RE Texas, LLC - The Woodlands. HAR
- $1,399,9004 bd5 ba3.6k sqft25080 Seguin Trl, Montgomery, TX 77316New Construction
 MLS ID #92846938, Meghan Gray, Key 2 Texas Realty. HAR
