This prestigious acreage community is zoned to Magnolia ISD and conveniently located just minutes from HWY 249. This exquisite Tom Cox Jr. home sits on 1.5 acres and showcases exceptional craftsmanship with high-end finishes throughout. The gourmet kitchen is a chef's dream, featuring JennAir appliances, and quartz countertops. Hardwood flooring flows seamlessly through the main living areas, complemented by an exposed beam ceiling in the living room and extensive custom built-ins. Additional highlights include a formal dining room, private home office, game room, and secondary bedrooms-each with its own en-suite bath. The primary suite is truly a standout, offering a spa-inspired bathroom with a dual-head shower, soaking tub, separate vanities and generous his-and-hers closets. Step outside to a large covered patio complete with an outdoor kitchen and a dedicated pool bath-perfectly suited for a future pool. This exceptional home truly has it all - schedule your private tour today!
For sale
Price cut: $50K (9/8)
$1,475,000
25123 Chisos Bnd, Montgomery, TX 77316
4beds
4,349sqft
Single Family Residence
Built in 2025
1.5 Acres Lot
$1,437,200 Zestimate®
$339/sqft
$63/mo HOA
What's special
Dedicated pool bathOutdoor kitchenLarge covered patioFormal dining roomPrivate home officeJennair appliancesQuartz countertops
- 33 days
- 389
- 13
Likely to sell faster than
Zillow last checked:
Listing updated:
Listed by:
Marbella Velasco TREC #0688345 713-295-1161,
Haus Realty
Source: HAR,MLS#: 78048589
Facts & features
Interior
Bedrooms & bathrooms
- Bedrooms: 4
- Bathrooms: 6
- Full bathrooms: 5
- 1/2 bathrooms: 1
Primary bedroom
- Level: First
- Area: 270
- Dimensions: 18x15
Bedroom
- Level: First
- Area: 156
- Dimensions: 12x13
Bedroom
- Level: First
- Area: 204
- Dimensions: 17x12
Bedroom
- Level: First
- Area: 156
- Dimensions: 12x13
Other
- Level: First
- Area: 154
- Dimensions: 11x14
Dining room
- Level: First
- Area: 180
- Dimensions: 12x15
Game room
- Level: First
- Area: 315
- Dimensions: 21x15
Kitchen
- Level: First
- Area: 208
- Dimensions: 16x13
Heating
- Natural Gas
Cooling
- Electric
Appliances
- Included: Disposal, Refrigerator, Gas Oven, Microwave, Gas Range, Dishwasher
Features
- High Ceilings, All Bedrooms Down, En-Suite Bath, Split Plan
Interior area
- Total structure area: 4,349
- Total interior livable area: 4,349 sqft
Property
Parking
- Total spaces: 3
- Parking features: Attached
- Attached garage spaces: 3
Features
- Levels: Multi/Split
- Stories: 1
- Patio & porch: Covered
- Exterior features: Outdoor Kitchen
Lot
- Size: 1.5 Acres
- Features: Subdivided, Wooded, 1 Up to 2 Acres
Details
- Parcel number: 556595
Construction
Type & style
- Home type: SingleFamily
- Architectural style: Ranch
- Property subtype: Single Family Residence
Materials
- Brick, Stone
- Foundation: Slab
- Roof: Composition
Condition
- New construction: No
- Year built: 2025
Utilities & green energy
- Sewer: Septic Tank
- Water: Public
Community & HOA
Community
- Subdivision: High Mdw West Sec 1
HOA
- Has HOA: Yes
- HOA fee: $750 annually
Location
- Region: Montgomery
Financial & listing details
- Price per square foot: $339/sqft
- Tax assessed value: $187,500
- Annual tax amount: $242
- Date on market: 8/8/2026
- Listing terms: Cash,Conventional,VA Loan
- Ownership: Full Ownership
Estimated market value
$1,437,200
$1.37M - $1.51M
$6,546/mo
Price history
| Date | Event | Price |
|---|---|---|
| 9/8/2026 | Price change | $1,475,000-3.3%$339/sqft |
Source:  HAR #78048589 Report a problem HAR #78048589 Report a problem | ||
| 6/3/2026 | Price change | $1,525,000-1.6%$351/sqft |
Source: HAR #20023746 Report a problem | ||
| 3/31/2026 | Price change | $1,550,000+13.3%$356/sqft |
Source: HAR #20023746 Report a problem | ||
| 7/18/2025 | Pending sale | $1,368,488$315/sqft |
Source: HAR #23265157 Report a problem | ||
| 7/11/2025 | Price change | $1,368,488+1.4%$315/sqft |
Source: HAR #23265157 Report a problem | ||
| 5/19/2025 | Price change | $1,350,000+1.9%$310/sqft |
Source: HAR #23265157 Report a problem | ||
| 5/7/2025 | Price change | $1,325,000-1.9%$305/sqft |
Source: HAR #9823224 Report a problem | ||
| 4/25/2025 | Price change | $1,350,000-1.3%$310/sqft |
Source: HAR #9823224 Report a problem | ||
| 10/6/2024 | Listed for sale | $1,367,862$315/sqft |
Source: HAR #9823224 Report a problem | ||
Public tax history
| Year | Property taxes | Tax assessment |
|---|---|---|
| 2025 | $242 +17.6% | $15,300 +20% |
| 2024 | $206 | $12,750 |
Find assessor info on the county website
Monthly payment
Est. payment
Payment breakdown
Explore the cost of this home by adjusting the details. Changes won't be saved.Climate risks
Neighborhood: 77316
Nearby schools
Schools provided by the listing agent
- Elementary: Audubon Elementary
- Middle: Magnolia Parkway Junior High
- High: Magnolia West High School
Source: HAR. This data may not be complete. We recommend contacting the local school district to confirm school assignments for this home.
Similar homes
- $1,499,9004 bd5 ba3.6k sqft25080 Sequin Trl, Montgomery, TX 77316New Construction
 MLS ID #92846938, Meghan Gray, Key 2 Texas Realty. HAR
 - $1,485,5004 bd5 ba4.5k sqft7334 Magnolia Hollow Dr, Montgomery, TX 77316For Sale
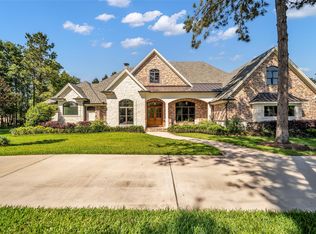 MLS ID #32670580, Sandra Sturrock, Walzel Properties - Corporate Office. HAR
 - $1,649,0005 bd6 ba4.7k sqft25100 Fort Davis Rd, Montgomery, TX 77316New Construction
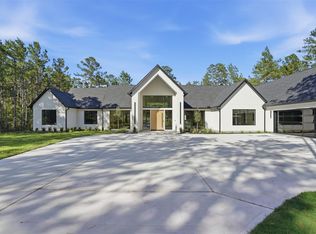 MLS ID #34146543, Jared Morgan, eXp Realty LLC. HAR
 - $1,419,0004 bd5 ba3.9k sqft7520 Sowell St, Montgomery, TX 77316New Construction
 MLS ID #25960941, Victoria Hawes, 16th Street Realty LLC. HAR
