Nestled on 2.3+ wooded acres with private access to one of High Meadow Estate's water features and a low 1.58% tax rate, there's something for everyone to love- even your furry family members! While they might run straight for the water to chase ducks or play fetch, you'll find thoughtful spaces throughout: A private In-law Suite connected to the main residence by an expansive Outdoor Living area features a full bed/bath, kitchen and living area. A stunning natural stone range surround is the centerpiece of the warm, inviting cook's kitchen. Luxuriate in the elegant wander-in shower or the 70" freestanding soaker tub while your towel warmer awaits in the aptly named Owner's Retreat. Even the oversized 3-car garage is built to accommodate your Texas-sized truck. With high ceilings and lots of glass to soak in the views and the sun- it's what home feels like. Conditioned attic for efficiency!
New construction
Price cut: $29K (8/7)
$1,450,000
7741 Dog Wood Acres Dr, Montgomery, TX 77316
5beds
4,589sqft
Single Family Residence
Built in 2026
2.34 Acres Lot
$1,414,000 Zestimate®
$316/sqft
$50/mo HOA
What's special
High ceilingsElegant wander-in shower
- 162 days
- 636
- 39
Zillow last checked:
Listing updated:
Listed by:
Beverly Bradley TREC #0181890 832-975-8828,
Weekley Properties Beverly Bradley
Source: HAR,MLS#: 93681378
Facts & features
Interior
Bedrooms & bathrooms
- Bedrooms: 5
- Bathrooms: 5
- Full bathrooms: 4
- 1/2 bathrooms: 1
Rooms
- Room types: Family Room, Utility Room
Primary bedroom
- Level: First
- Area: 384
- Dimensions: 24x16
Bedroom
- Level: First
- Area: 195
- Dimensions: 15x13
Bedroom
- Level: First
- Area: 154
- Dimensions: 14x11
Bedroom
- Level: First
- Area: 168
- Dimensions: 14x12
Bedroom
- Level: First
- Area: 154
- Dimensions: 14 x 11
Bedroom
- Level: First
- Area: 180
- Dimensions: 15x12
Other
- Level: First
- Area: 143
- Dimensions: 13x11
Breakfast
- Level: First
- Area: 182
- Dimensions: 13 x 14
Dining room
- Level: First
- Area: 192
- Dimensions: 16x12
Other
- Level: First
- Area: 448
- Dimensions: 14 x 32
Family room
- Level: First
- Area: 374
- Dimensions: 22x17
Other
- Level: First
- Area: 777
- Dimensions: 21 x 37
Kitchen
- Level: First
- Area: 338
- Dimensions: 26x13
Utility room
- Level: First
- Area: 80
- Dimensions: 8 x 10
Heating
- Natural Gas, Zoned
Cooling
- Ceiling Fan(s), Electric, Zoned
Appliances
- Included: ENERGY STAR Qualified Appliances, Disposal, Refrigerator, Convection Oven, Double Oven, Gas Oven, Microwave, Gas Range, Dishwasher
- Laundry: Electric Dryer Hookup, Gas Dryer Hookup, Washer Hookup
Features
- Crown Molding, Formal Entry/Foyer, High Ceilings, Vaulted Ceiling, Wired for Sound, All Bedrooms Down, En-Suite Bath, Primary Bed - 1st Floor, Sitting Area, Split Plan, Walk-In Closet(s)
- Flooring: Carpet, Engineered Hardwood, Tile
- Doors: Insulated Doors
- Windows: Insulated/Low-E windows
- Number of fireplaces: 1
- Fireplace features: Gas
Interior area
- Total structure area: 4,589
- Total interior livable area: 4,589 sqft
Video & virtual tour
Property
Parking
- Total spaces: 3
- Parking features: Garage, Oversized
- Attached garage spaces: 3
Accessibility
- Accessibility features: Master Bath Disabled Access
Features
- Stories: 1
- Patio & porch: Covered, Patio/Deck, Porch
- Exterior features: Back Green Space, Outdoor Kitchen, Side Yard, Sprinkler System
- Fencing: Back Yard,Full
- On waterfront: Yes
- Waterfront features: Lake Front
Lot
- Size: 2.34 Acres
- Features: Back Yard, Cul-De-Sac, Subdivided, Waterfront, Wooded, 2 Up to 5 Acres
Details
- Parcel number: 58011110700
Construction
Type & style
- Home type: SingleFamily
- Architectural style: Traditional
- Property subtype: Single Family Residence
Materials
- Batts Insulation, Spray Foam Insulation, Brick, Cement Siding, Stone
- Foundation: Slab
- Roof: Composition
Condition
- New construction: Yes
- Year built: 2026
Details
- Builder name: David Weekley Homes
Utilities & green energy
- Sewer: Septic Tank
- Water: Public
Green energy
- Green verification: ENERGY STAR Certified Homes, Environments for Living, HERS Index Score
- Energy efficient items: Thermostat, Lighting, HVAC, HVAC>15 SEER, Exposure/Shade
Community & HOA
Community
- Features: Subdivision Tennis Court
- Subdivision: High Meadow Estates
HOA
- Has HOA: Yes
- Amenities included: Clubhouse, Jogging Path, Park, Pool, Splash Pad, Sport Court, Tennis Court(s), Trail(s)
- HOA fee: $600 annually
Location
- Region: Montgomery
Financial & listing details
- Price per square foot: $316/sqft
- Tax assessed value: $204,750
- Annual tax amount: $3,237
- Date on market: 3/20/2026
- Listing terms: Cash,Conventional,FHA,VA Loan
- Road surface type: Concrete, Curbs, Gutters
Estimated market value
$1,414,000
$1.34M - $1.48M
$6,249/mo
Price history
| Date | Event | Price |
|---|---|---|
| 8/7/2026 | Price change | $1,450,000-2%$316/sqft |
Source:  HAR #93681378 Report a problem HAR #93681378 Report a problem | ||
| 6/19/2026 | Price change | $1,479,000-1.3%$322/sqft |
Source: HAR #93681378 Report a problem | ||
| 4/9/2026 | Price change | $1,499,000-5.1%$327/sqft |
Source: HAR #93681378 Report a problem | ||
| 3/20/2026 | Price change | $1,579,000+544.5%$344/sqft |
Source: HAR #93681378 Report a problem | ||
| 4/1/2025 | Price change | $245,000-3.3%$53/sqft |
Source: HAR #31752982 Report a problem | ||
| 2/7/2025 | Price change | $253,443-3.8%$55/sqft |
Source: HAR #31752982 Report a problem | ||
| 4/11/2024 | Listed for sale | $263,443$57/sqft |
Source: HAR #31752982 Report a problem | ||
Public tax history
| Year | Property taxes | Tax assessment |
|---|---|---|
| 2025 | $3,237 +44.1% | $204,750 +47.1% |
| 2024 | $2,246 +6.8% | $139,230 +4.5% |
| 2023 | $2,104 | $133,260 |
Find assessor info on the county website
Monthly payment
Est. payment
Payment breakdown
Explore the cost of this home by adjusting the details. Changes won't be saved.Climate risks
Neighborhood: 77316
Nearby schools
Schools provided by the listing agent
- Elementary: Audubon Elementary
- Middle: Magnolia Parkway Junior High
- High: Magnolia High School
Source: HAR. This data may not be complete. We recommend contacting the local school district to confirm school assignments for this home.
- $2,197,9001.51 acres7746 Dog Wood Acres Dr, Montgomery, TX 77316Off Market
- $256,250-- bd-- ba-- sqft7737 Dog Wood Acres Dr, Montgomery, TX 77316Off Market
- $1,533,9001.5 acres7738 Dog Wood Acres Dr, Montgomery, TX 77316Off Market
- $1,225,0004 bd5 ba3.6k sqft7745 Dog Wood Acres Dr, Montgomery, TX 77316New Construction
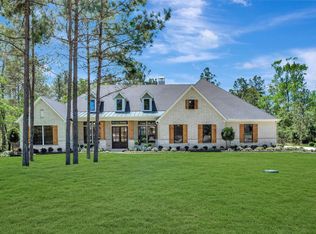
Similar homes
- $1,355,0004 bd5 ba4.3k sqft8604 Trinity Pines Ct, Montgomery, TX 77316New Construction
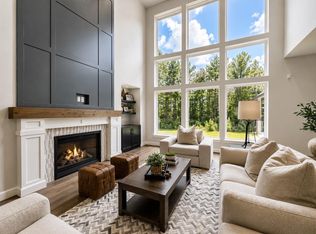 MLS ID #54072117, Evan Ballew, Top Guns Realty on Lake Conroe. HAR
 - $1,419,0004 bd5 ba3.9k sqft7520 Sowell St, Montgomery, TX 77316New Construction
 MLS ID #25960941, Victoria Hawes, 16th Street Realty LLC. HAR
 - $1,225,0004 bd5 ba3.6k sqft7745 Dog Wood Acres Dr, Montgomery, TX 77316New ConstructionMLS ID #72227187, Beverly Bradley, Weekley Properties Beverly Bradley. HAR
- $1,195,0004 bd5 ba3.7k sqft7749 Dog Wood Acres Dr, Montgomery, TX 77316New Construction
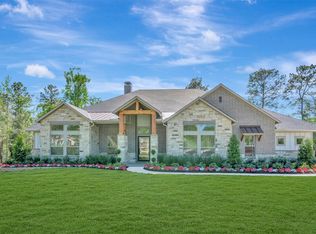 MLS ID #90176139, Beverly Bradley, Weekley Properties Beverly Bradley. HAR
