Welcome home! Your own 2.5+ wooded acres, with private access to one of High Meadow Estate's water features and a low 1.58% tax rate features added extra elbow room everywhere, and thoughtful extras for everyone to love: No dark, boring Study in this home- a custom glass/sliding iron partition makes working from home fun! A Monster Media Room for family movie night. You can cook Smore's on your real, wood-burning Fireplace if you want to. The kid's rooms and Guest Suite are all en-suite with walk-in closets and more room for activities. Yes, the Outdoor Living has a Texas Kitchen, there's a roomy walk-in Pantry and you can park your Denali in the 3 car garage. Even the extra storage and work space in the Laundry room might get you excited. Conditioned attic for efficiency! We had so much fun designing this home, we look forward to showing it off!
New construction
Price cut: $4K (8/7)
$1,195,000
7749 Dog Wood Acres Dr, Montgomery, TX 77316
4beds
3,774sqft
:
Get pre-qualified$8,161/mo
Single Family Residence
Built in 2026
2.16 Acres Lot
$1,166,000 Zestimate®
$317/sqft
$50/mo HOA
What's special
Real wood-burning fireplaceMonster media roomRoomy walk-in pantry
- 139 days |
- 270 |
- 17 |
Zillow last checked:
Listing updated:
Listed by:
Beverly Bradley TREC #0181890 832-975-8828,
Weekley Properties Beverly Bradley
Source: HAR,MLS#: 90176139
Facts & features
Interior
Bedrooms & bathrooms
- Bedrooms: 4
- Bathrooms: 5
- Full bathrooms: 4
- 1/2 bathrooms: 1
Rooms
- Room types: Family Room, Guest Suite, Media Room, Utility Room
Primary bedroom
- Level: First
- Area: 336
- Dimensions: 21x16
Bedroom
- Level: First
- Area: 210
- Dimensions: 15x14
Bedroom
- Level: First
- Area: 182
- Dimensions: 14x13
Bedroom
- Level: First
- Area: 255
- Dimensions: 17x15
Other
- Level: First
- Area: 165
- Dimensions: 15x11
Dining room
- Level: First
- Area: 180
- Dimensions: 15x12
Other
- Level: First
- Area: 578
- Dimensions: 17 x 34
Family room
- Level: First
- Area: 416
- Dimensions: 26x16
Kitchen
- Level: First
- Area: 324
- Dimensions: 18x18
Media room
- Level: First
- Area: 286
- Dimensions: 22x13
Utility room
- Level: First
- Area: 117
- Dimensions: 9 x 13
Heating
- Natural Gas, Zoned
Cooling
- Ceiling Fan(s), Electric, Zoned
Appliances
- Included: ENERGY STAR Qualified Appliances, Disposal, Convection Oven, Electric Oven, Microwave, Gas Range, Dishwasher
- Laundry: Electric Dryer Hookup, Gas Dryer Hookup, Washer Hookup
Features
- Formal Entry/Foyer, High Ceilings, Wired for Sound, All Bedrooms Down, En-Suite Bath, Primary Bed - 1st Floor, Sitting Area, Split Plan, Walk-In Closet(s)
- Doors: Insulated Doors
- Windows: Insulated/Low-E windows
- Number of fireplaces: 1
- Fireplace features: Gas
Interior area
- Total structure area: 3,774
- Total interior livable area: 3,774 sqft
Video & virtual tour
Property
Parking
- Total spaces: 3
- Parking features: Attached, Oversized, Garage Door Opener
- Attached garage spaces: 3
Accessibility
- Accessibility features: Master Bath Disabled Access
Features
- Stories: 1
- Patio & porch: Covered
- Exterior features: Back Green Space, Outdoor Kitchen, Side Yard, Sprinkler System
- On waterfront: Yes
- Waterfront features: Lake Front
Lot
- Size: 2.16 Acres
- Features: Cul-De-Sac, Subdivided, Waterfront, Wooded, 2 Up to 5 Acres
Details
- Parcel number: 58011110900
Construction
Type & style
- Home type: SingleFamily
- Architectural style: Traditional
- Property subtype: Single Family Residence
Materials
- Brick, Cement Siding, Stone
- Foundation: Slab
- Roof: Composition
Condition
- New construction: Yes
- Year built: 2026
Details
- Builder name: David Weekley Homes
Utilities & green energy
- Sewer: Septic Tank
- Water: Public
Green energy
- Green verification: Environments for Living, HERS Index Score
- Energy efficient items: Thermostat, Lighting, HVAC, HVAC>15 SEER
Community & HOA
Community
- Subdivision: High Meadow Estates
HOA
- Has HOA: Yes
- Amenities included: Clubhouse, Jogging Path, Park, Playground, Pool, Tennis Court(s), Trail(s)
- HOA fee: $600 annually
Location
- Region: Montgomery
Financial & listing details
- Price per square foot: $317/sqft
- Tax assessed value: $189,000
- Annual tax amount: $2,988
- Date on market: 3/20/2026
- Listing terms: Cash,Conventional,FHA,VA Loan
- Road surface type: Concrete, Curbs, Gutters
Estimated market value
$1,166,000
$1.11M - $1.22M
$5,022/mo
Price history
| Date | Event | Price |
|---|---|---|
| 8/7/2026 | Price change | $1,195,000-0.3%$317/sqft |
Source:  HAR #90176139 Report a problem HAR #90176139 Report a problem | ||
| 6/19/2026 | Price change | $1,199,000-2.1%$318/sqft |
Source: HAR #90176139 Report a problem | ||
| 4/9/2026 | Price change | $1,225,000-4.2%$325/sqft |
Source: HAR #90176139 Report a problem | ||
| 3/27/2026 | Price change | $1,279,000-1.1%$339/sqft |
Source: HAR #90176139 Report a problem | ||
| 3/21/2026 | Price change | $1,293,000+427.8%$343/sqft |
Source: HAR #90176139 Report a problem | ||
| 4/1/2025 | Price change | $245,000-4.9%$65/sqft |
Source: HAR #12907028 Report a problem | ||
| 2/10/2025 | Price change | $257,500-4.2%$68/sqft |
Source: HAR #12907028 Report a problem | ||
| 2/7/2025 | Price change | $268,775-3.6%$71/sqft |
Source: HAR #12907028 Report a problem | ||
| 4/11/2024 | Listed for sale | $278,775$74/sqft |
Source: HAR #12907028 Report a problem | ||
Public tax history
| Year | Property taxes | Tax assessment |
|---|---|---|
| 2025 | $2,988 +44.1% | $189,000 +47.1% |
| 2024 | $2,073 +6.8% | $128,520 +4.5% |
| 2023 | $1,942 | $123,010 |
Find assessor info on the county website
Monthly payment
Est. payment
Payment breakdown
Explore the cost of this home by adjusting the details. Changes won't be saved.Climate risks
Neighborhood: 77316
Nearby schools
GreatSchools rating
- 7/10Willie E Williams Elementary SchoolGrades: PK-4Distance: 4.4 mi
- NAAEPGrades: 4-12Distance: 5.1 mi
- 7/10Magnolia High SchoolGrades: 9-12Distance: 6 mi
Schools provided by the listing agent
- Elementary: Audubon Elementary
- Middle: Magnolia Parkway Junior High
- High: Magnolia High School
Source: HAR. This data may not be complete. We recommend contacting the local school district to confirm school assignments for this home.
- $256,250-- bd-- ba-- sqft7737 Dog Wood Acres Dr, Montgomery, TX 77316Off Market
- $259,600-- bd-- ba1.9k sqft24904 Shady Oaks Blvd, Montgomery, TX 77316Off Market
- $226,300-- bd-- ba1.3k sqft24898 Shady Oaks Blvd, Montgomery, TX 77316Off Market
- $1,450,0005 bd5 ba4.5k sqft7741 Dog Wood Acres Dr, Montgomery, TX 77316New Construction
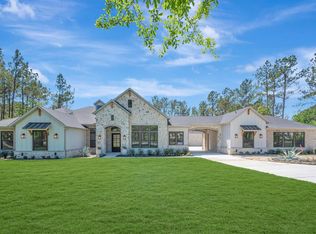
- $1,225,0004 bd5 ba3.6k sqft7745 Dog Wood Acres Dr, Montgomery, TX 77316New Construction
- $281,500-- bd-- ba2k sqft24910 Shady Oaks Blvd, Montgomery, TX 77316Off Market
- $68,000-- bd-- ba1.5k sqft24892 Shady Oaks Blvd, Montgomery, TX 77316Off Market
- $224,200-- bd-- ba1.8k sqft24892 Shady Oaks Blvd, Montgomery, TX 77316Off Market
A local agent can set up tours, give advice and negotiate with sellers.
A local lender can help you make sure your offer is ready when you are.
Similar homes
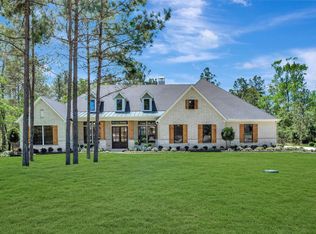
- $1,225,0004 bd5 ba3.6k sqft7745 Dog Wood Acres Dr, Montgomery, TX 77316New Construction
 MLS ID #72227187, Beverly Bradley, Weekley Properties Beverly Bradley. HAR
 - $1,199,0004 bd4 ba4.1k sqft24816 Two Rivers Rd, Montgomery, TX 77316New Construction
 MLS ID #80520365, Faline Windell, Page Properties. HAR
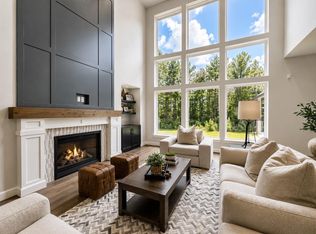
 - $1,355,0004 bd5 ba4.3k sqft8604 Trinity Pines Ct, Montgomery, TX 77316New Construction
 MLS ID #82315435, Evan Ballew, Top Guns Realty on Lake Conroe. HAR
 - $1,450,0005 bd5 ba4.5k sqft7741 Dog Wood Acres Dr, Montgomery, TX 77316New ConstructionMLS ID #93681378, Beverly Bradley, Weekley Properties Beverly Bradley. HAR
- $1,098,0004 bd4 ba3.5k sqft7304 Magnolia Hollow Dr, Montgomery, TX 77316For SaleMLS ID #64220360, Chase Giles, Real Broker, LLC. HAR
- $1,145,0004 bd4 ba4k sqft13010 Royal Hill Ct, Montgomery, TX 77316New ConstructionMLS ID #77474052, Luz Elena Jaramillo, RE/MAX The Woodlands & Spring. HAR
- $1,499,9004 bd5 ba3.6k sqft25080 Sequin Trl, Montgomery, TX 77316New ConstructionMLS ID #92846938, Meghan Gray, Key 2 Texas Realty. HAR
- $1,431,8603 bd4 ba3.5k sqft8104 High Meadow Ridge Ct, Montgomery, TX 77316New ConstructionMLS ID #34422624, Shawn Speer, 7th Generation Realty. HAR
- $1,092,5004 bd4 ba3.8k sqft14741 Edwards Rd, Montgomery, TX 77316For SaleMLS ID #21039378, Jon Kraft, Keller Williams Realty The Woodlands. HAR
- $1,595,0004 bd5 ba4.5k sqft7002 Bowie Ct, Montgomery, TX 77316New ConstructionMLS ID #69940319, Evan Ballew, Top Guns Realty on Lake Conroe. HAR
- $787,9934 bd5 ba3.5k sqft26743 Alderbrook Ave, Montgomery, TX 77316New ConstructionMLS ID #44991510, Evelyn Falcon, Dolce Vita Realty. HAR
- $1,450,0005 bd5 ba5.3k sqft18556 Michaels Run, Montgomery, TX 77316New ConstructionMLS ID #34500947, Lydia Flores, Bian Realty. HAR
- $1,199,0003 bd5 ba3.6k sqft9490 Cedar Bnd, Plantersville, TX 77363New ConstructionMLS ID #37037183, Ronda Ross, Texas Living Company. HAR
- $899,9504 bd5 ba4.1k sqft41702 Lays Ct, Todd Mission, TX 77316New ConstructionMLS ID #51406821, Jimmy Franklin, Partners In Building. HAR
- $984,9905 bd6 ba5.6k sqft41696 Wendele Way, Todd Mission, TX 77316New ConstructionMLS ID #3376154, Jared Turner, Newmark Homes. HAR
- $1,485,0005 bd5 ba4k sqft8798 Grand Lake Estates Dr, Montgomery, TX 77316For SaleMLS ID #44846666, Holly LeBlanc, Nan & Company Properties - Woodlands Office. HAR
- $1,150,0005 bd6 ba4.7k sqft12111 Oak Hvn W, Magnolia, TX 77354New ConstructionMLS ID #69910993, Brenna Dominguez, RE/MAX The Woodlands & Spring. HAR
- $1,495,0004 bd5 ba4.1k sqft2412 Old Ranch Rd, Montgomery, TX 77316For SaleMLS ID #73936340, Nicole Shields, Western States Realty, LLC. HAR
- $1,149,9505 bd6 ba4.5k sqft11978 Braided Mane St, Montgomery, TX 77316New ConstructionMLS ID #88021838, Jimmy Franklin, Partners In Building. HAR
- $859,9904 bd4 ba4k sqft41827 Wendele Way, Montgomery, TX 77316New ConstructionMLS ID #79769183, Jared Turner, J. Patrick Homes. HAR
